Calling all investors & rehabbers- fabulous or opportunity for existing ranch style 2 flat in booming Highwood. Each unit is 2 beds, 1 bath, oversized garage parking and tons of storage, laundry in basement. Property is zoned as multi unit, so tear down and built opportunity available- tons of space to develop the land or improve/expand existing property.
Active
Price cut: $50K (8/13)
$549,000
124 S Central Ave, Highwood, IL 60040
4beds
--sqft
Multi Family
Built in 1950
-- sqft lot
$543,300 Zestimate®
$--/sqft
$-- HOA
What's special
Oversized garage parkingTons of storageLaundry in basement
- 138 days
- 351
- 21
Zillow last checked:
Listing updated:
Listed by:
Mara Hitchmough (847)732-2970,
Compass,
Aimee Glovsky,
Compass
Source: MRED as distributed by MLS GRID,MLS#: 12654067
Facts & features
Interior
Bedrooms & bathrooms
- Bedrooms: 4
- Bathrooms: 2
- Full bathrooms: 2
Heating
- Baseboard
Features
- Basement: Unfinished,Full
Property
Parking
- Total spaces: 5
- Parking features: Yes, Garage Owned, Attached, Owned, Garage
- Attached garage spaces: 2
Lot
- Dimensions: 150x96x300x85
Details
- Parcel number: 16154190180000
- Zoning: MULTI
- Special conditions: None
- Other equipment: Ceiling Fan(s)
Construction
Type & style
- Home type: MultiFamily
- Property subtype: Multi Family
Materials
- Brick
Condition
- New construction: No
- Year built: 1950
Utilities & green energy
- Sewer: Public Sewer
- Water: Lake Michigan
Community & HOA
Location
- Region: Highwood
Financial & listing details
- Tax assessed value: $384,335
- Annual tax amount: $10,425
- Date on market: 6/9/2026
- Ownership: Fee Simple
Estimated market value
$543,300
$516,000 - $570,000
$2,442/mo
Price history
| Date | Event | Price |
|---|---|---|
| 8/13/2026 | Price change | $549,000-8.3% |
Source:  MRED as distributed by MLS GRID #12654067 Report a problem MRED as distributed by MLS GRID #12654067 Report a problem | ||
| 6/9/2026 | Listed for sale | $599,000+154.9% |
Source: MRED as distributed by MLS GRID #12654067 Report a problem | ||
| 1/27/2014 | Sold | $235,000+18.1% |
Source: Public Record Report a problem | ||
| 10/19/1998 | Sold | $199,000 |
Source: Public Record Report a problem | ||
Public tax history
| Year | Property taxes | Tax assessment |
|---|---|---|
| 2024 | $10,425 +6.5% | $135,874 +6.1% |
| 2023 | $9,787 +14.5% | $128,099 +10.9% |
| 2022 | $8,549 +8.1% | $115,467 +17.7% |
| 2021 | $7,908 +2.2% | $98,098 +3.5% |
| 2020 | $7,736 +3.1% | $94,826 +0.5% |
| 2019 | $7,506 -1.8% | $94,383 -7% |
| 2018 | $7,645 | $101,443 +0.6% |
| 2017 | $7,645 +6.4% | $100,858 +5% |
| 2016 | $7,182 -7.5% | $96,019 +7.6% |
| 2015 | $7,764 +2.2% | $89,212 -5.8% |
| 2014 | $7,594 +2.5% | $94,738 -0.6% |
| 2012 | $7,407 -1.1% | $95,291 -7.4% |
| 2011 | $7,489 -2.3% | $102,891 -14.2% |
| 2010 | $7,668 +3.5% | $119,910 -5.6% |
| 2009 | $7,410 +3.4% | $127,077 -13.9% |
| 2008 | $7,166 +5.9% | $147,642 +4.8% |
| 2006 | $6,765 +6.2% | $140,947 |
| 2005 | $6,372 +8.6% | -- |
| 2004 | $5,866 +6.3% | -- |
| 2003 | $5,518 +4.3% | -- |
| 2002 | $5,291 +1.9% | -- |
| 2001 | $5,194 +6.1% | $80,476 +11.8% |
| 2000 | $4,896 | $71,957 |
Find assessor info on the county website
Monthly payment
Est. payment
Payment breakdown
Explore the cost of this home by adjusting the details. Changes won't be saved.Climate risks
Neighborhood: 60040
Nearby schools
Schools provided by the listing agent
- Elementary: Wayne Thomas Elementary School
- Middle: Northwood Junior High School
- High: Highland Park High School
- District: 112
Source: MRED as distributed by MLS GRID. This data may not be complete. We recommend contacting the local school district to confirm school assignments for this home.

Similar homes
- $590,0005 bd3 ba3k sqft325 Grove Ave, Highwood, IL 60040Active
 MLS ID #12762775, Jim Abbott, Baird & Warner. MRED as distributed by MLS GRID
 - $785,0004 bd3 ba2.6k sqft219 Western Ave, Highwood, IL 60040New
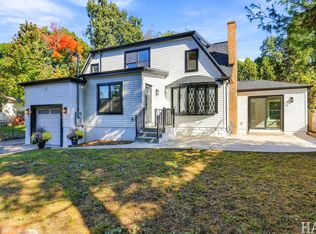 MLS ID #12778830, Erin Mauricio, EXIT Strategy Realty. MRED as distributed by MLS GRID
 - $619,0004 bd2 ba2k sqft23379 N Forest Ct, Deerfield, IL 60015New
 MLS ID #12793913, Dhaval Patel, Real People Realty. MRED as distributed by MLS GRID
 - $--4 bd3 ba2.1k sqft496 Castlewood Ln, Deerfield, IL 60015Auction
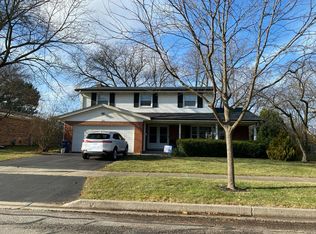 Auction.com 2
