Welcome home to this beautifully updated property in Marietta, ideally located with the Marietta City Club Golf Course literally in the backyard and the Marietta Square just a few blocks away and within walking distance. Living this close to the Square means easy access to some of Marietta's best restaurants, shopping, and community events, all without getting in the car, while having the golf course right outside your door adds a peaceful, green backdrop to everyday life. A welcoming front porch and cement siding give the home great curb appeal, and the two car garage adds everyday convenience. Step inside to find the entire first floor renovated with engineered hardwood flooring in a light pine finish, paired with crisp, light colored walls, abundant windows, and recessed lighting upgrades that keep the whole main level bright and inviting. The entrance foyer features wall covering and wainscoting for a polished first impression, leading into a dining room finished with a coffered ceiling and wainscoting trim, perfect for hosting dinners and holiday gatherings with loved ones. The great room opens directly to the kitchen, creating an easy flow for everyday living and entertaining. The kitchen itself is a true showpiece, with stone countertops, an oversized island that easily seats four, a ceramic backsplash, a stainless vent hood, stainless appliances, a five burner gas stove, soft close drawers, and popular colored cabinetry. A separate breakfast room offers a cozy spot for casual meals, while a linear fireplace with a light stone facing and a natural wood mantel brings warmth and character to the great room. Wood banisters with iron spindles add a custom touch to the staircase. At over 3000 square feet, this home offers plenty of space for loved ones to spread out. The primary suite is conveniently located on the main floor and features a vaulted ceiling with white beams, along with a deluxe primary bath complete with an oversized tile shower, a separate soaking tub, double vanities, and separate his and her closets so no one has to share. A mudroom off the garage with cubbies and a laundry room with brick flooring and a cabinet sink add everyday function to match the home's style. This home has been tastefully decorated and is truly move in ready, well maintained and clean throughout. Upstairs, a loft area offers a great second den, playroom, or media room, along with three generously sized bedrooms and a fourth flex room ideal for a home office, workout room, or playroom, giving this home flexibility to grow with the ones you love. Outside, enjoy a covered patio and a fenced backyard lined with privacy cypress trees, with the golf course right behind you, making this the perfect setting for relaxing evenings or weekend entertaining.
Active
$700,000
124 Senna St, Marietta, GA 30064
4beds
3,272sqft
Single Family Residence
Built in 2019
5,575 Square Feet Lot
$685,700 Zestimate®
$214/sqft
$180/mo HOA
What's special
Crisp light colored wallsTwo car garageCement sidingAbundant windowsWelcoming front porchPopular colored cabinetryCovered patio
- 6 days
- 675
- 56
Zillow last checked:
Listing updated:
Listed by:
Connie Carlson 678-488-9646,
Real Broker, LLC
Source: GAMLS,MLS#: 10845929
Facts & features
Interior
Bedrooms & bathrooms
- Bedrooms: 4
- Bathrooms: 4
- Full bathrooms: 3
- 1/2 bathrooms: 1
- Main level bathrooms: 1
- Main level bedrooms: 1
Rooms
- Room types: Foyer, Laundry, Loft
Dining room
- Features: Separate Room
Kitchen
- Features: Breakfast Room, Kitchen Island, Pantry
Heating
- Central, Forced Air, Natural Gas
Cooling
- Central Air, Electric
Appliances
- Included: Dishwasher, Disposal, Dryer, Gas Water Heater, Microwave, Refrigerator, Washer
- Laundry: Laundry Closet
Features
- Beamed Ceilings, High Ceilings, Master On Main Level, Walk-In Closet(s)
- Flooring: Hardwood
- Windows: Double Pane Windows
- Basement: None
- Attic: Pull Down Stairs
- Number of fireplaces: 1
- Fireplace features: Factory Built, Gas Log, Gas Starter
- Common walls with other units/homes: No Common Walls
Interior area
- Total structure area: 3,272
- Total interior livable area: 3,272 sqft
- Finished area above ground: 3,272
- Finished area below ground: 0
Property
Parking
- Total spaces: 2
- Parking features: Garage, Garage Door Opener, Kitchen Level
- Has garage: Yes
Features
- Levels: Two
- Stories: 2
- Patio & porch: Patio
- Exterior features: Sprinkler System
- Fencing: Back Yard
- Has view: Yes
- View description: City
- Body of water: None
- Frontage type: Golf Course
Lot
- Size: 5,575 Square Feet
- Features: Level
- Residential vegetation: Cleared
Details
- Parcel number: 17021501640
Construction
Type & style
- Home type: SingleFamily
- Architectural style: Traditional
- Property subtype: Single Family Residence
Materials
- Concrete
- Foundation: Slab
- Roof: Composition
Condition
- Resale
- New construction: No
- Year built: 2019
Utilities & green energy
- Sewer: Public Sewer
- Water: Public
- Utilities for property: Cable Available, Electricity Available, High Speed Internet, Natural Gas Available, Sewer Available, Underground Utilities, Water Available
Community & HOA
Community
- Features: Clubhouse, Pool, Near Public Transport, Walk To Schools, Near Shopping
- Security: Security System, Smoke Detector(s)
- Subdivision: Promenade at the Square
HOA
- Has HOA: Yes
- Services included: Management Fee, Swimming
- HOA fee: $2,160 annually
Location
- Region: Marietta
Financial & listing details
- Price per square foot: $214/sqft
- Tax assessed value: $592,090
- Annual tax amount: $1,418
- Date on market: 9/14/2026
- Listing agreement: Exclusive Right To Sell
- Listing terms: 1031 Exchange,Cash,Conventional,FHA,VA Loan
- Electric utility on property: Yes
Estimated market value
$685,700
$651,000 - $720,000
$3,443/mo
Price history
| Date | Event | Price |
|---|---|---|
| 9/14/2026 | Listed for sale | $700,000+57.3%$214/sqft |
Source:  FMLS GA #7837732 Report a problem FMLS GA #7837732 Report a problem | ||
| 10/4/2019 | Sold | $444,900$136/sqft |
Source:  GAMLS #8587192 Report a problem GAMLS #8587192 Report a problem | ||
Public tax history
| Year | Property taxes | Tax assessment |
|---|---|---|
| 2024 | $1,418 +12% | $236,836 |
| 2023 | $1,265 -10.7% | $236,836 +27.6% |
| 2022 | $1,418 -1.7% | $185,580 |
| 2021 | $1,442 +0.1% | $185,580 +4.5% |
| 2020 | $1,441 +948.3% | $177,580 +1009.9% |
| 2019 | $137 | $16,000 |
Find assessor info on the county website
Monthly payment
Est. payment
Payment breakdown
Explore the cost of this home by adjusting the details. Changes won't be saved.Climate risks
Neighborhood: 30064
Nearby schools
Schools provided by the listing agent
- Elementary: Hickory Hills
- Middle: Marietta
- High: Marietta
Source: GAMLS. This data may not be complete. We recommend contacting the local school district to confirm school assignments for this home.

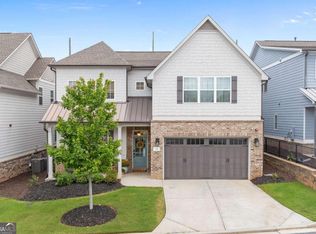
Similar homes
- $725,0004 bd3 ba2.6k sqft175 Reynolds St SW, Marietta, GA 30064For Sale

 MLS ID #7821092, Mike Cash, Anderson Cash Realty. FMLS GA
 - $649,5004 bd4 ba2.8k sqft313 Senna St, Marietta, GA 30064Active
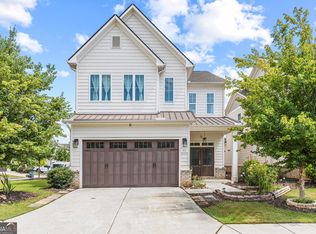
 MLS ID #10785410, Surya Namburi, Keller Williams Realty Buckhead. GAMLS
 - $689,0004 bd4 ba2.8k sqft225 Scottsdale Dr, Marietta, GA 30064Active
 MLS ID #10840733, Jeff Medinger, Harry Norman Realtors. GAMLS
 - $799,0004 bd3 ba2.2k sqft739 Colston Rd SW, Marietta, GA 30064For Sale
 MLS ID #7838509, Elizabeth Denney, Johnny Walker Realty. FMLS GA
 - $629,9004 bd4 ba2.7k sqft229 Scottsdale Dr, Marietta, GA 30064Active Under ContractMLS ID #10839884, Donald Okech, Realty ONE Group Terminus. GAMLS
- $650,0005 bd3 ba2.9k sqft1032 Chippendale Trl SW, Marietta, GA 30064For SaleMLS ID #7834479, BECKY GODBEE, Atlanta Fine Homes Sotheby's International. FMLS GA
- $665,0005 bd4 ba3.8k sqft1125 Cedar Branch Ct, Marietta, GA 30064ActiveMLS ID #10817658, TEAM LYON, HomeSmart. GAMLS
- $735,0004 bd4 ba2.9k sqft468 Frasier St SE, Marietta, GA 30060ActiveMLS ID #10829347, Gina Ann Riggs, Ansley RE|Christie's Int'l RE. GAMLS
- $609,9004 bd3 ba2.1k sqft499 Banks St SW, Marietta, GA 30064ActiveMLS ID #10817388, Johnny Sinclair, Ansley RE|Christie's Int'l RE. GAMLS
- $650,0004 bd3 ba2.2k sqft495 Bouldercrest Dr SW, Marietta, GA 30064ActiveMLS ID #10734478, Janice Overbeck, Keller Williams Realty Atlanta North. GAMLS
- $749,9003 bd3 ba2.4k sqft256 Avery St NE, Marietta, GA 30060ActiveMLS ID #10849167, Johnny Sinclair, Ansley RE|Christie's Int'l RE. GAMLS
- $539,9003 bd3 ba2k sqft166 Knollwood Dr NW, Marietta, GA 30064ActiveMLS ID #10847193, Johnny Sinclair, Ansley RE|Christie's Int'l RE. GAMLS
- $690,0007 bd4 ba4.5k sqft901 Denmeade Walk SW, Marietta, GA 30064ActiveMLS ID #10819930, Robin Chadwick, Atlanta Communities. GAMLS
- $775,0005 bd4 ba4.3k sqft588 Lees Trce SW, Marietta, GA 30064ActiveMLS ID #10815069, Stephanie Stapp, HomeSmart. GAMLS
- $619,9993 bd4 ba2.6k sqft169 Woods Dr NE, Marietta, GA 30060ActiveMLS ID #10848499, Angelica Lopez, Atlantic Real Estate Brokers. GAMLS
- $750,0005 bd3 ba3k sqft381 Chicopee Dr NE, Marietta, GA 30060ActiveMLS ID #10837507, Jonathan McClenny, Atlanta Communities. GAMLS
- $715,0003 bd3 ba2.4k sqft194 Red Buckeye Ave, Marietta, GA 30060ActiveMLS ID #10819680, Anna Cipolla, Harry Norman Realtors. GAMLS
- $619,9005 bd4 ba3.3k sqft977 Marbury Ct SW, Marietta, GA 30064ActiveMLS ID #10791918, Stacy H Corley, Atlanta Communities. GAMLS
- $799,9005 bd5 ba3.8k sqft202 Golden Banner Ave, Marietta, GA 30060ActiveMLS ID #10840342, Lisa Lindsay, Maximum One Realty Greater Atlanta. GAMLS
- $554,9004 bd4 ba2.1k sqft580 Westchester Cir, Marietta, GA 30064ActiveMLS ID #10824608, Ben Herring, eXp Realty. GAMLS
