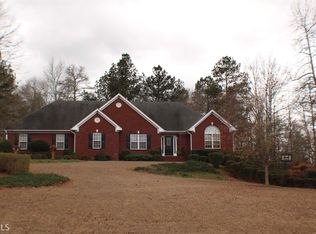
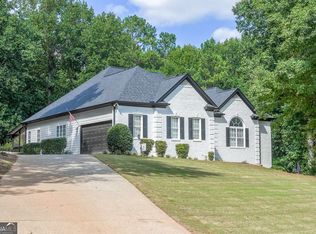
Welcome home to this beautifully maintained 3-bedroom, 3.5-bath ranch nestled on 1.5 acres in a quiet, established subdivision in Hoschton! Offering spacious living, elegant details, and exceptional versatility, this home truly has something for everyone. The inviting family room features a stunning coffered ceiling, gas-log fireplace, and custom built-ins. The spacious primary suite offers a private sitting area, generous walk-in closets, and an ensuite bath complete with double vanities, a soaking tub, and separate tiled shower. A formal dining room provides the perfect space for entertaining, while the well-appointed kitchen boasts granite countertops, stainless steel appliances, a breakfast bar, and a cheerful breakfast area. The completely finished basement expands your living possibilities with a media room, full bathroom, additional flexible rooms perfect for guests, a home office, hobbies, or storage, a dedicated safe room, and a convenient exterior entrance. In addition to the attached two-car garage, this property features a detached garage/workshop complete with a lift for easy access to overhead attic storage-ideal for car enthusiasts, hobbyists, or anyone needing extra workspace! Step outside to enjoy the privacy of your spacious 1.5-acre property, complete with a backyard firepit perfect for gathering with family and friends. Enjoy peaceful surroundings while still having convenient access to shopping, dining, and everyday amenities. With its desirable ranch-style layout, fully finished basement, incredible workshop space, and beautiful acreage, this property offers the perfect blend of comfort, functionality, and Southern charm.
Active
$649,900
124 Sweetwater Rdg, Hoschton, GA 30548
3beds
4,343sqft
Single Family Residence
Built in 2006
1.5 Acres Lot
$627,600 Zestimate®
$150/sqft
$17/mo HOA
What's special
Gas-log fireplaceHome officeSpacious primary suiteAttached two-car garageCustom built-insAdditional flexible roomsBackyard firepit
- 4 days
- 321
- 28
Zillow last checked:
Listing updated:
Listed by:
Karmen Pharris 770-561-3593,
Your NGA Team Realty
Source: GAMLS,MLS#: 10870894
Facts & features
Interior
Bedrooms & bathrooms
- Bedrooms: 3
- Bathrooms: 4
- Full bathrooms: 3
- 1/2 bathrooms: 1
- Main level bathrooms: 2
- Main level bedrooms: 3
Rooms
- Room types: Bonus Room, Foyer, Laundry, Media Room, Sun Room
Dining room
- Features: Dining Rm/Living Rm Combo, Separate Room
Kitchen
- Features: Breakfast Area, Breakfast Bar, Pantry, Solid Surface Counters
Heating
- Central, Electric, Propane
Cooling
- Central Air
Appliances
- Included: Dishwasher, Microwave, Oven/Range (Combo), Refrigerator, Stainless Steel Appliance(s)
- Laundry: In Hall, Laundry Closet
Features
- Bookcases, Double Vanity, High Ceilings, Master On Main Level, Separate Shower, Walk-In Closet(s)
- Flooring: Carpet, Hardwood
- Windows: Double Pane Windows, Window Treatments
- Basement: Bath Finished,Exterior Entry,Finished,Full,Interior Entry
- Attic: Expandable,Pull Down Stairs
- Number of fireplaces: 1
- Fireplace features: Gas Log
Interior area
- Total structure area: 4,343
- Total interior livable area: 4,343 sqft
- Finished area above ground: 2,343
- Finished area below ground: 2,000
Property
Parking
- Total spaces: 3
- Parking features: Attached, Detached, Garage Door Opener, Kitchen Level, Side/Rear Entrance
- Has attached garage: Yes
Features
- Levels: One
- Stories: 1
- Patio & porch: Deck, Patio, Porch, Screened
Lot
- Size: 1.5 Acres
- Features: Private
Details
- Parcel number: 111 145
Construction
Type & style
- Home type: SingleFamily
- Architectural style: Ranch
- Property subtype: Single Family Residence
Materials
- Brick, Wood Siding
- Roof: Composition
Condition
- Resale
- New construction: No
- Year built: 2006
Utilities & green energy
- Sewer: Septic Tank
- Water: Public
- Utilities for property: Electricity Available, High Speed Internet, Propane, Water Available
Community & HOA
Community
- Features: None
- Subdivision: River Plantation
HOA
- Has HOA: Yes
- Services included: None
- HOA fee: $200 annually
Location
- Region: Hoschton
Financial & listing details
- Price per square foot: $150/sqft
- Tax assessed value: $374,100
- Annual tax amount: $3,590
- Date on market: 10/11/2026
- Listing agreement: Exclusive Right To Sell
- Listing terms: Cash,Conventional,FHA,VA Loan
- Electric utility on property: Yes
Estimated market value
$627,600
$596,000 - $659,000
$2,337/mo
Price history
| Date | Event | Price |
|---|---|---|
| 10/11/2026 | Listed for sale | $649,900+165.3%$150/sqft |
Source:  GAMLS #10870894 Report a problem GAMLS #10870894 Report a problem | ||
| 11/7/2012 | Sold | $245,000$56/sqft |
Source: Public Record Report a problem | ||
Public tax history
| Year | Property taxes | Tax assessment |
|---|---|---|
| 2025 | $2,247 -37.4% | $149,640 |
| 2024 | $3,588 +1% | $149,640 +10.3% |
| 2023 | $3,553 +14.8% | $135,680 +19.9% |
| 2022 | $3,094 -0.7% | $113,200 |
| 2021 | $3,116 +2.2% | $113,200 +13.8% |
| 2020 | $3,049 -1.4% | $99,480 |
| 2019 | $3,093 +0.5% | $99,480 +1.5% |
| 2018 | $3,076 +7.6% | $98,040 +8.1% |
| 2017 | $2,859 +0.6% | $90,715 |
| 2016 | $2,842 -0.6% | $90,715 +6% |
| 2015 | $2,859 +5.6% | $85,619 +6% |
| 2014 | $2,707 +5.4% | $80,741 +0% |
| 2013 | $2,570 | $80,740 |
| 2012 | -- | -- |
| 2011 | -- | -- |
| 2010 | -- | -- |
Find assessor info on the county website
Monthly payment
Est. payment
Payment breakdown
Explore the cost of this home by adjusting the details. Changes won't be saved.Climate risks
Neighborhood: 30548
Nearby schools
Schools provided by the listing agent
- Elementary: West Jackson
- Middle: West Jackson
- High: Jackson County
Source: GAMLS. This data may not be complete. We recommend contacting the local school district to confirm school assignments for this home.
Similar homes
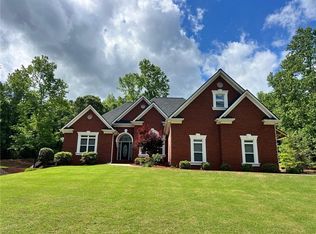
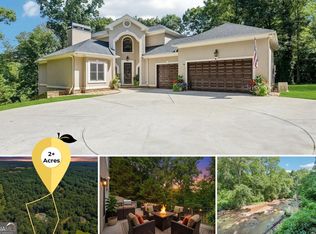
- $649,0003 bd3 ba3.9k sqft881 River Chase, Hoschton, GA 30548Active
 MLS ID #10810298, Nicole Van den Bergh, Gold Peach Realty LLC. GAMLS
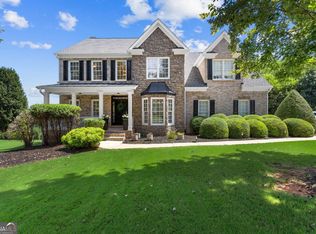
 - $649,0005 bd4 ba4.6k sqft110 Whitaker Way, Hoschton, GA 30548Active
 MLS ID #10830452, Shane Myer, Foundation Partners Realty LLC. GAMLS
 - $650,0004 bd4 ba2.7k sqft100 Cole Point, Hoschton, GA 30548Active Under Contract
 MLS ID #10828922, Eterno Realty Group, The Rezerve. GAMLS
 - $574,9004 bd4 ba4.1k sqft151 Dumar Ln, Hoschton, GA 30548Active
 MLS ID #10843995, Jenny Mendoza, Virtual Properties Realty.com. GAMLS
 - $690,0005 bd4 ba3.3k sqft845 Walnut River Trl, Hoschton, GA 30548ActiveMLS ID #10820708, Sarah Pickell, eXp Realty. GAMLS
- $580,0004 bd3 ba4.4k sqft28 Montvale Dr, Hoschton, GA 30548ActiveMLS ID #10785176, Melissa Wood, Towne Square Brokers, LLC. GAMLS
- $600,2544 bd4 ba3.2k sqft293 Rosewood Park Dr, Hoschton, GA 30548ActiveMLS ID #10872577, Vivian Nation, Chafin Realty, Inc.. GAMLS
- $460,0005 bd4 ba5.2k sqft45 River Chase, Hoschton, GA 30548ActiveMLS ID #10790752, Derek Worley, Keller Williams Realty Atl. Partners. GAMLS
- $499,9005 bd4 ba3.7k sqft149 Walnut Ridge Dr, Hoschton, GA 30548ActiveMLS ID #10846854, Vince Lowery, V. Low Properties Inc.. GAMLS
- $474,9004 bd4 ba2.3k sqft759 Stoneview Dr, Hoschton, GA 30548ActiveMLS ID #10853302, Erica Peneguy, Butler Realty Partners LLC. GAMLS
- $839,0004 bd4 ba3.8k sqft4140 Highway 332, Hoschton, GA 30548Active Under ContractMLS ID #10833108, Ashley Conner, Century 21 Results. GAMLS
- $365,0005 bd3 ba3.1k sqft27 Creekview Dr, Hoschton, GA 30548ActiveMLS ID #10854773, Michael McDougald, Virtual Properties Realty.com. GAMLS
- $699,9995 bd3 ba2.7k sqft348 Hidden Trl, Pendergrass, GA 30567For Sale
 MLS ID #7735574, EMILY CIMAROSSA, Virtual Properties Realty. Biz. FMLS GA
 - $616,1684 bd4 ba3.2k sqft293 Lucas Court, Hoschton, GA 30548New Construction
 Hive MLS
 - $600,6805 bd4 ba3.1k sqft606 Winding Rose Dr, Hoschton, GA 30548New ConstructionFMLS GA
- $588,7984 bd4 ba3.1k sqft279 Rosewood Park Dr, Hoschton, GA 30548New ConstructionFMLS GA
- $699,9003 bd2 ba3.3k sqft60 Luka Way, Pendergrass, GA 30567ActiveMLS ID #10833274, Steven T Koleno, Beycome Brokerage Realty LLC. GAMLS
- $606,9434 bd4 ba3.2k sqft251 Rosewood Park Dr, Hoschton, GA 30548New ConstructionFMLS GA
- $564,6385 bd4 ba2.8k sqft235 Lucas Court, Hoschton, GA 30548New ConstructionHive MLS
- $460,0004 bd2 ba2.7k sqft89 Katie Spring Ln, Jefferson, GA 30549ActiveMLS ID #10846771, Renita Brown, Real Broker, LLC. GAMLS
