Move-In Ready Craftsman Estate on 5.72 Acres with Exceptional Garage & Workshop Space This beautifully maintained 4-bedroom, 4-bath Craftsman-style home offers the perfect blend of comfort, space, and peaceful country living. Situated on 5.72 gently rolling acres with beautiful pasture views, the property is surrounded by an incredible variety of fruit trees, including apple, pear, cherry, plum, peach, pecan, and fig, along with blackberry, blueberry, raspberry, honeyberry, and grape plants. The spacious two-story home features a full finished basement, open-concept floor plan, and convenient main-level primary suite. Fresh interior and exterior paint create a bright, updated feel, while a new refrigerator, oven, and dishwasher adds modern convenience. Programmable Wi-Fi thermostats are another thoughtful upgrade. A true highlight is the oversized 28.5' x 49' detached garage/workshop, offering an impressive amount of space for vehicles, equipment, hobbies, a business, or storage. The property also includes a semi-detached 2-car garage plus an additional 2+ car built-in garage in the finished basement-providing an exceptional amount of parking and workspace. Enjoy the outdoors from the expansive covered front and rear porches, or relax and entertain on the additional open rear deck while taking in the peaceful surroundings. Conveniently located in Hoschton directly across from the new Jackson County Heroes Elementary School, this property offers a country setting with easy access to Athens, Commerce, Gainesville, and Atlanta. Publix, shopping, and dining are just minutes away. Gas and sewer can be added. With its acreage, beautiful home, abundant fruit trees, finished basement, and extraordinary garage/workshop space, this is a rare property with room for just about everything. **A true must-see!**
Active under contract
$839,000
4140 Highway 332, Hoschton, GA 30548
4beds
3,824sqft
Single Family Residence
Built in 2012
5.72 Acres Lot
$809,300 Zestimate®
$219/sqft
$-- HOA
What's special
Full finished basementConvenient main-level primary suiteAbundant fruit treesSpacious two-story homeOpen-concept floor planProgrammable wi-fi thermostats
- 53 days
- 509
- 16
Zillow last checked:
Listing updated:
Listed by:
Ashley Conner 770-298-2354,
Century 21 Results,
Go with Joe and Co 678-314-6494,
Century 21 Results
Source: GAMLS,MLS#: 10833108
Facts & features
Interior
Bedrooms & bathrooms
- Bedrooms: 4
- Bathrooms: 4
- Full bathrooms: 4
- Main level bathrooms: 2
- Main level bedrooms: 2
Rooms
- Room types: Den, Exercise Room, Family Room, Foyer, Laundry, Loft
Kitchen
- Features: Breakfast Room, Kitchen Island, Pantry
Heating
- Central, Forced Air, Heat Pump
Cooling
- Ceiling Fan(s), Central Air
Appliances
- Included: Dishwasher, Electric Water Heater, Microwave, Oven/Range (Combo), Refrigerator, Stainless Steel Appliance(s)
- Laundry: In Hall, Laundry Closet, Other
Features
- Double Vanity, High Ceilings, Master On Main Level, Split Bedroom Plan, Tile Bath, Walk-In Closet(s)
- Flooring: Carpet, Hardwood, Tile
- Windows: Double Pane Windows
- Basement: Bath Finished,Daylight,Exterior Entry,Finished,Full
- Has fireplace: No
- Common walls with other units/homes: No Common Walls
Interior area
- Total structure area: 3,824
- Total interior livable area: 3,824 sqft
- Finished area above ground: 2,591
- Finished area below ground: 1,233
Property
Parking
- Total spaces: 6
- Parking features: Detached, Garage, Garage Door Opener, RV/Boat Parking, Side/Rear Entrance, Storage
- Has garage: Yes
Features
- Levels: Three Or More
- Stories: 3
- Patio & porch: Deck
- Exterior features: Balcony, Garden
- Fencing: Fenced
- Body of water: None
Lot
- Size: 5.72 Acres
- Features: Pasture, Private
Details
- Additional structures: Garage(s), Workshop
- Parcel number: 0104018C0
- Other equipment: Electric Air Filter
Construction
Type & style
- Home type: SingleFamily
- Architectural style: Country/Rustic,Craftsman
- Property subtype: Single Family Residence
Materials
- Other
- Roof: Composition
Condition
- Resale
- New construction: No
- Year built: 2012
Utilities & green energy
- Sewer: Septic Tank
- Water: Public
- Utilities for property: Cable Available, Electricity Available, Phone Available, Water Available
Community & HOA
Community
- Features: None
- Security: Carbon Monoxide Detector(s), Smoke Detector(s)
- Subdivision: None
HOA
- Has HOA: No
- Services included: None
Location
- Region: Hoschton
Financial & listing details
- Price per square foot: $219/sqft
- Tax assessed value: $738,600
- Annual tax amount: $7,024
- Date on market: 8/26/2026
- Cumulative days on market: 53 days
- Listing agreement: Exclusive Right To Sell
- Listing terms: Cash,Conventional,FHA,VA Loan
- Electric utility on property: Yes
Estimated market value
$809,300
$769,000 - $850,000
$3,489/mo
Price history
| Date | Event | Price |
|---|---|---|
| 10/13/2026 | Pending sale | $839,000$219/sqft |
Source:  FMLS GA #7826923 Report a problem FMLS GA #7826923 Report a problem | ||
| 8/26/2026 | Listed for sale | $839,000-6.8%$219/sqft |
Source: FMLS GA #7826923 Report a problem | ||
| 8/24/2026 | Listing removed | $900,000$235/sqft |
Source:  GAMLS #10767011 Report a problem GAMLS #10767011 Report a problem | ||
| 7/22/2026 | Price change | $900,000-5.3%$235/sqft |
Source: GAMLS #10767011 Report a problem | ||
| 6/20/2026 | Price change | $950,000-3.1%$248/sqft |
Source: GAMLS #10767011 Report a problem | ||
| 5/20/2026 | Listed for sale | $980,000+30.7%$256/sqft |
Source: GAMLS #10767011 Report a problem | ||
| 8/8/2024 | Sold | $750,000+0.7%$196/sqft |
Source: FMLS GA #7415004 Report a problem | ||
| 7/16/2024 | Pending sale | $745,000$195/sqft |
Source: FMLS GA #7415004 Report a problem | ||
| 7/12/2024 | Listed for sale | $745,000+1673.8%$195/sqft |
Source: FMLS GA #7415004 Report a problem | ||
| 12/15/2011 | Sold | $42,000$11/sqft |
Source: Public Record Report a problem | ||
Public tax history
| Year | Property taxes | Tax assessment |
|---|---|---|
| 2025 | $7,243 +35.6% | $295,440 +43.4% |
| 2024 | $5,341 +5.4% | $206,080 +9.8% |
| 2023 | $5,068 +25.7% | $187,760 +35.4% |
| 2022 | $4,032 -0.7% | $138,680 |
| 2021 | $4,060 +6.1% | $138,680 +17.8% |
| 2020 | $3,828 -1.2% | $117,720 |
| 2019 | $3,876 +0.6% | $117,720 +1.5% |
| 2018 | $3,851 +7.2% | $116,000 +7.8% |
| 2017 | $3,593 +0.6% | $107,646 +12.6% |
| 2016 | $3,574 +12% | $95,577 +0% |
| 2015 | $3,190 +0.2% | $95,576 +18.2% |
| 2014 | $3,186 +18% | $80,861 |
| 2013 | $2,700 | $80,861 |
Find assessor info on the county website
Monthly payment
Est. payment
Payment breakdown
Explore the cost of this home by adjusting the details. Changes won't be saved.Climate risks
Neighborhood: 30548
Nearby schools
Schools provided by the listing agent
- Elementary: Heroes
- Middle: Legacy Knoll
Source: GAMLS. This data may not be complete. We recommend contacting the local school district to confirm school assignments for this home.
Similar homes
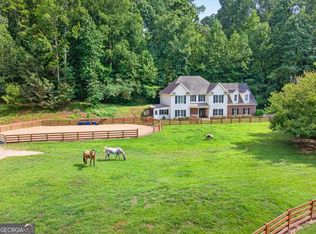
- $824,9004 bd4 ba3.8k sqft72 Lake Ct, Jefferson, GA 30549Active
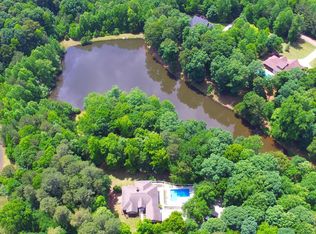
 MLS ID #10768490, Mike Kinlaw, Virtual Properties Realty.com. GAMLS
 - $800,0004 bd4 ba3.9k sqft1830 Sauterne Dr, Hoschton, GA 30548Active
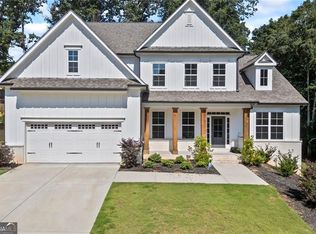 MLS ID #10578682, Michael Riggan, BHHS Georgia Properties. GAMLS
 - $899,0007 bd4 ba3.7k sqft4287 Pine Vale Rd, Gainesville, GA 30507Active
 MLS ID #10848801, Amanda Greaver, Amanda Greaver and Associates. GAMLS
 - $765,0004 bd3 ba2.5k sqft670 Cedar Grove Church Rd, Jefferson, GA 30549Active
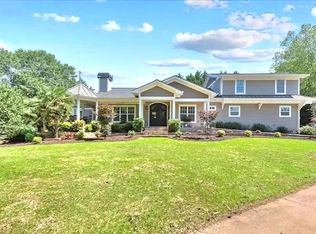 MLS ID #10768607, Steven T Koleno, Beycome Brokerage Realty LLC. GAMLS
 - $680,0005 bd5 ba4.4k sqft7530 Grand Reunion Dr, Hoschton, GA 30548ActiveMLS ID #10802027, Cindy Howell, Keller Williams Realty Atl. Partners. GAMLS
- $524,9995 bd5 ba2.9k sqft778 Laurel Cove Dr, Hoschton, GA 30548For Sale
 MLS ID #7798995, Stephen McClain, Your Home Sold Guaranteed Realty Crown Group. FMLS GA
 - $765,0004 bd3 ba2.5k sqft670 Cedar Grove Church Rd, Winder, GA 30680ActiveMLS ID #10290729, Steven T Koleno, Beycome Brokerage Realty LLC. GAMLS
- $588,9005 bd4 ba3.4k sqft237 Cherokee Rose Ln, Hoschton, GA 30548ActiveGAMLS
- $825,0005 bd5 ba4.1k sqft3209 Thompson Mill Rd, Buford, GA 30519ActiveMLS ID #10814555, David R Fuller, Hill Wood Realty. GAMLS
- $950,0004 bd4 ba3.9k sqft2881 Traditions Way, Jefferson, GA 30549ActiveMLS ID #10803702, Shane Myer, Foundation Partners Realty LLC. GAMLS
- $650,0005 bd4 ba4.1k sqft53 Saint Ives Cir, Winder, GA 30680ActiveMLS ID #10825015, Ashley Conner, Century 21 Results. GAMLS
- $775,0006 bd6 ba5.1k sqft3161 Perimeter Cir, Buford, GA 30519For SaleMLS ID #7852736, ABRAHAM JOHN, Virtual Properties Realty. Biz. FMLS GA
- $924,5005 bd5 ba3.6k sqft128 Ivey Trace Ct, Pendergrass, GA 30567ActiveMLS ID #10816772, Chris Nabors, RE/MAX Center. GAMLS
- $699,9995 bd3 ba2.7k sqft348 Hidden Trl, Pendergrass, GA 30567For SaleMLS ID #7735574, EMILY CIMAROSSA, Virtual Properties Realty. Biz. FMLS GA
- $624,5004 bd3 ba2.8k sqft6420 Hickory Branch Dr, Hoschton, GA 30548ActiveMLS ID #10788389, Tammie Lunsford, LIVE Property Group Real Estate. GAMLS
- $843,0007 bd6 ba4.9k sqft3459 Lake Mill Rd, Buford, GA 30519ActiveMLS ID #10820957, Yadira Homan, Virtual Properties Realty.com. GAMLS
- $1,100,0004 bd5 ba4.3k sqft1778 Rambler Inn Rd, Jefferson, GA 30549ActiveMLS ID #10780991, Cindy Hennings, Keller Williams Realty Atl. Partners. GAMLS
- $1,180,0005 bd4 ba4.2k sqft641 Freeman Brock Rd, Auburn, GA 30011ActiveMLS ID #10834000, Mikel D Muffley, Weichert Realtors - The Collective. GAMLS
- $799,9004 bd3 ba3k sqft3828 Amicus Dr, Buford, GA 30519For SaleMLS ID #7798057, SUNNY YOO, Heritage GA. Realty. FMLS GA
- $469,5004 bd3 ba2.9k sqft2470 Chandler Grove Dr, Buford, GA 30519For SaleMLS ID #7854925, Kwok NG, America Realty Center, Inc.. FMLS GA
