Uniqueness and privacy in the heart of Fairfield Glade! The property consists of 2 lots totaling almost a half acre on the corner of a quiet street. This is a home that provides so much versatility and private space while maintaining a large, open feel thanks to the soaring ceiling and natural light. The cook's kitchen boasts a center island, double oven, space for 2 refrigerators and sitting area. Upstairs, a bright, open loft with kitchenette leads to two large rooms with full baths and screened balconies. Use them as bedroom(s), library, hobby room, art studio, living space for a caregiver - the possibilities are numerous. The main level offers two bedrooms, three full bathrooms and an office. Welcome neighbors on to the large front porch and sip your morning coffee in either the breakfast room or sunroom overlooking the beautiful back yard. Spend afternoons on the large back deck or amongst the gardens you will create, where you'll find paths, pergolas, swings, a shed and several spaces for enjoying the outdoor space. There's also a large covered porch on the side of the house that overlooks the private, second lot. You need to see this home to truly appreciate all it has to offer. Buyer to verify all information and measurements prior to making an informed offer.
For sale
Price cut: $25K (8/1)
$340,000
124 Trafalgar Dr, Fairfield Glade, TN 38558
4beds
3,238sqft
Single Family Residence
Built in 1987
0.45 Acres Lot
$-- Zestimate®
$105/sqft
$237/mo HOA
What's special
- 347 days |
- 891 |
- 55 |
Zillow last checked:
Listing updated:
Listed by:
Caron Baillie 305-781-9891,
Atlas Real Estate 931-287-2855,
Tracey Barnes 931-787-8020,
Atlas Real Estate
Source: East Tennessee Realtors,MLS#: 1314856
Facts & features
Interior
Bedrooms & bathrooms
- Bedrooms: 4
- Bathrooms: 6
- Full bathrooms: 6
Heating
- Central, Propane, Natural Gas, Electric
Cooling
- Central Air
Appliances
- Included: Dishwasher, Disposal, Microwave, Range, Refrigerator
Features
- Walk-In Closet(s), Cathedral Ceiling(s), Kitchen Island, Pantry, Eat-in Kitchen
- Flooring: Carpet, Hardwood, Tile
- Windows: Aluminum Frames
- Basement: Crawl Space
- Number of fireplaces: 1
- Fireplace features: Stone, Wood Burning
Interior area
- Total structure area: 3,238
- Total interior livable area: 3,238 sqft
Property
Parking
- Total spaces: 2
- Parking features: Garage Door Opener, Attached
- Attached garage spaces: 2
Features
- Exterior features: Balcony
- Has view: Yes
- View description: Trees/Woods
Lot
- Size: 0.45 Acres
- Features: Wooded, Near Golf Course, Corner Lot, Level
Details
- Additional structures: Storage
- Parcel number: 077H D 028.00
Construction
Type & style
- Home type: SingleFamily
- Architectural style: Other
- Property subtype: Single Family Residence
Materials
- Stone, Vinyl Siding, Frame
Condition
- Year built: 1987
Utilities & green energy
- Sewer: Public Sewer
- Water: Public
Community & HOA
Community
- Features: Sidewalks
- Security: Smoke Detector(s)
- Subdivision: Canterbury
HOA
- Has HOA: Yes
- Amenities included: Golf Course, Playground, Recreation Facilities, Sauna, Security
- Services included: Trash, Sewer, Security, Some Amenities
- HOA fee: $237 monthly
Location
- Region: Fairfield Glade
Financial & listing details
- Price per square foot: $105/sqft
- Tax assessed value: $420,500
- Annual tax amount: $1,193
- Date on market: 9/12/2025
Estimated market value
Not available
Estimated sales range
Not available
Not available
Price history
| Date | Event | Price |
|---|---|---|
| 8/1/2026 | Price change | $340,000-6.8%$105/sqft |
Source:  East Tennessee Realtors #1314856 Report a problem East Tennessee Realtors #1314856 Report a problem | ||
| 2/19/2026 | Price change | $365,000-7.6%$113/sqft |
Source: East Tennessee Realtors #1314856 Report a problem | ||
| 1/6/2026 | Price change | $395,000-12.2%$122/sqft |
Source: East Tennessee Realtors #1314856 Report a problem | ||
| 9/12/2025 | Listed for sale | $450,000$139/sqft |
Source: East Tennessee Realtors #1314856 Report a problem | ||
Public tax history
| Year | Property taxes | Tax assessment |
|---|---|---|
| 2025 | $1,193 -0.7% | $105,125 -0.7% |
| 2024 | $1,202 | $105,900 |
| 2023 | $1,202 | $105,900 |
| 2022 | $1,202 +31.5% | $105,900 +81.3% |
| 2021 | $914 | $58,400 |
| 2020 | $914 | $58,400 |
| 2019 | $914 | $58,400 |
| 2018 | $914 +0% | $58,400 |
| 2017 | $914 -1% | $58,400 -3.4% |
| 2016 | $923 +2% | $60,450 |
| 2015 | $905 0% | $60,450 0% |
| 2014 | $905 +2.9% | $60,460 +2.9% |
| 2013 | $880 -0.2% | $58,763 |
| 2012 | $881 | $58,763 |
| 2011 | -- | $58,763 -14.8% |
| 2010 | $983 +7.6% | $68,956 +0.5% |
| 2009 | $913 -0.9% | $68,644 -7.7% |
| 2008 | $922 | $74,331 |
| 2007 | $922 -24.4% | $74,331 |
| 2006 | $1,219 +33.7% | $74,331 +33.7% |
| 2005 | $912 | $55,583 |
| 2004 | $912 +13.9% | $55,583 |
| 2002 | $800 | $55,583 |
| 2001 | -- | $55,583 -69.9% |
| 2000 | -- | $184,498 |
Find assessor info on the county website
Monthly payment
Est. payment
Payment breakdown
Explore the cost of this home by adjusting the details. Changes won't be saved.Climate risks
Neighborhood: 38558
Nearby schools
GreatSchools rating
- 7/10Crab Orchard Elementary SchoolGrades: PK-8Distance: 6.4 mi
- 5/10Stone Memorial High SchoolGrades: 9-12Distance: 5.9 mi
- $18,000-- bd-- ba-- sqft126 Trafalgar Dr, Fairfield Glade, TN 38558Off Market
- $225,200-- bd1 ba1.3k sqft122 Trafalgar Dr, Fairfield Glade, TN 38558Off Market
- $380,0003 bd2 ba1.7k sqft141 Lakeside Dr, Crossville, TN 38558Sold

- $336,0003 bd2 ba1.6k sqft143 Lakeside Dr, Fairfield Glade, TN 38558Sold
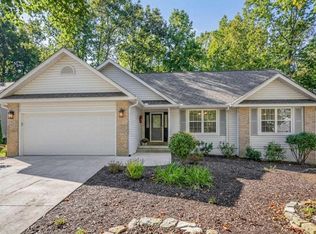
- $300,0003 bd2 ba1.5k sqft19 Trafalgar Ln, Fairfield Glade, TN 38558Sold
- $20,0000.36 acres145 Lakeside Dr, Crossville, TN 38558Off Market
- $--0.36 acres145 Lakeside Dr LOT 88, Crossville, TN 38558Off Market
- $340,8003 bd2 ba1.9k sqft139 Lakeside Dr, Fairfield Glade, TN 38558Off Market
A local agent can set up tours, give advice and negotiate with sellers.
A local lender can help you make sure your offer is ready when you are.
Similar homes
- $335,0003 bd2 ba1.9k sqft16 Trafalgar Ln, Fairfield Glade, TN 38558For Sale
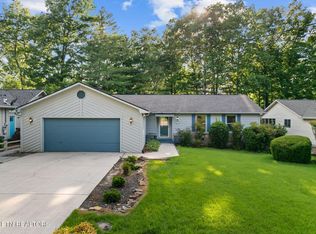
 MLS ID #3246674, Kristi Tollett. RealTracs MLS as distributed by MLS GRID
 - $342,0003 bd2 ba1.6k sqft115 Glenwood Dr, Fairfield Glade, TN 38558For Sale

 MLS ID #1352032, Liz Musial, Better Homes and Garden Real Estate Gwin Realty. East Tennessee Realtors
 - $369,0003 bd2 ba1.9k sqft23 Overlook Ter, Fairfield Glade, TN 38558For Sale
 MLS ID #1344583, Tracey Barnes, Atlas Real Estate. East Tennessee Realtors
 - $349,9003 bd2 ba1.7k sqft58 Loxley Ln, Fairfield Glade, TN 38558For Sale
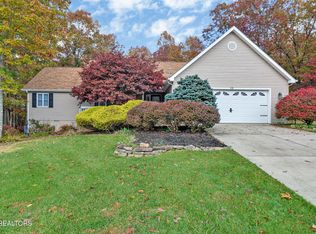 MLS ID #1344008, Sheryl Webb, Weichert, Realtors-The Webb Agency. East Tennessee Realtors
 - $369,9003 bd2 ba1.6k sqft106 Overlook Cv, Fairfield Glade, TN 38558For SaleMLS ID #1343579, Anita Van Der Roest, Weichert, Realtors-The Webb Agency. East Tennessee Realtors
- $343,7003 bd3 ba2.5k sqft170 Baltusrol Rd, Fairfield Glade, TN 38558For SaleMLS ID #1332467, Katherine Stallworth, Weichert, Realtors-The Webb Agency. East Tennessee Realtors
- $348,9003 bd3 ba2k sqft159 Glenwood Dr, Fairfield Glade, TN 38558For SaleMLS ID #1328064, Dave Goodwin, Weichert, Realtors-The Webb Agency. East Tennessee Realtors
- $340,0003 bd2 ba1.8k sqft116 Rolling Green Dr, Crossville, TN 38558For SaleMLS ID #2941544, Melissa Marchuk. RealTracs MLS as distributed by MLS GRID
- $332,3103 bd2 ba1.6k sqft29 Sugarbush Ln, Fairfield Glade, TN 38558For SaleMLS ID #3306023, Caron Baillie. RealTracs MLS as distributed by MLS GRID
- $305,0003 bd2 ba1.9k sqft227 Lakeview Dr, Fairfield Glade, TN 38558For SaleMLS ID #1343114, Luanne M. Brennan, Century 21 Fountain Realty, LLC. East Tennessee Realtors
- $335,0003 bd2 ba1.9k sqft42 Havenridge Pl, Fairfield Glade, TN 38558For SaleMLS ID #1345738, Pam Fountain, Century 21 Fountain Realty, LLC. East Tennessee Realtors
- $315,0003 bd2 ba1.7k sqft116 Greenwood Rd, Fairfield Glade, TN 38558For SaleMLS ID #3184328, Kristi Tollett. RealTracs MLS as distributed by MLS GRID
- $390,0004 bd3 ba2.1k sqft118 Glenwood Dr, Fairfield Glade, TN 38558For SaleMLS ID #3137872, Charles Baumanns. RealTracs MLS as distributed by MLS GRID
- $296,0003 bd2 ba1.6k sqft467 Snead Dr, Fairfield Glade, TN 38558For SaleMLS ID #1351683, Shauna Jekabsons, Atlas Real Estate. East Tennessee Realtors
- $355,0003 bd2 ba1.6k sqft122 Wycliff Ln, Fairfield Glade, TN 38558For SaleMLS ID #3251608, Annette Renaud. RealTracs MLS as distributed by MLS GRID
- $329,0003 bd2 ba1.6k sqft150 Dovenshire Dr, Crossville, TN 38558For SaleMLS ID #1337331, Garrett vonBerge, Mountaineer Realty, LLC. East Tennessee Realtors
- $354,9003 bd2 ba1.6k sqft103 Brighton Ln, Fairfield Glade, TN 38558For SaleMLS ID #1347335, Maggie McHugh, Better Homes and Garden Real Estate Gwin Realty. East Tennessee Realtors
- $299,9003 bd2 ba1.6k sqft112 Lakewood Dr, Fairfield Glade, TN 38558For SaleMLS ID #3322313, Caron Baillie. RealTracs MLS as distributed by MLS GRID
- $369,0003 bd3 ba2k sqft15 Kingsboro Ln, Crossville, TN 38558For SaleMLS ID #1337979, Garrett vonBerge, Mountaineer Realty, LLC. East Tennessee Realtors
- $369,0003 bd3 ba1.9k sqft104 Baltusrol Rd, Fairfield Glade, TN 38558For SaleMLS ID #1340051, Janeth Moerdyk, Better Homes and Garden Real Estate Gwin Realty. East Tennessee Realtors
