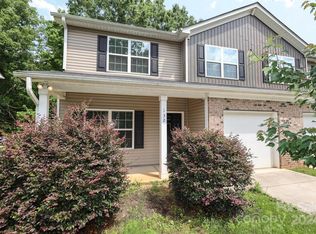
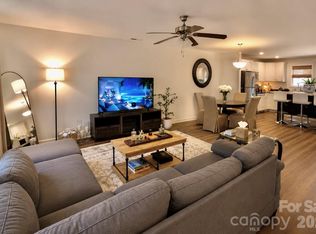
Welcome to 124 Village Creek Way in Salisbury, NC! Built in 2017, this beautifully maintained 3-bedroom, 2.5-bath home offers approximately 1,400 square feet of comfortable living space designed for modern lifestyles. The open-concept floor plan features a welcoming family room, dedicated dining area, and a stylish kitchen complete with granite countertops, stainless steel appliances, and ample cabinet space. Spacious bedrooms provide cozy comfort and generous closet space, including a walk-in closet in the primary suite. Enjoy the convenience of a laundry room, one-car garage, private driveway, and patio perfect for outdoor relaxation. Ideally located just minutes from I-85, shopping, dining, and everyday conveniences, this move-in-ready home combines affordability, comfort, and convenience in one attractive package.
Under contract-no show
$220,000
124 Village Creek Way, Salisbury, NC 28147
3beds
1,368sqft
:
Get pre-qualified$1,336/mo
Townhouse
Built in 2017
-- sqft lot
$218,100 Zestimate®
$161/sqft
$-- HOA
What's special
- 55 days |
- 144 |
- 6 |
Zillow last checked:
Listing updated:
Listed by:
Angelia Dodson ardodson16@bellsouth.net,
K2 Real Estate Group
Source: Canopy MLS as distributed by MLS GRID,MLS#: 4392899
Facts & features
Interior
Bedrooms & bathrooms
- Bedrooms: 3
- Bathrooms: 3
- Full bathrooms: 2
- 1/2 bathrooms: 1
Primary bedroom
- Level: Upper
Bedroom s
- Level: Upper
Bedroom s
- Level: Upper
Kitchen
- Features: Breakfast Bar
- Level: Main
Living room
- Level: Main
Heating
- Wall Furnace
Cooling
- Central Air
Appliances
- Included: Dishwasher, Electric Oven, Microwave, Refrigerator
- Laundry: Laundry Room
Features
- Has basement: No
Interior area
- Total structure area: 1,368
- Total interior livable area: 1,368 sqft
- Finished area above ground: 1,368
- Finished area below ground: 0
Property
Parking
- Total spaces: 1
- Parking features: Attached Garage, Garage Faces Front, Garage on Main Level
- Attached garage spaces: 1
Features
- Levels: Two
- Stories: 2
- Entry location: Main
Details
- Parcel number: 463C272
- Zoning: 02
- Special conditions: Standard
Construction
Type & style
- Home type: Townhouse
- Property subtype: Townhouse
Materials
- Brick Partial, Vinyl
- Foundation: Slab
Condition
- New construction: No
- Year built: 2017
Utilities & green energy
- Sewer: Public Sewer
- Water: City
Community & HOA
Community
- Subdivision: Village Creek
Location
- Region: Salisbury
Financial & listing details
- Price per square foot: $161/sqft
- Tax assessed value: $197,869
- Annual tax amount: $1,380
- Date on market: 6/12/2026
- Cumulative days on market: 54 days
- Road surface type: Concrete
Estimated market value
$218,100
$207,000 - $229,000
$1,592/mo
Price history
| Date | Event | Price |
|---|---|---|
| 7/10/2026 | Pending sale | $220,000$161/sqft |
Source:  Canopy MLS as distributed by MLS GRID #4392899 Report a problem Canopy MLS as distributed by MLS GRID #4392899 Report a problem | ||
| 6/15/2026 | Listed for sale | $220,000+51.7%$161/sqft |
Source: Canopy MLS as distributed by MLS GRID #4392899 Report a problem | ||
| 5/28/2026 | Listing removed | $1,495$1/sqft |
Source: Zillow Rentals Report a problem | ||
| 5/4/2026 | Listed for rent | $1,495$1/sqft |
Source: Zillow Rentals Report a problem | ||
| 11/14/2025 | Listing removed | $1,495$1/sqft |
Source: Zillow Rentals Report a problem | ||
| 11/11/2025 | Listed for rent | $1,495+25.1%$1/sqft |
Source: Zillow Rentals Report a problem | ||
| 2/3/2020 | Listing removed | $1,195$1/sqft |
Source: K2 Real Estate Group, LLC Report a problem | ||
| 10/28/2019 | Listed for rent | $1,195$1/sqft |
Source: K2 Real Estate Group, LLC Report a problem | ||
| 10/26/2017 | Sold | $145,000$106/sqft |
Source: Public Record Report a problem | ||
Public tax history
| Year | Property taxes | Tax assessment |
|---|---|---|
| 2025 | $1,380 +3% | $197,869 |
| 2024 | $1,341 | $197,869 |
| 2023 | $1,341 +49.8% | $197,869 +66.9% |
| 2022 | $895 | $118,525 |
| 2021 | $895 +1% | $118,525 |
| 2020 | $886 | $118,525 |
| 2019 | $886 +9.3% | $118,525 +10.1% |
| 2018 | $810 +1650.3% | $107,693 +1623.9% |
| 2017 | $46 | $6,247 |
| 2016 | $46 | $6,247 |
| 2015 | $46 -1.2% | $6,247 |
| 2014 | $47 | -- |
Find assessor info on the county website
Monthly payment
Est. payment
Payment breakdown
Explore the cost of this home by adjusting the details. Changes won't be saved.Climate risks
Neighborhood: 28147
Nearby schools
GreatSchools rating
- 1/10Knollwood Elementary SchoolGrades: PK-5Distance: 2.2 mi
- 1/10Southeast Middle SchoolGrades: 6-8Distance: 3.2 mi
- 2/10West Rowan High SchoolGrades: 9-12Distance: 6.7 mi
Schools provided by the listing agent
- Elementary: Knollwood
- Middle: Southeast
- High: West Rowan
Source: Canopy MLS as distributed by MLS GRID. This data may not be complete. We recommend contacting the local school district to confirm school assignments for this home.
- $241,600-- bd2 ba1.3k sqft116 Village Creek Way, Salisbury, NC 28147Off Market

- $217,0003 bd3 ba1.3k sqft132 Village Creek Way, Salisbury, NC 28147Sold
- $--16.59 acres110 Village Creek Way, Mocksville, NC 27028Off Market
- $215,0003 bd3 ba1.3k sqft140 Village Creek Way, Salisbury, NC 28147Sold

- $244,8003 bd2 ba1.4k sqft110 Village Creek Way, Salisbury, NC 28147Off Market
- $--16.59 acres110 Village Creek, Salisbury, NC 28147Off Market
- $220,0003 bd3 ba1.3k sqft146 Village Creek Way, Salisbury, NC 28147Sold
- $212,500-- bd2 ba1k sqft154 Village Creek Way, Salisbury, NC 28147Off Market
A local agent can set up tours, give advice and negotiate with sellers.
Similar homes
- $225,0003 bd3 ba1.3k sqft650 W Cemetery St, Salisbury, NC 28144For Sale
 MLS ID #4383922, Dave Corcoran, Coldwell Banker Realty. Canopy MLS as distributed by MLS GRID
 - $242,8803 bd3 ba1.4k sqftLiberty Grove, China Grove, NC 28023New Construction
 Canopy MLS as distributed by MLS GRID
 - $299,9993 bd2 ba1.3k sqft340 Swink Ave, Salisbury, NC 28147New Construction
 MLS ID #4403094, Tina Byrne, Byrne Properties, Inc.. Canopy MLS as distributed by MLS GRID
 - $245,4553 bd3 ba1.4k sqftLiberty Grove, China Grove, NC 28023New ConstructionCanopy MLS as distributed by MLS GRID
- $279,0003 bd2 ba1.4k sqft964 Mathis Ave, Salisbury, NC 28146For SaleMLS ID #4390252, Brianna Molina, Better Homes and Gardens Real Estate Paracle. Canopy MLS as distributed by MLS GRID
- $225,0003 bd2 ba1.2k sqft115 S Railroad Ave, East Spencer, NC 28039New ConstructionMLS ID #4394930, Javier Sims Davila, Southern Homes of the Carolinas, Inc. Canopy MLS as distributed by MLS GRID
- $250,0003 bd3 ba1.5k sqft430 N Fulton St, Salisbury, NC 28144For SaleMLS ID #4372374, Ryan Massey, Keller Williams South Park. Canopy MLS as distributed by MLS GRID
- $287,5003 bd2 ba1.5k sqft1804 Woodbridge Dr, Salisbury, NC 28146For SaleMLS ID #4398321, Kara Coll, COMPASS. Canopy MLS as distributed by MLS GRID
- $245,0003 bd2 ba1.3k sqft411 Grim St, Salisbury, NC 28144New ConstructionMLS ID #4404911, Ashley Garrett, Keller Williams Ballantyne Area. Canopy MLS as distributed by MLS GRID
- $299,9903 bd3 ba1.9k sqft361 Ladue Ln, Salisbury, NC 28147New ConstructionCanopy MLS as distributed by MLS GRID
- $219,9993 bd3 ba1.1k sqft153 McKinnon Ave NE, Concord, NC 28025For SaleMLS ID #4366010, Doug Smith, Mainstay Brokerage LLC. Canopy MLS as distributed by MLS GRID
- $225,0003 bd2 ba1k sqft412 Royal St, East Spencer, NC 28144For SaleMLS ID #4374778, Stacy Vaughn, NorthGroup Real Estate LLC. Canopy MLS as distributed by MLS GRID
- from $276,9903 bd2 ba1.5k sqftThe Piedmont Plan, Winecoff, Salisbury, NC 28147New ConstructionSmith Douglas Homes
- $328,5903 bd2 ba1.6k sqft402 Frozen Dream Dr, Salisbury, NC 28147New ConstructionCanopy MLS as distributed by MLS GRID
- $239,3803 bd3 ba1.5k sqft1125 Rosetta Dr, Salisbury, NC 28144New ConstructionMLS ID #4398083, Jimmy McClurg, Meritage Homes of the Carolinas. Canopy MLS as distributed by MLS GRID
- $324,0903 bd2 ba1.6k sqft409 Frozen Dream Dr, Salisbury, NC 28147New ConstructionCanopy MLS as distributed by MLS GRID
- $303,9903 bd3 ba1.9k sqft342 Ladue Ln, Salisbury, NC 28147New ConstructionCanopy MLS as distributed by MLS GRID
- $239,9003 bd2 ba1.1k sqft1129 Kenly St, Salisbury, NC 28144New ConstructionMLS ID #4392992, Kirk Hanson, Coldwell Banker- CK Select. Canopy MLS as distributed by MLS GRID
- $237,4003 bd2 ba1.4k sqft1129 Grady St, Salisbury, NC 28144New ConstructionMLS ID #4327718, Brandon Chase, CEDAR REALTY LLC. Canopy MLS as distributed by MLS GRID
- $254,9903 bd3 ba1.4k sqftLiberty Grove, China Grove, NC 28023New ConstructionMLS ID #4401127, Jerry Smith, Smith Capital Partners LLC. Canopy MLS as distributed by MLS GRID
