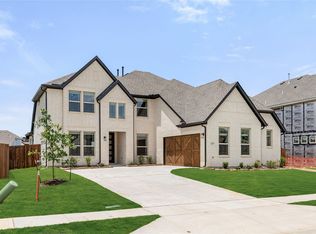
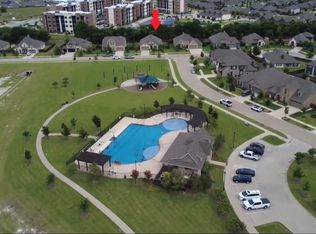
BRAND NEW! NEVER LIVED IN! Bloomfield’s Caraway plan is the definition of single-story sophistication, blending thoughtful design with rich details that make everyday living feel extraordinary. From the moment you pull up, the brick-and-stone gabled front elevation with cedar garage doors sets a stately tone, while the 8' front entry door makes an unforgettable first impression. Inside, the home opens into a bright, free-flowing layout anchored by a Family Room with a fireplace and vaulted ceilings that emphasize both space and light. The Deluxe Kitchen is designed for serious cooks and casual hosts alike, offering upgraded quartz countertops, a 5-burner gas cooktop, and deluxe double ovens alongside abundant cabinet storage and a huge walk-in pantry. With Wood-look Tile flooring running throughout all presentation areas, durability and style come standard. This layout delivers 4 bedrooms and 3 full baths, including 2 bedrooms with private ensuites—a rare find in single-story living. The Primary Suite is a private retreat with a spa-inspired bath featuring separate vanities, an oversized shower with upgraded tile accents, and a large walk-in closet with convenient access to the laundry. Outdoor living shines with a covered patio, perfect for extending gatherings beyond the walls of the home. Set on an oversized interior lot within a vibrant community that includes a swimming pool, the Caraway is equal parts practical and impressive. Visit Bloomfield at The Oaks today to see how this plan balances luxury and livability in a way that never goes out of style.
Pending
Price cut: $2K (7/14)
$465,000
1240 Amberwood Ln, Red Oak, TX 75167
4beds
2,521sqft
:
Get pre-qualified$3,388/mo
Single Family Residence
Built in 2025
8,755 Square Feet Lot
$-- Zestimate®
$184/sqft
$86/mo HOA
What's special
Cedar garage doorsBrick-and-stone gabled front elevationWood-look tile flooringUpgraded quartz countertopsBright free-flowing layoutCovered patioVaulted ceilings
- 347 days |
- 185 |
- 17 |
Zillow last checked:
Listing updated:
Listed by:
Marsha Ashlock 0470768 817-288-5510,
Visions Realty & Investments 817-288-5510
Source: NTREIS,MLS#: 21044065
Facts & features
Interior
Bedrooms & bathrooms
- Bedrooms: 4
- Bathrooms: 3
- Full bathrooms: 3
Primary bedroom
- Features: Dual Sinks, Double Vanity, En Suite Bathroom, Garden Tub/Roman Tub, Linen Closet, Separate Shower, Walk-In Closet(s)
- Level: First
- Dimensions: 18 x 15
Bedroom
- Features: En Suite Bathroom, Walk-In Closet(s)
- Level: First
- Dimensions: 11 x 14
Bedroom
- Level: First
- Dimensions: 12 x 12
Bedroom
- Level: First
- Dimensions: 12 x 12
Breakfast room nook
- Level: First
- Dimensions: 11 x 14
Kitchen
- Features: Breakfast Bar, Built-in Features, Eat-in Kitchen, Kitchen Island, Pantry, Solid Surface Counters, Walk-In Pantry
- Level: First
- Dimensions: 9 x 13
Living room
- Features: Fireplace
- Level: First
- Dimensions: 18 x 20
Heating
- Central, Fireplace(s), Natural Gas
Cooling
- Central Air, Ceiling Fan(s), Electric
Appliances
- Included: Double Oven, Dishwasher, Electric Oven, Gas Cooktop, Disposal, Gas Water Heater, Microwave, Tankless Water Heater, Vented Exhaust Fan
- Laundry: Dryer Hookup, ElectricDryer Hookup, Laundry in Utility Room
Features
- Built-in Features, Double Vanity, Eat-in Kitchen, High Speed Internet, Kitchen Island, Open Floorplan, Pantry, Cable TV, Walk-In Closet(s)
- Flooring: Carpet, Tile
- Has basement: No
- Number of fireplaces: 1
- Fireplace features: Family Room, Gas Log
Interior area
- Total interior livable area: 2,521 sqft
Video & virtual tour
Property
Parking
- Total spaces: 2
- Parking features: Covered, Direct Access, Driveway, Enclosed, Garage Faces Front, Garage, Garage Door Opener
- Attached garage spaces: 2
Features
- Levels: One
- Stories: 1
- Patio & porch: Front Porch, Patio, Covered
- Exterior features: Lighting, Private Yard
- Pool features: None, Community
- Fencing: Back Yard,Fenced,Wood
- Has view: Yes
- View description: Park/Greenbelt
Lot
- Size: 8,755 Square Feet
- Dimensions: 67 x 130.6
- Features: Back Yard, Interior Lot, Lawn, Landscaped, Subdivision, Sprinkler System, Few Trees
- Residential vegetation: Grassed
Details
- Parcel number: 302952
Construction
Type & style
- Home type: SingleFamily
- Architectural style: Traditional,Detached
- Property subtype: Single Family Residence
Materials
- Brick, Rock, Stone
- Foundation: Slab
- Roof: Composition
Condition
- Year built: 2025
Utilities & green energy
- Sewer: Public Sewer
- Water: Public
- Utilities for property: Sewer Available, Water Available, Cable Available
Community & HOA
Community
- Features: Lake, Playground, Park, Pool, Trails/Paths, Curbs
- Security: Carbon Monoxide Detector(s), Smoke Detector(s)
- Subdivision: The Oaks
HOA
- Has HOA: Yes
- Services included: All Facilities, Association Management
- HOA fee: $514 semi-annually
- HOA name: Cma Management
- HOA phone: 972-943-2820
Location
- Region: Red Oak
Financial & listing details
- Price per square foot: $184/sqft
- Date on market: 8/27/2025
- Cumulative days on market: 344 days
- Listing terms: Cash,Conventional,FHA,VA Loan
Estimated market value
Not available
Estimated sales range
Not available
Not available
Price history
| Date | Event | Price |
|---|---|---|
| 7/30/2026 | Pending sale | $465,000$184/sqft |
Source: NTREIS #21044065 Report a problem | ||
| 7/14/2026 | Price change | $465,000-0.4%$184/sqft |
Source: NTREIS #21044065 Report a problem | ||
| 11/6/2025 | Price change | $467,000-4.1%$185/sqft |
Source: NTREIS #21044065 Report a problem | ||
| 10/17/2025 | Price change | $487,000-0.4%$193/sqft |
Source: NTREIS #21044065 Report a problem | ||
| 8/28/2025 | Price change | $489,000-6.1%$194/sqft |
Source: NTREIS #21044065 Report a problem | ||
| 8/28/2025 | Listed for sale | $520,501+13.2%$206/sqft |
Source:  Bloomfield Homes Report a problem Bloomfield Homes Report a problem | ||
| 4/8/2025 | Listing removed | $460,000$182/sqft |
Source: Bloomfield Homes Report a problem | ||
| 2/15/2025 | Price change | $460,000-2.7%$182/sqft |
Source: Bloomfield Homes Report a problem | ||
| 10/8/2024 | Price change | $472,990+2.2%$188/sqft |
Source: Bloomfield Homes Report a problem | ||
| 8/7/2024 | Listed for sale | $462,990$184/sqft |
Source: Bloomfield Homes Report a problem | ||
Public tax history
Tax history is unavailable.
Monthly payment
Est. payment
Payment breakdown
Explore the cost of this home by adjusting the details. Changes won't be saved.Climate risks
Neighborhood: 75167
Nearby schools
GreatSchools rating
- 8/10Shields Elementary SchoolGrades: PK-5Distance: 2.7 mi
- 4/10Red Oak Middle SchoolGrades: 6-8Distance: 2.1 mi
- 4/10Red Oak High SchoolGrades: 9-12Distance: 2.5 mi
Schools provided by the listing agent
- Elementary: Shields
- Middle: Red Oak
- High: Red Oak
- District: Red Oak ISD
Source: NTREIS. This data may not be complete. We recommend contacting the local school district to confirm school assignments for this home.
- $586,0005 bd5 ba4.2k sqft1244 Amberwood Ln, Red Oak, TX 75154Off Market
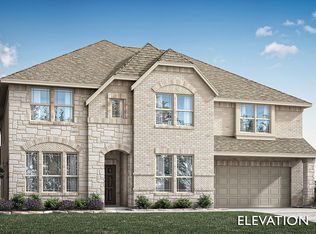
- $--5 bd5 ba4.2k sqft1244 Amberwood Ln, Waxahachie, TX 75167Sold
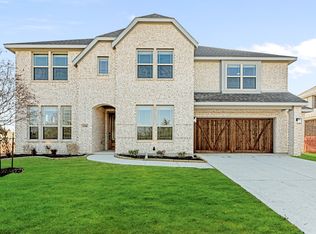
- $44,000-- bd-- ba-- sqft1236 Amberwood Ln, Red Oak, TX 75154Off Market
- $450,4004 bd-- ba2.3k sqft1248 Amberwood Ln, Red Oak, TX 75154Off Market
- $44,000-- bd-- ba-- sqft1239 Wrenwood Ln, Red Oak, TX 75154Off Market
- $585,0005 bd4 ba3.5k sqft1232 Amberwood Lane Red, Oak, TX 75154New Construction
- $44,000-- bd-- ba-- sqft1235 Wrenwood Ln, Red Oak, TX 75154Off Market
- $44,000-- bd-- ba-- sqft1232 Amberwood Ln, Red Oak, TX 75154Off Market
A local agent can set up tours, give advice and negotiate with sellers.
Similar homes
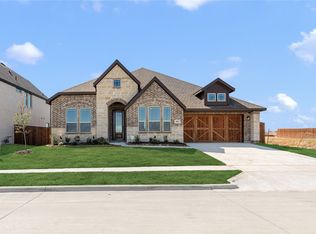
- $465,0003 bd3 ba2.5k sqft908 Lasalle Dr, Red Oak, TX 75154New Construction
 NTREIS
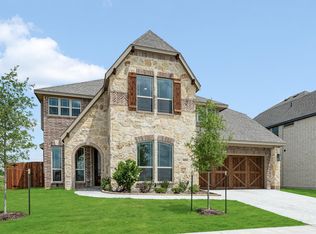
 - $530,0004 bd4 ba3.4k sqft925 Cannes Dr, Red Oak, TX 75154New Construction
 NTREIS
 - $569,0004 bd4 ba3.4k sqft1251 Wrenwood Lane Red, Oak, TX 75154New Construction
 NTREIS
 - $479,0004 bd4 ba2.8k sqft1692 Stonegate St, Waxahachie, TX 75165For Sale
 MLS ID #21313768, Jessica Correa. NTREIS
 - $450,0004 bd3 ba2.5k sqft137 Fireberry Dr, Glenn Heights, TX 75154For SaleMLS ID #21164760, Beth Steinke. NTREIS
- $464,9904 bd2 ba2.3k sqft200 Rosewood Dr, Glenn Heights, TX 75154New ConstructionNTREIS
- $435,0004 bd3 ba2.4k sqft1941 Silverleaf Dr, Red Oak, TX 75154For SaleMLS ID #21287148, Ann Weaver. NTREIS
- $574,0004 bd4 ba3.7k sqft924 Lasalle Dr, Red Oak, TX 75154New ConstructionNTREIS
- $419,9004 bd4 ba2.7k sqft2262 Terlingua Dr, Waxahachie, TX 75165New ConstructionCentre Living Homes
- $419,9004 bd4 ba2.7k sqft2227 Railhead Trl, Waxahachie, TX 75165New ConstructionCentre Living Homes
- $450,0004 bd3 ba2.1k sqft402 Laurel Ln, Glenn Heights, TX 75154For SaleMLS ID #21267656, Hayman Shwan. NTREIS
- $459,9004 bd3 ba2.4k sqft483 Blackwater Trl, Waxahachie, TX 75165New ConstructionCentre Living Homes
- $437,4904 bd3 ba2.6k sqft461 Hocking Hills Dr, Waxahachie, TX 75165New ConstructionNTREIS
- $489,9004 bd4 ba3.5k sqft511 Blackwater Trl, Waxahachie, TX 75165New ConstructionNTREIS
- $429,9995 bd4 ba3.5k sqft652 Congressional Ave, Red Oak, TX 75154For SaleMLS ID #21331363, Zein Hantoli. NTREIS
- $420,0004 bd3 ba2.4k sqft499 Washington Ave, Waxahachie, TX 75165For SaleMLS ID #21254848, Paul Fritz. NTREIS
- $409,9004 bd3 ba2.3k sqft413 Wabash Dr, Waxahachie, TX 75167For SaleMLS ID #20976860, Ben Caballero. NTREIS
- $424,9003 bd3 ba2.4k sqft417 Wabash Dr, Waxahachie, TX 75167For SaleMLS ID #20976868, Ben Caballero. NTREIS
- $449,9003 bd3 ba2.5k sqft293 Resting Place Rd, Waxahachie, TX 75165For SaleMLS ID #21064085, Jordan Borders. NTREIS
- $484,9004 bd3 ba2.8k sqft490 Red Maple Rd, Waxahachie, TX 75165For SaleMLS ID #21278304, Katie Taylor. NTREIS
