Exceptional Harper Custom Home featuring a thoughtfully designed open-concept floor plan that’s perfect for everyday living and entertaining. The spacious living a area showcases soaring vaulted ceilings, abundant natural light from oversized windows, and a stunning fireplace that serves as the heart of the home. The chef’s kitchen offers custom cabinetry, quartz countertops, a gas cooktop, stainless steel appliances, a walk-in pantry, and a convenient Costco door for easy grocery unloading. Upstairs you’ll find two additional bedrooms, a full bath, and a versatile flex space ideal for a home office, game room, media room, or second living area. Luxury vinyl plank flooring flows throughout the main living areas, while plush carpet upstairs adds warmth and comfort. This exceptional home combines quality craftsmanship, modern finishes, and functional design in every detail.
Under contract
$547,500
1240 Natashas Way, Lumberton, TX 77657
4beds
2,850sqft
Single Family Residence
Built in ----
0.29 Acres Lot
$541,000 Zestimate®
$192/sqft
$-- HOA
What's special
Stunning fireplacePlush carpet upstairsOpen-concept floor planStainless steel appliancesQuartz countertopsSoaring vaulted ceilingsGas cooktop
- 53 days
- 17
- 0
Likely to sell faster than
Zillow last checked:
Listing updated:
Listed by:
Jamie Blanchard 409-658-0535,
JLA Realty
Source: BBOR,MLS#: 269105
Facts & features
Interior
Bedrooms & bathrooms
- Bedrooms: 4
- Bathrooms: 4
- Full bathrooms: 3
- 1/2 bathrooms: 1
Rooms
- Room types: Entry, Flex Room
Primary bedroom
- Area: 211.11
- Dimensions: 13.33 x 15.83
Bedroom 2
- Area: 161.36
- Dimensions: 12.33 x 13.08
Bedroom 3
- Area: 138
- Dimensions: 11.5 x 12
Bedroom 4
- Area: 190.17
- Dimensions: 14 x 13.58
Primary bathroom
- Features: Double Sink, Sep. Shower, Freestanding Soaking Tub
Dining room
- Features: Breakfast Room
Kitchen
- Area: 358.47
- Dimensions: 29.67 x 12.08
Living room
- Features: Living Room
- Area: 309.72
- Dimensions: 16.67 x 18.58
Heating
- More than One, Central Gas
Cooling
- Central Electric
Appliances
- Included: Dishwasher, Free-Standing Range, Disposal, Microwave, Self Cleaning Oven
- Laundry: Inside
Features
- Ceiling Fan(s), Primary Bdrm Down, Sheetrock, Split Bdrm Plan, Kitchen Island, Pantry, Quartz (Kitchen)
- Flooring: Carpet, Luxury Vinyl Plank
- Windows: Double Pane Windows
- Has fireplace: Yes
- Fireplace features: Gas Starter, Wood Burning
Interior area
- Total structure area: 2,850
- Total interior livable area: 2,850 sqft
Property
Parking
- Total spaces: 3
- Parking features: Attached
- Attached garage spaces: 3
Features
- Stories: 1
- Patio & porch: Covered
- Fencing: Wood Privacy
Lot
- Size: 0.29 Acres
Details
- Parcel number: 004685000464
- Special conditions: Standard
Construction
Type & style
- Home type: SingleFamily
- Property subtype: Single Family Residence
Materials
- 3/4 Brick Veneer, HardiPlank Type
- Foundation: Slab
- Roof: Arch. Comp. Shingle
Condition
- Under Construction
- New construction: Yes
Utilities & green energy
- Sewer: City Sewer
- Water: City Water
Community & HOA
Community
- Subdivision: Copper Point
HOA
- Has HOA: Yes
Location
- Region: Lumberton
Financial & listing details
- Price per square foot: $192/sqft
- Tax assessed value: $45,774
- Date on market: 7/10/2026
- Listing terms: Cash,Conventional,FHA,VA Loan
- Road surface type: Concrete
Estimated market value
$541,000
$514,000 - $568,000
$3,341/mo
Price history
| Date | Event | Price |
|---|---|---|
| 7/24/2026 | Pending sale | $547,500$192/sqft |
Source:  BBOR #269105 Report a problem BBOR #269105 Report a problem | ||
| 7/10/2026 | Price change | $547,500+593.9%$192/sqft |
Source: BBOR #269105 Report a problem | ||
| 12/10/2025 | Pending sale | $78,900$28/sqft |
Source:  HAR #68750636 Report a problem HAR #68750636 Report a problem | ||
| 7/1/2025 | Price change | $78,900-3.7%$28/sqft |
Source: HAR #44144497 Report a problem | ||
| 5/22/2025 | Price change | $81,900+3.8%$29/sqft |
Source: BBOR #258307 Report a problem | ||
| 5/22/2025 | Listed for sale | $78,900$28/sqft |
Source: BBOR #258306 Report a problem | ||
Public tax history
| Year | Property taxes | Tax assessment |
|---|---|---|
| 2025 | -- | $45,774 +47.2% |
| 2024 | $478 | $31,106 |
Find assessor info on the county website
Monthly payment
Est. payment
Payment breakdown
Explore the cost of this home by adjusting the details. Changes won't be saved.Climate risks
Neighborhood: 77657
Nearby schools
Schools provided by the listing agent
- District: Lumberton
Source: BBOR. This data may not be complete. We recommend contacting the local school district to confirm school assignments for this home.

Similar homes
- $544,9004 bd4 ba3.2k sqft1570 Kalas Cir, Lumberton, TX 77657For Sale

 MLS ID #269873, Stephanie Plake, JLA Realty. BBOR
 - $480,0004 bd3 ba3.1k sqft101 Sir Cameron, Lumberton, TX 77657For Sale
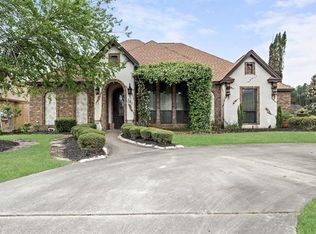 MLS ID #10379249, Scarlett Brekel, Coldwell Banker Southern Homes. HAR
 - $475,0004 bd3 ba2.6k sqft1724 Kalas Cir, Lumberton, TX 77657For Sale
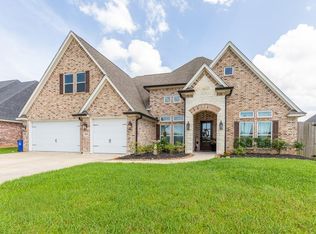 MLS ID #63543508, Dayna Simmons, Dayna Simmons Real Estate. HAR
 - $475,0004 bd3 ba2.9k sqft250 Chaple Creek Dr, Lumberton, TX 77657For Sale
 MLS ID #269880, Jennifer Green, RE/MAX ONE. BBOR
 - $546,0004 bd3 ba2.7k sqft5690 Lexington Cir, Lumberton, TX 77657For SaleMLS ID #265488, Dayne Wright, Triangle Real Estate, LLC. BBOR
- $562,4955 bd3 ba3k sqft260 Balsam Bnd, Lumberton, TX 77657New ConstructionMLS ID #269477, James McCrate, RE/MAX ONE. BBOR
- $284,9004 bd2 ba1.9k sqft8160 Laurie Ln, Lumberton, TX 77657For SaleMLS ID #268098, Amber Landry, Landry Realty. BBOR
- $435,9904 bd3 ba2.8k sqft9525 Persimmon Pl, Lumberton, TX 77657New ConstructionBBOR
- $675,0006 bd4 ba3.8k sqft230 River Stone Ct, Lumberton, TX 77657For SaleMLS ID #264769, Kristyn Carpenter, The Signature Agency Real Estate, LLC - 9016290. BBOR
- $399,9004 bd2 ba2k sqft13014 Beaverbrook St, Lumberton, TX 77657For SaleMLS ID #270392, Mayra Torres, JLA Realty. BBOR
