Charming Cape Cod on a Deep Private Lot in East Amherst — Williamsville Schools!
Looking for a Cape Cod home in East Amherst with flexible living space and a private backyard? Located in the sought-after Williamsville School District, this inviting home offers a comfortable layout, warm details, and plenty of room to enjoy both inside and out.
Step inside to find beautiful mahogany wood floors, recessed lighting, and an open-concept kitchen that flows into the family room, making everyday living and entertaining easy. A separate living room provides another place to relax, while a first-floor bedroom and full bathroom offer flexibility for guests, a home office, or convenient first-floor living.
Upstairs, the spacious primary bedroom features cathedral ceilings and wonderful natural light, creating a bright and airy retreat. Additional bedrooms, a second full bathroom, and convenient second-floor laundry complete the upper level.
The partially finished basement offers even more usable space, along with plenty of storage. Outside, enjoy the deep, private lot and new concrete patio, perfect for morning coffee, summer gatherings, or quiet evenings outdoors. A garage built within the past 20 years featuring a metal roof.
With its welcoming layout, flexible living areas, and desirable East Amherst location in the Williamsville School District, this Cape Cod offers a wonderful place to call home.
Pending
$329,000
1240 Smith Rd, East Amherst, NY 14051
3beds
1,499sqft
Single Family Residence
Built in 1930
0.79 Acres Lot
$-- Zestimate®
$219/sqft
$-- HOA
What's special
Beautiful mahogany wood floorsWonderful natural lightAdditional bedroomsDeep private lotRecessed lightingWelcoming layoutConvenient second-floor laundry
- 20 days
- 1,575
- 161
Zillow last checked:
Listing updated:
Listed by:
HUNT Real Estate ERA 716-633-5350,
Michael Measer 716-444-3410
Source: NYSAMLSs,MLS#: B1724916 Originating MLS: Buffalo
Facts & features
Interior
Bedrooms & bathrooms
- Bedrooms: 3
- Bathrooms: 2
- Full bathrooms: 2
- Main level bathrooms: 1
- Main level bedrooms: 1
Bedroom 1
- Level: Second
- Dimensions: 15.00 x 12.00
Bedroom 2
- Level: Second
- Dimensions: 10.00 x 13.00
Bedroom 3
- Level: First
- Dimensions: 9.00 x 10.00
Basement
- Level: Basement
- Dimensions: 21.00 x 34.00
Dining room
- Level: First
- Dimensions: 13.00 x 10.00
Family room
- Level: First
- Dimensions: 14.00 x 11.00
Kitchen
- Level: First
- Dimensions: 10.00 x 10.00
Laundry
- Level: Second
- Dimensions: 7.00 x 6.00
Living room
- Level: First
- Dimensions: 12.00 x 15.00
Heating
- Gas, Forced Air
Cooling
- Central Air
Appliances
- Included: Dryer, Dishwasher, Gas Oven, Gas Range, Gas Water Heater, Microwave, Refrigerator, Washer
- Laundry: Upper Level
Features
- Breakfast Bar, Ceiling Fan(s), Central Vacuum, Den, Separate/Formal Living Room, Granite Counters, Window Treatments, Bedroom on Main Level
- Flooring: Carpet, Hardwood, Tile, Varies
- Windows: Drapes
- Basement: Full,Partially Finished,Sump Pump
- Has fireplace: No
Interior area
- Total structure area: 1,499
- Total interior livable area: 1,499 sqft
Video & virtual tour
Property
Parking
- Total spaces: 2
- Parking features: Detached, Garage, Storage, Garage Door Opener
- Garage spaces: 2
Features
- Patio & porch: Covered, Patio, Porch
- Exterior features: Blacktop Driveway, Patio
Lot
- Size: 0.79 Acres
- Dimensions: 93 x 367
- Features: Rectangular, Rectangular Lot, Residential Lot
Details
- Additional structures: Shed(s), Storage
- Parcel number: 1422890290100002021000
- Special conditions: Standard
Construction
Type & style
- Home type: SingleFamily
- Architectural style: Cape Cod
- Property subtype: Single Family Residence
Materials
- Frame, Vinyl Siding
- Foundation: Poured
- Roof: Asphalt,Architectural,Metal,Shingle
Condition
- Resale
- Year built: 1930
Utilities & green energy
- Electric: Circuit Breakers
- Sewer: Connected
- Water: Connected, Public
- Utilities for property: Cable Available, Electricity Connected, High Speed Internet Available, Sewer Connected, Water Connected
Community & HOA
Location
- Region: East Amherst
Financial & listing details
- Price per square foot: $219/sqft
- Tax assessed value: $264,000
- Annual tax amount: $5,628
- Date on market: 10/26/2026
- Cumulative days on market: 18 days
- Listing terms: Cash,Conventional,FHA,VA Loan
Estimated market value
Not available
Estimated sales range
Not available
$2,464/mo
Price history
| Date | Event | Price |
|---|---|---|
| 11/4/2026 | Pending sale | $329,000$219/sqft |
Source:  NYSAMLSs #B1724916 Report a problem | ||
| 11/3/2026 | Contingent | $329,000$219/sqft |
Source: NYSAMLSs #B1724916 Report a problem | ||
| 10/26/2026 | Listed for sale | $329,000$219/sqft |
Source: NYSAMLSs #B1724916 Report a problem | ||
Public tax history
| Year | Property taxes | Tax assessment |
|---|---|---|
| 2025 | -- | $264,000 |
| 2024 | -- | $264,000 +92.7% |
| 2023 | -- | $137,000 |
| 2022 | -- | $137,000 |
| 2021 | -- | $137,000 |
| 2020 | -- | $137,000 |
| 2019 | -- | $137,000 |
| 2018 | -- | $137,000 |
| 2017 | $3,610 +109.6% | $137,000 |
| 2016 | $1,723 | $137,000 |
| 2015 | -- | $137,000 |
| 2014 | -- | $137,000 |
| 2013 | -- | $137,000 |
| 2012 | -- | $137,000 |
| 2011 | -- | $137,000 +7.5% |
| 2010 | -- | $127,500 |
| 2009 | -- | $127,500 -3.4% |
| 2008 | -- | $132,000 |
| 2007 | -- | $132,000 |
| 2006 | -- | $132,000 |
| 2005 | -- | $132,000 |
| 2004 | -- | $132,000 +5.6% |
| 2003 | -- | $125,000 +525% |
| 2002 | -- | $20,000 |
| 2001 | -- | $20,000 |
| 2000 | -- | $20,000 |
Find assessor info on the county website
Monthly payment
Climate risks
Neighborhood: 14051
Nearby schools
Schools provided by the listing agent
- District: Williamsville
Source: NYSAMLSs. This data may not be complete. We recommend contacting the local school district to confirm school assignments for this home.


Similar homes
- $409,0003 bd2 ba1.5k sqft8064 Stahley Rd, East Amherst, NY 14051For Sale
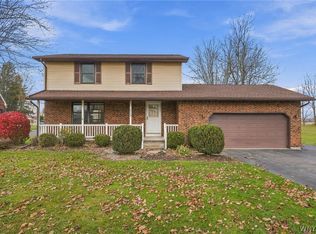
 MLS ID #B1725148, Lori A Adams, Listing by: eXp Realty. NYSAMLSs
- $400,0003 bd2 ba1.5k sqft8375 County Rd, East Amherst, NY 14051For Sale
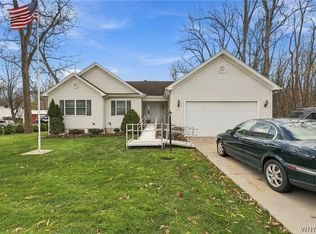 MLS ID #B1727628, Donald Zappia, Listing by: eXp Realty. NYSAMLSs
- $299,9004 bd2 ba1.7k sqft26 Woodmoor Cir, East Amherst, NY 14051For Sale
 MLS ID #B1726996, Scott Perkins, Listing by: Realty ONE Group Empower. NYSAMLSs
- $274,8003 bd1 ba1k sqft85 Paradise Rd, East Amherst, NY 14051For Sale
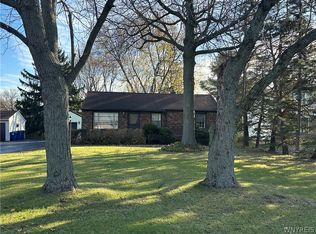 MLS ID #B1727049, Dawn M Brown, Listing by: MJ Peterson Real Estate Inc.. NYSAMLSs
- $389,9003 bd3 ba1.8k sqft61 Eveningwood Ln, East Amherst, NY 14051For SaleMLS ID #B1719802, James Wangelin, Listing by: eXp Realty. NYSAMLSs
- $258,8003 bd1 ba900 sqft91 Paradise Rd, East Amherst, NY 14051For SaleMLS ID #B1726917, Dawn M Brown, Listing by: MJ Peterson Real Estate Inc.. NYSAMLSs
- $337,0003 bd2 ba1.3k sqft4580 Shimerville Rd, Clarence, NY 14031For SaleMLS ID #R1728672, Daniel Beirne, Listing by: Opendoor Brokerage LLC. NYSAMLSs
- $350,0003 bd2 ba1.6k sqft3 Patrice Ter, Williamsville, NY 14221For SaleMLS ID #B1728595, Kelly A Poulos, Listing by: HUNT Real Estate ERA. NYSAMLSs
- $324,9003 bd2 ba1.9k sqft4786 Sheridan Dr, Buffalo, NY 14221For SaleMLS ID #B1728651, Sean Brennan, Listing by: MJ Peterson Real Estate Inc.. NYSAMLSs
- $400,0003 bd2 ba1.6k sqft38 Shady Grove Dr, East Amherst, NY 14051For SaleMLS ID #B1719640, Corrine M Urshel, Listing by: Howard Hanna WNY Inc.. NYSAMLSs
- $319,9003 bd1 ba1.4k sqft154 Hirschfield Dr, Buffalo, NY 14221For SaleMLS ID #B1727939, Patricia DuFour, Listing by: Cornerstone Services Group Inc. NYSAMLSs
- $419,0003 bd3 ba1.7k sqft85 Moorgate Ct, East Amherst, NY 14051For SaleMLS ID #B1672674, Danielle Crane, Listing by: 716 Realty Group WNY LLC. NYSAMLSs
- $399,0002 bd2 ba1.8k sqft71 Berwick Ln, East Amherst, NY 14051For SaleMLS ID #B1728399, Shufen Judy Lee, Listing by: REMAX North. NYSAMLSs
- $354,9004 bd2 ba1.5k sqft615 Campbell Blvd, Getzville, NY 14068For SaleMLS ID #B1724805, Lori A Adams, Listing by: eXp Realty. NYSAMLSs
- $315,0003 bd2 ba1.3k sqft858 Klein Rd, Buffalo, NY 14221For SaleMLS ID #B1700227, Jeffrey Hill Jr, Listing by: Howard Hanna WNY Inc.. NYSAMLSs
- $324,9004 bd2 ba1.4k sqft222 Evans St, Williamsville, NY 14221For SaleMLS ID #B1727846, Enas L Latif, Listing by: HUNT Real Estate ERA. NYSAMLSs
- $314,9004 bd2 ba1.3k sqft12 Sudbury Ln, Williamsville, NY 14221For SaleMLS ID #B1729038, Inci Ralph, Listing by: Realty ONE Group Empower. NYSAMLSs
- $329,9002 bd2 ba1.4k sqft362 Forest Edge Dr, East Amherst, NY 14051For SaleMLS ID #B1700126, Nancy A Rehak, Listing by: Howard Hanna WNY Inc.. NYSAMLSs
- $319,9003 bd2 ba1.6k sqft71 Ayrault Dr, Amherst, NY 14228For SaleMLS ID #B1723644, Joel P Calabrese, Listing by: HUNT Real Estate ERA. NYSAMLSs
- $350,0004 bd3 ba2.1k sqft400 Ayer Rd, Williamsville, NY 14221For SaleMLS ID #B1702168, Julliana Bonaccorso, Listing by: HUNT Real Estate ERA. NYSAMLSs
