Live like you’re on vacation every day in this lakefront home located in the highly desirable Aurora School District! Lovingly owned by the same owner since 1996, this well-maintained home offers a wonderful opportunity to move right in and make it your own with your personal cosmetic updates and style.
The eat-in kitchen features a breakfast bar and opens to both the family room and living room, creating a comfortable, connected layout for everyday living and entertaining. The living room is highlighted by a beautiful raised-hearth, brick-front fireplace, adding warmth and character to the space.
Outside your door is everything that makes Aurora Shores such a special place to call home. Enjoy the community’s private 340-acre lake with fishing, water skiing, swimming, boating, tubing, paddle boarding and kayaking. Amenities include two heated in-ground swimming pools, two soft-sand beaches, volleyball and basketball courts, pickleball courts, a baseball diamond, two playgrounds, a marina and party room.
Aurora Shores also offers a true sense of community with plenty of neighborhood-planned activities throughout the year. Bring your vision, add your own finishing touches, and enjoy lakefront living in one of Northeast Ohio’s most unique communities.
Pending
$700,000
1240 Surfside Cir, Aurora, OH 44202
4beds
2,100sqft
Single Family Residence
Built in 1987
0.39 Acres Lot
$-- Zestimate®
$333/sqft
$67/mo HOA
What's special
- 41 days
- 155
- 2
Zillow last checked:
Listing updated:
Listed by:
Michelle M Tyszka 330-603-3335 michelle@newnestliving.com,
EXP Realty, LLC.
Source: MLS Now,MLS#: 5242628 Originating MLS: Akron Cleveland Association of REALTORS
Originating MLS: Akron Cleveland Association of REALTORSFacts & features
Interior
Bedrooms & bathrooms
- Bedrooms: 4
- Bathrooms: 2
- Full bathrooms: 2
- Main level bathrooms: 2
- Main level bedrooms: 4
Heating
- Forced Air, Gas
Cooling
- Central Air
Appliances
- Included: Dryer, Dishwasher, Disposal, Microwave, Range, Refrigerator, Washer
- Laundry: Washer Hookup, Electric Dryer Hookup, Main Level, Laundry Room, Laundry Tub, Sink
Features
- Breakfast Bar, Ceiling Fan(s), Walk-In Closet(s)
- Basement: None
- Number of fireplaces: 1
- Fireplace features: Gas Log, Gas Starter, Raised Hearth
Interior area
- Total structure area: 2,100
- Total interior livable area: 2,100 sqft
- Finished area above ground: 2,100
- Finished area below ground: 0
Property
Parking
- Total spaces: 2
- Parking features: Attached, Concrete, Driveway, Garage, Garage Door Opener, Garage Faces Side, Water Available
- Attached garage spaces: 2
Features
- Levels: One
- Stories: 1
- Patio & porch: Covered, Deck
- Exterior features: Boat Slip, Rain Gutters, Dock
- Pool features: Association, Heated, In Ground, Outdoor Pool, Community
- Fencing: None
- Has view: Yes
- View description: Lake
- Has water view: Yes
- Water view: Lake
- Waterfront features: Lake Front, Lake Privileges, Waterfront
- Frontage type: Lakefront
Lot
- Size: 0.39 Acres
- Dimensions: 81
- Features: < 1/2 Acre, Back Yard, Flat, Front Yard, Lake Front, Landscaped, Level, Rectangular Lot, Few Trees, Waterfront
Details
- Parcel number: 030022000016000
Construction
Type & style
- Home type: SingleFamily
- Architectural style: Ranch
- Property subtype: Single Family Residence
Materials
- Other
- Roof: Asphalt,Fiberglass
Condition
- Fixer
- Year built: 1987
Utilities & green energy
- Sewer: Public Sewer
- Water: Public
Community & HOA
Community
- Features: Fishing, Lake, Other, Playground, Park, Sidewalks, Tennis Court(s), Pool
- Security: Smoke Detector(s)
- Subdivision: Aurora Shores
HOA
- Has HOA: Yes
- Services included: Association Management, Common Area Maintenance, Insurance, Maintenance Grounds, Other, Pool(s), Recreation Facilities, Reserve Fund
- HOA fee: $800 annually
- HOA name: Aurora Shores Homeowner Association
Location
- Region: Aurora
Financial & listing details
- Price per square foot: $333/sqft
- Tax assessed value: $670,700
- Annual tax amount: $10,222
- Date on market: 9/5/2026
- Cumulative days on market: 43 days
- Listing terms: Cash,Conventional,FHA,VA Loan
Estimated market value
Not available
Estimated sales range
Not available
Not available
Price history
| Date | Event | Price |
|---|---|---|
| 9/5/2026 | Pending sale | $700,000+218.9%$333/sqft |
Source:  MLS Now #5242628 Report a problem MLS Now #5242628 Report a problem | ||
| 7/11/1994 | Sold | $219,500$105/sqft |
Source: Public Record Report a problem | ||
Public tax history
| Year | Property taxes | Tax assessment |
|---|---|---|
| 2025 | $10,222 +1.6% | $234,750 |
| 2024 | $10,056 +38.7% | $234,750 +66.2% |
| 2023 | $7,251 +10.1% | $141,230 |
| 2022 | $6,587 -0.6% | $141,230 |
| 2021 | $6,624 +9.5% | $141,230 +16% |
| 2020 | $6,049 -0.8% | $121,700 |
| 2019 | $6,098 -4.1% | $121,700 +5.1% |
| 2018 | $6,359 | $115,820 |
| 2017 | $6,359 +11% | $115,820 |
| 2016 | $5,730 -2.8% | $115,820 |
| 2015 | $5,892 +3.3% | $115,820 +5% |
| 2014 | $5,701 +0.6% | $110,290 |
| 2013 | $5,665 +0.3% | $110,290 |
| 2012 | $5,648 +72.9% | $110,290 +48.6% |
| 2011 | $3,267 +1.4% | $74,200 |
| 2010 | $3,223 +0.3% | $74,200 |
| 2009 | $3,214 | $74,200 |
| 2008 | $3,214 | $74,200 -5% |
| 2007 | -- | $78,090 |
| 2005 | $3,629 +1.9% | -- |
| 2004 | $3,562 +2.4% | -- |
| 2003 | $3,479 +9.4% | -- |
| 2002 | $3,180 -52.5% | -- |
| 2001 | $6,688 +0.5% | -- |
| 2000 | $6,657 +15.4% | -- |
| 1999 | $5,769 | -- |
Find assessor info on the county website
Monthly payment
Est. payment
Payment breakdown
Explore the cost of this home by adjusting the details. Changes won't be saved.Climate risks
Neighborhood: 44202
Nearby schools
Schools provided by the listing agent
- District: Aurora CSD - 6701
Source: MLS Now. This data may not be complete. We recommend contacting the local school district to confirm school assignments for this home.
Similar homes
- $--4 bd4 ba3k sqft840 Stone Hill Oval, Aurora, OH 44202Auction
 Auction.com 2
 - $625,0004 bd3 ba3.1k sqft240 Greenview Dr, Aurora, OH 44202For Sale
 MLS ID #5248909, Hannah Pannetti, Keller Williams Citywide. MLS Now
 - $385,0004 bd2 ba1.9k sqft3854 Surfside Cir, Aurora, OH 44202For Sale
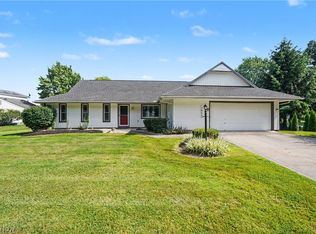 MLS ID #5223350, Marc K Labry, Century 21 Homestar. MLS Now
 - $545,0004 bd4 ba2.6k sqft385 Cochran Rd, Aurora, OH 44202For Sale
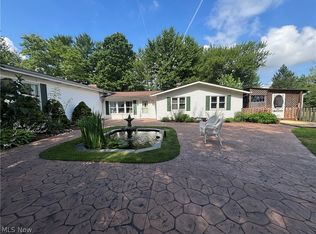 MLS ID #5226598, Lisa Irwin, HomeSmart Real Estate Momentum LLC. MLS Now
