"The Vineyards", located at the foothills of Badger Mtn and in the middle of Queensgate! Short walking distances to Queensgate Village, Columbia Park Trail, and The Yakima River. This home has been featured in the Parade of Homes and is one of the largest square footage homes in the area. 2,787sqft with 4 Bedrooms, 3 Bathrooms. 3 Living/Recreation rooms, 2+ Dining areas, Vaulted ceilings, Built-in speakers throughout, High quality landscape curbing, Hidden "shop" in the garage PLUS 2 covered patios, insulated shed with electricity (approx 400sqft) in the backyard and cement slab with fenced RV pad for recreational parking or extra entertaining.
Active
Listed by: Keller Williams Eastside • Julie Hoersch
Price cut: $10K (6/22)
$635,000
1240 Vintage Avenue, Richland, WA 99352
4beds
2,787sqft
Single Family Residence
Built in 1998
0.27 Acres Lot
$-- Zestimate®
$228/sqft
$17/mo HOA
What's special
Vaulted ceilings
- 419 days |
- 289 |
- 18 |
Zillow last checked:
Listing updated:
Listed by:
Julie Hoersch,
Keller Williams Eastside
Source: NWMLS as distributed by MLS GRID,MLS#: 2396710
Facts & features
Interior
Bedrooms & bathrooms
- Bedrooms: 4
- Bathrooms: 3
- Full bathrooms: 2
- 3/4 bathrooms: 1
- Main level bathrooms: 2
- Main level bedrooms: 1
Primary bedroom
- Level: Main
Bedroom
- Level: Second
Bedroom
- Level: Second
Bedroom
- Level: Second
Bathroom full
- Level: Second
Bathroom full
- Level: Main
Bathroom three quarter
- Level: Main
Bonus room
- Level: Main
Dining room
- Level: Main
Entry hall
- Level: Main
Family room
- Level: Main
Kitchen with eating space
- Level: Main
Rec room
- Level: Main
Utility room
- Level: Main
Heating
- Fireplace, Forced Air, Electric, Natural Gas
Cooling
- Forced Air
Appliances
- Included: Dishwasher, Dryer, Microwave, See Remarks, Stove(s)/Range(s), Washer, Dishwasher(s), Dryer(s), Microwave(s), Washer(s)
Features
- Bath Off Primary, Ceiling Fan(s), Dining Room, Pantry
- Flooring: Ceramic Tile, Carpet
- Windows: Dbl Pane/Storm Window
- Basement: None
- Number of fireplaces: 1
- Fireplace features: Gas, Main Level: 1, Fireplace
Interior area
- Total structure area: 2,787
- Total interior livable area: 2,787 sqft
Property
Parking
- Total spaces: 3
- Parking features: Driveway, Attached Garage, Off Street, RV Parking
- Has attached garage: Yes
- Covered spaces: 3
Features
- Levels: Two
- Stories: 2
- Entry location: Main
- Patio & porch: Bath Off Primary, Ceiling Fan(s), Dbl Pane/Storm Window, Dining Room, Fireplace, Jetted Tub, Pantry, Sprinkler System, Vaulted Ceiling(s), Walk-In Closet(s)
- Spa features: Bath
- Has view: Yes
- View description: Territorial
Lot
- Size: 0.27 Acres
- Features: Curbs, Paved, Sidewalk, Fenced-Partially, Gas Available, Irrigation, Outbuildings, Patio, RV Parking, Sprinkler System
- Topography: Level
Details
- Parcel number: 127982020000005
- Zoning description: Jurisdiction: City
- Special conditions: Standard
Construction
Type & style
- Home type: SingleFamily
- Architectural style: 2 Story
- Property subtype: Single Family Residence
Materials
- Wood Products
- Foundation: Poured Concrete
- Roof: Composition
Condition
- Very Good
- Year built: 1998
- Major remodel year: 1998
Details
- Builder name: Total Quality Construction
Utilities & green energy
- Electric: Company: Benton PUD
- Sewer: Sewer Connected, Company: City of Richland
- Water: Public, Company: City of Richland
Community & HOA
Community
- Features: Trail(s)
- Subdivision: Richland
HOA
- HOA fee: $200 annually
Location
- Region: Richland
Financial & listing details
- Price per square foot: $228/sqft
- Tax assessed value: $545,870
- Annual tax amount: $5,000
- Date on market: 7/1/2025
- Cumulative days on market: 411 days
- Listing terms: Conventional,FHA,USDA Loan,VA Loan
- Inclusions: Dishwasher(s), Dryer(s), Microwave(s), See Remarks, Stove(s)/Range(s), Washer(s)
Estimated market value
Not available
Estimated sales range
Not available
Not available
Price history
| Date | Event | Price |
|---|---|---|
| 7/20/2026 | Listed for sale | $635,000$228/sqft |
Source:  NWMLS as distributed by MLS GRID #2396710 Report a problem NWMLS as distributed by MLS GRID #2396710 Report a problem | ||
| 7/9/2026 | Pending sale | $635,000$228/sqft |
Source: NWMLS as distributed by MLS GRID #2396710 Report a problem | ||
| 6/22/2026 | Price change | $635,000-1.6%$228/sqft |
Source: NWMLS as distributed by MLS GRID #2396710 Report a problem | ||
| 5/6/2026 | Price change | $645,000-4.4%$231/sqft |
Source: NWMLS as distributed by MLS GRID #2396710 Report a problem | ||
| 1/16/2026 | Price change | $675,000-3.4%$242/sqft |
Source: NWMLS as distributed by MLS GRID #2396710 Report a problem | ||
| 9/5/2025 | Price change | $699,000-2.9%$251/sqft |
Source: NWMLS as distributed by MLS GRID #2396710 Report a problem | ||
| 6/22/2025 | Listed for sale | $720,000$258/sqft |
Source: NWMLS as distributed by MLS GRID #2396710 Report a problem | ||
Public tax history
| Year | Property taxes | Tax assessment |
|---|---|---|
| 2024 | $5,067 +2% | $545,870 +2.5% |
| 2023 | $4,968 +4.4% | $532,320 +11.3% |
| 2022 | $4,759 +1.6% | $478,100 +12.8% |
| 2021 | $4,685 +9.7% | $423,870 +14.7% |
| 2020 | $4,270 -6.9% | $369,660 +10.4% |
| 2019 | $4,586 +847.2% | $334,700 |
| 2018 | $484 -89% | $334,700 +16% |
| 2017 | $4,389 +105% | $288,580 |
| 2016 | $2,141 | $288,580 |
| 2015 | $2,141 -29.4% | $288,580 |
| 2014 | $3,032 | $288,580 |
| 2013 | $3,032 | $288,580 +0.7% |
| 2012 | -- | $286,460 |
| 2011 | -- | $286,460 -6% |
| 2010 | -- | $304,750 +8.7% |
| 2009 | -- | $280,300 |
| 2008 | -- | -- |
| 2007 | -- | -- |
| 2006 | -- | -- |
Find assessor info on the county website
Monthly payment
Est. payment
Payment breakdown
Explore the cost of this home by adjusting the details. Changes won't be saved.Climate risks
Neighborhood: 99352
Nearby schools
GreatSchools rating
- 8/10Orchard ElementaryGrades: PK-5Distance: 0.6 mi
- 7/10Leona Libby Middle SchoolGrades: 6-8Distance: 4.4 mi
- 8/10Richland High SchoolGrades: 9-12Distance: 2.6 mi
- $674,9004 bd3 ba3k sqft1219 Jonagold Dr, Richland, WA 99352Sold

- $630,0004 bd3 ba2.9k sqft1223 Jonagold Dr, Richland, WA 99352Sold
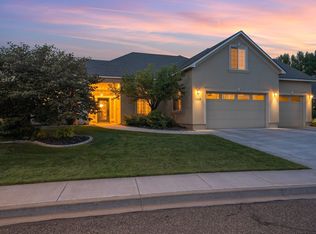
- $639,0004 bd4 ba2.6k sqft1264 Vintage Ave, Richland, WA 99352Sold

- $620,0003 bd3 ba2.7k sqft1251 Fuji Way, Richland, WA 99352Sold

- $612,0004 bd3 ba2.5k sqft1742 Pinot Ct, Richland, WA 99352Sold
- $568,0003 bd2 ba2.2k sqft1743 Pinot Ct, Richland, WA 99352Sold
- $644,5003 bd3 ba2.6k sqft1231 Cameo Dr, Richland, WA 99352Sold
- $560,0004 bd2 ba2.1k sqft1206 Fuji Way, Richland, WA 99352Sold
A local agent can set up tours, give advice and negotiate with sellers.
A local lender can help you make sure your offer is ready when you are.
Similar homes
- $664,9004 bd3 ba3k sqft1633 Meadow Hills Dr, Richland, WA 99352For Sale
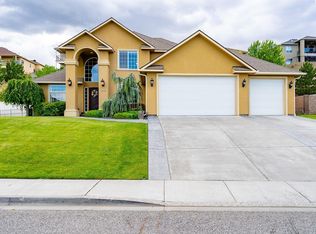
 MLS ID #291812, Seth Hamaker, Markel Properties. PACMLS
 - $699,9004 bd4 ba3.4k sqft1378 Jonagold Dr, Richland, WA 99352For Sale
 MLS ID #294458, Scott Johnson, Berkshire Hathaway Homeservices TC. PACMLS
 - $699,9003 bd3 ba3.6k sqft1418 Chardonnay Dr, Richland, WA 99352For Sale
 MLS ID #294586, Kelsie Knight, Century 21-Tri-Cities. PACMLS
 - $568,8005 bd3 ba2.5k sqft1507 De Palma Ct, Richland, WA 99352For Sale
 MLS ID #295042, Elsa Carlson, John L Scott Tri-Cities Pasco. PACMLS
 - $535,0004 bd3 ba2.6k sqft2116 Newhaven Loop, Richland, WA 99352For SaleMLS ID #295171, Edward Branham, Distinctive Properties Inc. PACMLS
- $669,0005 bd2 ba2.3k sqft1313 Road 54, Pasco, WA 99301For SaleMLS ID #278291, Chris Nye, MLS4owners.com. PACMLS
- $630,0004 bd3 ba2k sqft6404 S Bermuda Rd, Kennewick, WA 99338For SaleMLS ID #293014, Araceli Miranda, Kenmore Team. PACMLS
- $749,0006 bd4 ba3.7k sqft1450 Adair Dr, Richland, WA 99352For SaleMLS ID #293270, Kimberly Fair, HomeSmart Elite Brokers. PACMLS
- $720,0004 bd4 ba3k sqft361 Rachel Road, Kennewick, WA 99338ActiveMLS ID #2547392, George Graham. NWMLS as distributed by MLS GRID
- $689,9004 bd3 ba3.1k sqft511 S Hawaii St, Kennewick, WA 99336For SaleMLS ID #295281, Connor MacDougall, Retter and Company Sotheby's. PACMLS
- $474,9996 bd3 ba2.6k sqft2407 Boise St, Richland, WA 99352For SaleMLS ID #293932, Burt Lovejoy, HomeSmart Elite Brokers. PACMLS
- $685,0004 bd3 ba3.3k sqft2912 N Road 48, Pasco, WA 99301For SaleMLS ID #294316, Terry Parrish, Parrish Real Estate and Property Managment. PACMLS
- $420,0004 bd3 ba1.8k sqft1575 Cimarron Ave, Richland, WA 99352For SaleMLS ID #294685, Pilar DoValle, HomeSmart Elite Brokers. PACMLS
- $715,0004 bd3 ba3.2k sqft8714 W 6th Ave, Kennewick, WA 99336For SaleMLS ID #295387, Damion Lalka, PNW Collective / Real Broker. PACMLS
- $650,0005 bd3 ba2k sqft9305 W Court St, Pasco, WA 99301For Sale By Owner
- $499,0005 bd2 ba1.9k sqft6306 S Caballo Rd, Kennewick, WA 99338For SaleMLS ID #295324, Jodi Danna, Coldwell Banker Tomlinson. PACMLS
- $393,9003 bd2 ba1.5k sqft1599 Foxglove Ave, Richland, WA 99352For SaleMLS ID #295383, Stacy Davis, Century 21-Tri-Cities. PACMLS
- $687,5005 bd4 ba3.5k sqft5903 Kilawea Dr, West Richland, WA 99353For SaleMLS ID #294712, Dawn Seagren, Kenmore Team. PACMLS
- $425,0004 bd2 ba2.1k sqft617 Road 46, Pasco, WA 99301For SaleMLS ID #295601, Piper Barton, Piper Barton Group LLC. PACMLS
- $699,0005 bd3 ba2.2k sqftArcher Estates Phase 2, Pasco, WA 99301ActiveMLS ID #2537759, Scott Cowan. NWMLS as distributed by MLS GRID
