LOADED with so many thoughtful upgrades, this spacious 3,075 sq. ft. home offers 4+ bedrooms plus exceptional flexible living space. The open floor plan features cherry cabinetry, recessed lighting, ceiling fans, solar screens on many windows, room-darkening blinds, controlled lighting with a convenient master switch, and a living area designed to accommodate a large-format TV. The generous 3-car garage includes a built-in finished storage/workshop area, while the 450 sq. ft. finished loft above the garage with its own bathroom provides additional living or guest space. Major updates include a new roof (March 2025) by Alpine Roofing with a transferable 50-year warranty, 2023 water heater, and 2013 furnace and heat pump. Situated on just over a half-acre, the fully fenced backyard features a 6-foot cedar fence, 8 mature trees, including beautiful Autumn Blaze shade trees, creating a park-like setting with plenty of room to add a shop. Located below the wind line, this property combines quality construction, extensive upgrades, and generous indoor and outdoor living spaces.
Active
Listed by: John L. Scott, Inc • George Graham
Price cut: $25K (9/10)
$675,000
361 Rachel Road, Kennewick, WA 99338
4beds
3,075sqft
Single Family Residence
Built in 2005
0.51 Acres Lot
$668,600 Zestimate®
$220/sqft
$-- HOA
What's special
Open floor planRecessed lightingCeiling fansExceptional flexible living spaceFully fenced backyardPark-like settingCherry cabinetry
- 79 days
- 764
- 45
Zillow last checked:
Listing updated:
Listed by:
George Graham,
John L. Scott, Inc
Source: NWMLS as distributed by MLS GRID,MLS#: 2547392
Facts & features
Interior
Bedrooms & bathrooms
- Bedrooms: 4
- Bathrooms: 4
- Full bathrooms: 2
- 3/4 bathrooms: 1
- 1/2 bathrooms: 1
- Main level bathrooms: 3
- Main level bedrooms: 3
Primary bedroom
- Level: Main
Bedroom
- Level: Second
Bedroom
- Level: Main
Bedroom
- Level: Main
Bathroom full
- Level: Main
Bathroom full
- Level: Main
Bathroom three quarter
- Level: Second
Other
- Level: Main
Bonus room
- Level: Second
Dining room
- Level: Main
Entry hall
- Level: Main
Utility room
- Level: Main
Heating
- Fireplace, Forced Air, Heat Pump, Electric
Cooling
- Heat Pump
Appliances
- Included: Dishwasher, Double Oven, Microwave, Refrigerator, Stove(s)/Range(s), Dishwasher(s), Microwave(s), Refrigerator(s), Water Heater: Electric, Water Heater Location: Garage
Features
- Ceiling Fan(s), Dining Room, Loft
- Flooring: Ceramic Tile, Carpet
- Windows: Dbl Pane/Storm Window, Skylight(s)
- Basement: None
- Number of fireplaces: 1
- Fireplace features: Gas, Main Level: 1, Fireplace
Interior area
- Total structure area: 3,075
- Total interior livable area: 3,075 sqft
Video & virtual tour
Property
Parking
- Total spaces: 3
- Parking features: Attached Garage, RV Parking
- Has attached garage: Yes
- Covered spaces: 3
Features
- Levels: One
- Stories: 1
- Entry location: Main
- Patio & porch: Ceiling Fan(s), Dbl Pane/Storm Window, Dining Room, Fireplace, Loft, Skylight(s), Vaulted Ceiling(s), Walk-In Closet(s), Water Heater
- Has view: Yes
- View description: Territorial
Lot
- Size: 0.51 Acres
- Features: Paved, Fenced-Fully, Irrigation, Propane, RV Parking, Shop
- Topography: Level
Details
- Parcel number: 102882070000005
- Special conditions: Standard
- Other equipment: Leased Equipment: Propane Tank
Construction
Type & style
- Home type: SingleFamily
- Architectural style: 1 Story
- Property subtype: Single Family Residence
Materials
- Cement Planked, Cement Plank
- Roof: Composition
Condition
- Year built: 2005
Utilities & green energy
- Electric: Company: Benton PUD
- Sewer: Septic Tank, Company: Septic
- Water: Public, Company: Badger Mountain Irrigation District
- Utilities for property: Ziply, Ziply
Community & HOA
Community
- Subdivision: Kennewick
Location
- Region: Kennewick
Financial & listing details
- Price per square foot: $220/sqft
- Tax assessed value: $638,460
- Annual tax amount: $6,513
- Date on market: 6/28/2026
- Cumulative days on market: 81 days
- Listing terms: Conventional,FHA,USDA Loan,VA Loan
- Inclusions: Dishwasher(s), Double Oven, Leased Equipment, Microwave(s), Refrigerator(s), Stove(s)/Range(s)
Estimated market value
$668,600
$635,000 - $702,000
$4,655/mo
Price history
| Date | Event | Price |
|---|---|---|
| 9/10/2026 | Price change | $675,000-3.6%$220/sqft |
Source:  NWMLS as distributed by MLS GRID #2547392 Report a problem NWMLS as distributed by MLS GRID #2547392 Report a problem | ||
| 8/24/2026 | Price change | $700,000-2.8%$228/sqft |
Source: NWMLS as distributed by MLS GRID #2547392 Report a problem | ||
| 6/29/2026 | Listed for sale | $720,000+142.1%$234/sqft |
Source: NWMLS as distributed by MLS GRID #2547392 Report a problem | ||
| 9/27/2005 | Sold | $297,404$97/sqft |
Source: Public Record Report a problem | ||
Public tax history
| Year | Property taxes | Tax assessment |
|---|---|---|
| 2024 | $5,765 | $638,460 -3.6% |
| 2023 | -- | $662,030 +20.3% |
| 2022 | $4,529 -18.2% | $550,440 +8.2% |
| 2021 | $5,534 +25.3% | $508,490 +28.2% |
| 2020 | $4,418 -7% | $396,620 -3.4% |
| 2019 | $4,753 +3.3% | $410,600 |
| 2018 | $4,603 +0.2% | $410,600 +20.5% |
| 2017 | $4,594 | $340,690 -4% |
| 2016 | -- | $354,780 |
| 2015 | -- | $354,780 -6.3% |
| 2014 | $4,834 | $378,810 |
| 2013 | $4,834 | $378,810 +8.5% |
| 2012 | -- | $349,250 |
| 2011 | -- | $349,250 +1.5% |
| 2010 | -- | $344,230 |
| 2009 | -- | $344,230 |
| 2008 | -- | -- |
| 2007 | -- | -- |
| 2006 | -- | -- |
Find assessor info on the county website
Monthly payment
Est. payment
Payment breakdown
Explore the cost of this home by adjusting the details. Changes won't be saved.Climate risks
Neighborhood: 99338

Similar homes
- $709,9004 bd3 ba2.6k sqft84622 Summit View Dr, Kennewick, WA 99338For Sale

 MLS ID #295164, Kelsie Knight, Century 21-Tri-Cities. PACMLS as distributed by MLS GRID
 - $750,0005 bd4 ba3.1k sqft99206 E Ridgeview Drive, Kennewick, WA 99338Active
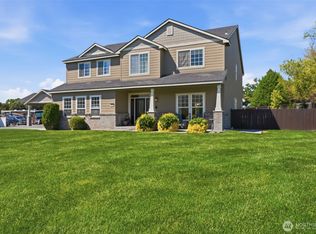 MLS ID #2541943, Ashlie Martin. NWMLS as distributed by MLS GRID
 - $619,0004 bd3 ba3.3k sqft1942 Sky Meadow Ave, Richland, WA 99352For Sale
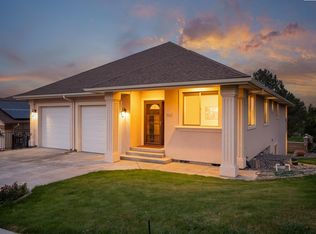 MLS ID #296487, Luke Salaiz, Real Broker, LLC. PACMLS as distributed by MLS GRID
 - $689,9004 bd3 ba3.1k sqft511 S Hawaii St, Kennewick, WA 99336For Sale
 MLS ID #295281, Connor MacDougall, Retter and Company Sotheby's. PACMLS as distributed by MLS GRID
 - $685,0004 bd4 ba3.7k sqft8824 W 1st Pl, Kennewick, WA 99336For SaleMLS ID #295559, Julie M Nelson, Windermere Group One/Tri-Cities. PACMLS as distributed by MLS GRID
- $579,9994 bd3 ba2.5k sqft4204 S Bermuda Rd, Kennewick, WA 99338For SaleMLS ID #292604, Joshua Shinabarger, HomeSmart Elite Brokers. PACMLS as distributed by MLS GRID
- $700,0004 bd3 ba3.2k sqft8714 W 6th Ave, Kennewick, WA 99336For SaleMLS ID #295387, Damion Lalka, PNW Collective / Real Broker. PACMLS as distributed by MLS GRID
- $689,9003 bd3 ba3.6k sqft1418 Chardonnay Dr, Richland, WA 99352For SaleMLS ID #294586, Kelsie Knight, Century 21-Tri-Cities. PACMLS as distributed by MLS GRID
- $639,9004 bd3 ba3.1k sqft1754 Sagewood St, Richland, WA 99352For SaleMLS ID #295549, Christina Herman, RE/MAX Northwest REALTORS. PACMLS as distributed by MLS GRID
- $700,0005 bd4 ba3.5k sqft1610 Sunterra Ct, Richland, WA 99352For SaleMLS ID #295490, April R Connors, Windermere Group One/Tri-Cities. PACMLS as distributed by MLS GRID
- $619,9004 bd3 ba2.3k sqft3809 W 43rd Ave, Kennewick, WA 99337For SaleMLS ID #296209, Malcom Humfeld, Simplihom. PACMLS as distributed by MLS GRID
- $559,9905 bd3 ba2.9k sqft7807 W 12th Ave, Kennewick, WA 99338For SaleMLS ID #295493, Pamela J Caldwell, Results Realty Group Tri-Citie. PACMLS as distributed by MLS GRID
- $540,0004 bd3 ba2.6k sqft173 Mattis Dr, Richland, WA 99352For SaleMLS ID #295595, Marijo Bowe, Coldwell Banker Tomlinson. PACMLS as distributed by MLS GRID
- $725,0006 bd4 ba4.4k sqft8805 W 3rd Ave, Kennewick, WA 99336For SaleMLS ID #296046, Lauren Rasmussen, Amplify Real Estate Services. PACMLS as distributed by MLS GRID
- $535,0004 bd3 ba2.2k sqft621 S Young Ct, Kennewick, WA 99336For SaleMLS ID #295591, Tiffanie Jordon, Pahlisch Real Estate, Inc.. PACMLS as distributed by MLS GRID
- $529,0004 bd3 ba2.6k sqft2000 S Sheppard St, Kennewick, WA 99338For SaleMLS ID #295416, Jordan Barnhill, Century 21-Tri-Cities. PACMLS as distributed by MLS GRID
- $579,0004 bd2 ba2.2k sqft611 Hunter St, Richland, WA 99352For SaleMLS ID #295083, Cari McGee, Cari McGee Real Estate Team/Re/Max Northwest. PACMLS as distributed by MLS GRID
- $477,9003 bd2 ba1.8k sqft2730 Leslie Rd, Richland, WA 99352For SaleMLS ID #296361, Holly Christensen, Kelly Right Real Estate TC. PACMLS as distributed by MLS GRID
