Welcome to this beautifully maintained single-story home located in a highly desirable 55+ community offering resort-style amenities and an exceptional lifestyle. Designed with convenience and comfort in mind, this residence features a functional floor plan with all bedrooms located on the main level, including a spacious primary suite with its own private bathroom.
The inviting living room flows into the kitchen, creating a comfortable space for both everyday living and entertaining. Additional features include central heating and air conditioning, ceiling fans, a dishwasher, double oven, and well-appointed bathrooms with tile counters, a walk-in shower, and a shower/tub combination.
Outside, enjoy a welcoming front porch, private patio, brick fencing, and a paved driveway leading to a single-car front-facing garage. The home also offers neighborhood views and is connected to public sewer and water utilities.
Residents enjoy an impressive collection of HOA amenities for just $90 per month, including a pool, spa, sauna, fitness center, golf course, clubhouse, barbecue and outdoor cooking areas, picnic spaces, dog park, billiard room, card room, and meeting room. Conveniently located near shopping, dining, and everyday essentials, this home offers the perfect blend of comfort, convenience, and an active Southern California lifestyle.
Don't miss this opportunity to own a wonderful home in one of the area's most sought-after active adult communities. Schedule your private showing today!
Pending
Listed by: Trillion Real Estate • Justin Butler • Contact: 951-240-9371
$310,000
1240 W Montrose Ave, Hemet, CA 92543
2beds
1,486sqft
:
Get pre-qualified$2,210/mo
Single Family Residence
Built in 1966
6,098 Square Feet Lot
$310,600 Zestimate®
$209/sqft
$130/mo HOA
What's special
- 25 days |
- 116 |
- 3 |
Likely to sell faster than
Zillow last checked:
Listing updated:
Listed by:
Justin Butler DRE #02148214 951-240-9371,
Trillion Real Estate,
Alex Mandery DRE #02402969,
Trillion Real Estate
Source: CRMLS,MLS#: SW26142480 Originating MLS: California Regional MLS
Originating MLS: California Regional MLSFacts & features
Interior
Bedrooms & bathrooms
- Bedrooms: 2
- Bathrooms: 2
- Full bathrooms: 2
- Main level bathrooms: 2
- Main level bedrooms: 2
Rooms
- Room types: Bedroom, Kitchen, Living Room, Primary Bathroom, Primary Bedroom
Primary bedroom
- Features: Main Level Primary
Bedroom
- Features: All Bedrooms Down
Bedroom
- Features: Bedroom on Main Level
Bathroom
- Features: Bathtub, Separate Shower, Tile Counters, Tub Shower, Walk-In Shower
Heating
- Central
Cooling
- Central Air
Appliances
- Included: Double Oven, Dishwasher
- Laundry: In Garage
Features
- Ceiling Fan(s), All Bedrooms Down, Bedroom on Main Level, Main Level Primary
- Has fireplace: No
- Fireplace features: None
- Common walls with other units/homes: No Common Walls
Interior area
- Total interior livable area: 1,486 sqft
Property
Parking
- Total spaces: 2
- Parking features: Door-Single, Driveway, Garage Faces Front, Garage, Paved
- Attached garage spaces: 2
Features
- Levels: One
- Stories: 1
- Entry location: Front
- Patio & porch: Patio, Porch
- Pool features: Association
- Has spa: Yes
- Spa features: Association
- Fencing: Brick
- Has view: Yes
- View description: Neighborhood
Lot
- Size: 6,098 Square Feet
- Features: Corner Lot
Details
- Parcel number: 442203008
- Special conditions: Standard
Construction
Type & style
- Home type: SingleFamily
- Property subtype: Single Family Residence
Materials
- Stucco
- Foundation: Slab
- Roof: Shake,Wood
Condition
- New construction: No
- Year built: 1966
Utilities & green energy
- Sewer: Public Sewer
- Water: Public
- Utilities for property: Sewer Available, Sewer Connected, Water Available, Water Connected
Community & HOA
Community
- Features: Curbs, Dog Park, Golf, Street Lights, Sidewalks
- Senior community: Yes
HOA
- Has HOA: Yes
- Amenities included: Billiard Room, Clubhouse, Dog Park, Fitness Center, Golf Course, Game Room, Meeting Room, Outdoor Cooking Area, Barbecue, Picnic Area, Pool, Sauna, Spa/Hot Tub
- HOA fee: $130 monthly
- HOA name: Panorama Village Of Hemet
- HOA phone: 951-658-1832
Location
- Region: Hemet
Financial & listing details
- Price per square foot: $209/sqft
- Tax assessed value: $141,062
- Annual tax amount: $1,636
- Date on market: 7/9/2026
- Cumulative days on market: 25 days
- Listing terms: Cash,1031 Exchange,VA Loan,VA No Loan
Estimated market value
$310,600
$295,000 - $326,000
$1,917/mo
Price history
| Date | Event | Price |
|---|---|---|
| 7/20/2026 | Pending sale | $310,000$209/sqft |
Source:  CRMLS #SW26142480 Report a problem CRMLS #SW26142480 Report a problem | ||
| 7/16/2026 | Contingent | $310,000$209/sqft |
Source: CRMLS #SW26142480 Report a problem | ||
| 7/10/2026 | Listed for sale | $310,000+185.7%$209/sqft |
Source: CRMLS #SW26142480 Report a problem | ||
| 3/15/1999 | Sold | $108,500$73/sqft |
Source: Public Record Report a problem | ||
Public tax history
| Year | Property taxes | Tax assessment |
|---|---|---|
| 2025 | $1,636 +2.1% | $141,062 +2% |
| 2024 | $1,602 +1% | $138,297 +2% |
| 2023 | $1,586 +2% | $135,587 +2% |
| 2022 | $1,554 +1.7% | $132,929 +2% |
| 2021 | $1,529 +0.5% | $130,324 +1% |
| 2020 | $1,521 +2.2% | $128,989 +2% |
| 2019 | $1,489 +3.1% | $126,461 +2% |
| 2018 | $1,445 +1.2% | $123,982 +2% |
| 2017 | $1,427 | $121,552 +2% |
| 2016 | $1,427 +1.2% | $119,169 +1.5% |
| 2015 | $1,411 +4.5% | $117,380 +2% |
| 2014 | $1,350 | $115,082 +23.7% |
| 2013 | -- | $93,000 +4.5% |
| 2012 | -- | $89,000 -6.3% |
| 2011 | -- | $95,000 -3.1% |
| 2010 | -- | $98,000 -10.5% |
| 2009 | -- | $109,558 +2% |
| 2008 | -- | $107,410 +2% |
| 2007 | -- | $105,304 +2% |
| 2006 | -- | $103,240 +2% |
| 2005 | -- | $101,217 +3.9% |
| 2003 | -- | $97,417 +2% |
| 2002 | -- | $95,508 -15.4% |
| 2001 | $1,206 +1.8% | $112,883 +2% |
| 2000 | $1,185 | $110,670 |
Find assessor info on the county website
Monthly payment
Est. payment
Payment breakdown
Explore the cost of this home by adjusting the details. Changes won't be saved.Climate risks
Neighborhood: 92543
Nearby schools
GreatSchools rating
- 3/10Whittier Elementary SchoolGrades: K-5Distance: 0.6 mi
- 3/10Diamond Valley Middle SchoolGrades: 6-8Distance: 1.4 mi
- 4/10West Valley High SchoolGrades: 9-12Distance: 2 mi
- $333,9002 bd1 ba1.8k sqft1261 Rosewood Pl, Hemet, CA 92543Off Market

- $340,9002 bd2 ba1.5k sqft1220 W Montrose Ave, Hemet, CA 92543Off Market
- $347,1002 bd2 ba1.4k sqft1241 Rosewood Pl, Hemet, CA 92543Off Market
- $370,9002 bd2 ba1.5k sqft1241 W Montrose Ave, Hemet, CA 92543Off Market
- $329,4002 bd2 ba1.5k sqft621 Palomar Dr, Hemet, CA 92543Off Market
- $334,9002 bd2 ba1.5k sqft611 Palomar Dr, Hemet, CA 92543Off Market
- $305,7002 bd2 ba1.2k sqft1221 Rosewood Pl, Hemet, CA 92543Off Market
- $315,0002 bd2 ba1.5k sqft1200 W Montrose Ave, Hemet, CA 92543Sold
A local agent can set up tours, give advice and negotiate with sellers.
Similar homes
- $305,0002 bd2 ba1.1k sqft451 Olympia Way, Hemet, CA 92543For Sale
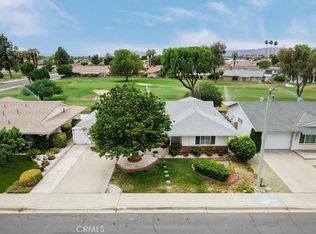 MLS ID #SW26161521, Frank Van Dyke, Van Dyke Real Estate. CRMLS
 - $399,9992 bd2 ba1.3k sqft605 S Los Tilos Rd, Hemet, CA 92543For Sale
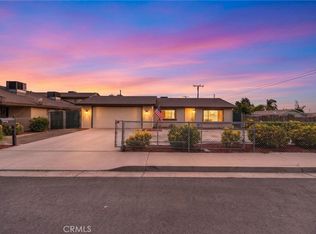 MLS ID #SW26171707, Salvador Correa, Impact Real Estate. CRMLS
 - $335,0002 bd2 ba1k sqft621 Palmer Dr, Hemet, CA 92543For Sale
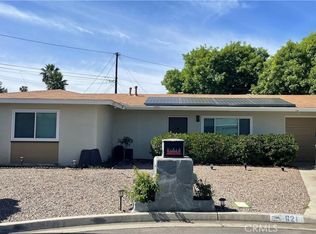 MLS ID #SW26072765, Angela Guzman, ROA California Inc. CRMLS
 - $295,0002 bd2 ba1.3k sqft2230 El Rancho Cir, Hemet, CA 92545For Sale
 MLS ID #SW26161420, Vivian Arias, Brubaker Culton R.E. & Dev.. CRMLS
 - $358,0002 bd2 ba1.6k sqft1406 Tobago Dr, Hemet, CA 92543For SaleMLS ID #OC26168150, Camille Pratt, CENTURY 21 Affiliated. CRMLS
- $177,0002 bd2 ba1.4k sqft1430 Vista Grande Dr, Hemet, CA 92543For SaleMLS ID #SW26172427, Andrea Alegria, ACE Realty, Inc.. CRMLS
- $350,0003 bd2 ba1.5k sqft41763 Lomas St, Hemet, CA 92544For SaleMLS ID #SW26172042, Antonio Mendoza, AVM Real Estate Services. CRMLS
- $299,9992 bd2 ba1.3k sqft2219 El Toro Cir, Hemet, CA 92545For SaleMLS ID #CV26163364, Autumn Weaver, RE/MAX MASTERS REALTY. CRMLS
- $329,9002 bd2 ba1.1k sqft1461 Seven Hills Dr, Hemet, CA 92545For SaleMLS ID #SW26112688, Lauren Espey, Century 21 Masters. CRMLS
- $274,9002 bd2 ba1.4k sqft2829 Chamise Way, Hemet, CA 92545For SaleMLS ID #SW26170157, Jacqueline Burney, Coldwell Banker Kivett-Teeters. CRMLS
- $399,9992 bd2 ba1k sqft545 Jade Dr, Hemet, CA 92543For SaleMLS ID #SW26158657, George Williams, Coldwell Banker Assoc Brkr-SC. CRMLS
- $367,0002 bd2 ba1.3k sqft1226 Lucerne Dr, Hemet, CA 92543For SaleMLS ID #CV26045630, Bryan Sanchez, CENTURY 21 SYNERGIA REALTY. CRMLS
- $239,0002 bd2 ba1.5k sqft1298 Bishop Dr, Hemet, CA 92545For SaleMLS ID #SW26172614, James Shelby, Real Brokerage Technologies. CRMLS
- $199,9002 bd2 ba1.4k sqft150 San Carlos Dr, Hemet, CA 92543For SaleMLS ID #SW26160818, Joseph McDermott, McDermott Realty Group. CRMLS
- $415,0003 bd2 ba1.4k sqft1780 Walden Ln, Hemet, CA 92545For SaleMLS ID #IV26172322, LORRAINE D'SOUZA, American Real Estate-List&Sell. CRMLS
- $385,0002 bd2 ba1.2k sqft717 Balsam Way, Hemet, CA 92545For SaleMLS ID #OC26046808, Marcos Orozco, Marco Real Estate Group. CRMLS
- $374,9003 bd2 ba1.6k sqft1348 Pepper Tree Dr, Hemet, CA 92545For SaleMLS ID #SW26119916, Shirl Petton, Liberty Real Estate. CRMLS
- $460,0003 bd2 ba1.4k sqft2443 Tulip Ct, Hemet, CA 92545For SaleMLS ID #PW26165372, Ruby Alvarado Mejia, Century 21 Masters. CRMLS
- $259,0002 bd1 ba827 sqft2236 San Padre Ave, Hemet, CA 92545For SaleMLS ID #OC26163267, Christopher Kendall, West Capital Real Estate. CRMLS
- $315,0002 bd2 ba1.3k sqft24857 Howard Dr, Hemet, CA 92544For SaleMLS ID #IG26142506, Brittney Ybarra, Coldwell Banker Residential. CRMLS
Local buyer's agents are ready to help
