Well maintained 1906 sq/ft 2-bedroom, 3 bath (2 full, 1 half) one floor ranch style home in the low maintenance, age restricted community of Olympia! One of the larger sized homes in the community featuring a 15x14 eat-in kitchen w/ built-in desk and bookcase, vaulted ceilings and skylight, granite counter-tops, ceramic tile floor, updated light fixtures, slider leading to private courtyard and incl all appliances! Huge 19x18 living room with wall full of windows overlooking courtyard, vaulted ceilings, recessed lighting, built-in wall cabinet/bookcase and brick fireplace! 17x16 master bedroom w/ master full bath w/ dual sinks and walk-in shower (2023), slider access to courtyard and oversized walk-in closet offering plenty of closet space! 13x12 second bedroom. 13x8 laundry/utility room w/ built-in sink w/ cabinet, extra storage cabinets and counter-top. 2 full baths and half bath w/ granite counter-tops and updated fixtures. Dual Andersen sliders (2014) entry to private courtyard with patio! Maintenance updates incl Roof (2011), Heat pump (2013), granite counter-tops throughout (2014). Situated in an active, age restricted community with indoor pool, sauna, library, fitness center, multi-purpose gathering room w/ kitchen and in a great location in the middle of Strongsville. Close to the Strongsville Recreation Center, mall, restaurants and stores, schools, major highways and a close drive to the airport!
Active
$294,900
12406 Corinth Ct, Strongsville, OH 44136
2beds
1,902sqft
:
Get pre-qualified$2,428/mo
Single Family Residence
Built in 1995
4,225 Square Feet Lot
$291,300 Zestimate®
$155/sqft
$230/mo HOA
What's special
Private courtyard with patioRecessed lightingGranite counter-topsUpdated light fixturesVaulted ceilings and skylightBrick fireplaceCeramic tile floor
- 1 day |
- 301 |
- 8 |
Zillow last checked:
Listing updated:
Listed by:
John Caristo 216-319-5864 JOHNCARISTO@HOWARDHANNA.COM,
Howard Hanna
Source: MLS Now,MLS#: 5236348
Facts & features
Interior
Bedrooms & bathrooms
- Bedrooms: 2
- Bathrooms: 3
- Full bathrooms: 2
- 1/2 bathrooms: 1
- Main level bathrooms: 3
- Main level bedrooms: 2
Bedroom
- Description: Flooring: Carpet
- Level: First
- Dimensions: 17 x 16
Bedroom
- Description: Flooring: Carpet
- Level: First
- Dimensions: 13 x 12
Dining room
- Description: Flooring: Carpet
- Level: First
- Dimensions: 14 x 11
Entry foyer
- Level: First
- Dimensions: 7 x 5
Kitchen
- Description: Flooring: Ceramic Tile
- Features: Bookcases, Built-in Features, Vaulted Ceiling(s), Window Treatments
- Level: First
- Dimensions: 15 x 14
Laundry
- Features: Built-in Features
- Level: First
- Dimensions: 13 x 8
Living room
- Description: Flooring: Carpet
- Features: Bookcases, Built-in Features, Fireplace, Vaulted Ceiling(s)
- Level: First
- Dimensions: 19 x 18
Heating
- Electric, Forced Air, Heat Pump
Cooling
- Central Air, Ceiling Fan(s)
Appliances
- Included: Dryer, Dishwasher, Disposal, Microwave, Range, Refrigerator, Washer
- Laundry: Main Level, In Unit
Features
- Bookcases, Built-in Features, Ceiling Fan(s), Entrance Foyer, Eat-in Kitchen, Pantry, Walk-In Closet(s)
- Has basement: No
- Number of fireplaces: 1
- Fireplace features: Living Room, Wood Burning
Interior area
- Total structure area: 1,902
- Total interior livable area: 1,902 sqft
- Finished area above ground: 1,902
Video & virtual tour
Property
Parking
- Parking features: Attached, Electricity, Garage, Garage Door Opener, Water Available
- Attached garage spaces: 2
Features
- Levels: One
- Stories: 1
- Patio & porch: Patio
- Exterior features: Courtyard, Other
- Pool features: Community
- Fencing: Privacy
Lot
- Size: 4,225 Square Feet
- Dimensions: 37 x 110
Details
- Parcel number: 39227079
- Lease amount: $0
- Special conditions: Estate
Construction
Type & style
- Home type: SingleFamily
- Architectural style: Ranch
- Property subtype: Single Family Residence
Materials
- Frame, Vinyl Siding
- Foundation: Slab
- Roof: Asphalt,Fiberglass
Condition
- Year built: 1995
Utilities & green energy
- Sewer: Public Sewer
- Water: Public
Community & HOA
Community
- Features: Fitness Center, Fitness, Pool, Shopping
- Security: Smoke Detector(s)
- Senior community: Yes
- Subdivision: Ionia Court Sub
HOA
- Has HOA: Yes
- Services included: Association Management, Common Area Maintenance, Insurance, Maintenance Grounds, Maintenance Structure, Pool(s), Recreation Facilities, Reserve Fund, Snow Removal
- HOA fee: $230 monthly
- HOA name: Olympia
Location
- Region: Strongsville
Financial & listing details
- Price per square foot: $155/sqft
- Tax assessed value: $260,600
- Annual tax amount: $3,806
- Date on market: 8/13/2026
- Cumulative days on market: 2 days
- Listing agreement: Exclusive Right To Sell
- Listing terms: Cash,Conventional,FHA,VA Loan
Estimated market value
$291,300
$277,000 - $306,000
$2,151/mo
Price history
| Date | Event | Price |
|---|---|---|
| 8/13/2026 | Listed for sale | $294,900+73.5%$155/sqft |
Source: MLS Now #5236348 Report a problem | ||
| 9/12/2001 | Sold | $170,000+3.8%$89/sqft |
Source:  MLS Now #1045257 Report a problem MLS Now #1045257 Report a problem | ||
| 2/5/1996 | Sold | $163,792$86/sqft |
Source: Public Record Report a problem | ||
Public tax history
| Year | Property taxes | Tax assessment |
|---|---|---|
| 2025 | $3,806 -0.4% | $91,210 |
| 2024 | $3,823 -1.5% | $91,210 +28.2% |
| 2023 | $3,879 +0.1% | $71,120 |
| 2022 | $3,877 +0.8% | $71,120 |
| 2021 | $3,846 +2.8% | $71,120 +14% |
| 2020 | $3,741 -13.4% | $62,410 +0% |
| 2019 | $4,321 +31.1% | $62,400 0% |
| 2018 | $3,295 +3.9% | $62,410 +10.3% |
| 2017 | $3,172 +1.9% | $56,570 |
| 2016 | $3,114 | $56,570 |
| 2015 | $3,114 +1.1% | $56,570 +3% |
| 2014 | $3,081 +1.5% | $54,920 |
| 2013 | $3,037 +3.8% | $54,920 |
| 2012 | $2,926 -2.2% | $54,920 -4.3% |
| 2011 | $2,991 -0.3% | $57,370 |
| 2010 | $3,000 +905.7% | $57,370 |
| 2009 | $298 -90.5% | $57,370 -8% |
| 2008 | $3,130 +10.3% | $62,340 |
| 2007 | $2,837 -12.8% | $62,340 |
| 2006 | $3,253 -0.7% | $62,340 +4.8% |
| 2005 | $3,277 +1.2% | $59,510 |
| 2004 | $3,237 +5% | $59,510 |
| 2003 | $3,083 -2.3% | $59,510 -1.3% |
| 2002 | $3,156 -47.8% | $60,270 |
| 2001 | $6,051 -0.1% | $60,270 |
| 2000 | $6,057 | $60,270 |
Find assessor info on the county website
Monthly payment
Est. payment
Payment breakdown
Explore the cost of this home by adjusting the details. Changes won't be saved.Climate risks
Neighborhood: 44136
Nearby schools
GreatSchools rating
- 7/10Muraski Elementary SchoolGrades: K-5Distance: 0.5 mi
- 8/10Strongsville Middle SchoolGrades: 6-8Distance: 0.5 mi
- 9/10Strongsville High SchoolGrades: 9-12Distance: 1.3 mi
Schools provided by the listing agent
- District: Strongsville CSD - 1830
Source: MLS Now. This data may not be complete. We recommend contacting the local school district to confirm school assignments for this home.
- $288,6002 bd2 ba1.6k sqft12388 Corinth Ct, Strongsville, OH 44136Off Market
- $336,0002 bd3 ba1.9k sqft12424 Corinth Ct, Strongsville, OH 44149Sold

- $326,9002 bd2 ba1.9k sqft12424 Corinth Ct, Strongsville, OH 44149Off Market
- $308,9002 bd2 ba1.7k sqft12370 Corinth Ct, Strongsville, OH 44136Off Market
- $292,5002 bd2 ba1.7k sqft12440 Corinth Ct, Strongsville, OH 44136Off Market
- $306,4002 bd2 ba1.6k sqft12275 Kronos Ct, Strongsville, OH 44136Off Market
- $301,5002 bd2 ba-- sqft12440 Corinth Ct, Strongsville, OH 44149Off Market
- $306,3002 bd2 ba-- sqft12275 Kronos Ct, Strongsville, OH 44149Off Market
A local agent can set up tours, give advice and negotiate with sellers.
Similar homes
- $300,0003 bd2 ba1.5k sqft11979 The Blf, Strongsville, OH 44136For Sale
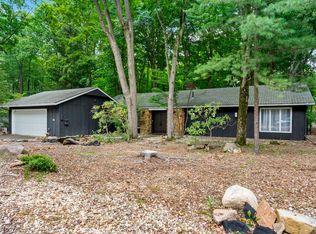 MLS ID #5236279, Margaret A Bosela, Howard Hanna. MLS Now
 - $279,9004 bd3 ba2.2k sqft20246 Drake Rd, Strongsville, OH 44136For Sale
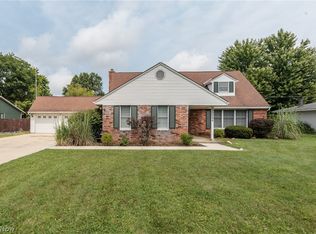 MLS ID #5230113, Tresa M Klein, Keller Williams Elevate. MLS Now
 - $299,9003 bd2 ba1.4k sqft19757 Cross Trl S, Strongsville, OH 44136For Sale
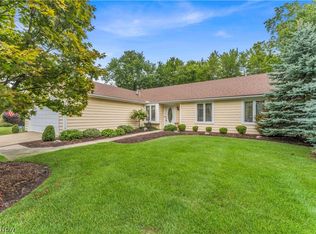 MLS ID #5235786, Michael Azzam, RE/MAX Haven Realty. MLS Now
 - $329,9003 bd2 ba2.1k sqft16331 Canterbury Dr, Strongsville, OH 44136For Sale
 MLS ID #5236094, Ricardo A Simonelli, Keller Williams Chervenic Rlty. MLS Now
 - $330,0004 bd2 ba1.8k sqft20338 Westwood Dr, Strongsville, OH 44149For SaleMLS ID #5235406, April Pillar, Russell Real Estate Services. MLS Now
- $369,9003 bd3 ba2k sqft8922 Fair Rd, Strongsville, OH 44136For SaleMLS ID #5234189, Susan Mayher, Howard Hanna. MLS Now
- $299,0004 bd2 ba1.8k sqft8580 Webster Rd, Strongsville, OH 44136For SaleMLS ID #5234468, Sylvia Incorvaia, EXP Realty, LLC.. MLS Now
- $335,0002 bd3 ba1.8k sqft12380 Kronos Ct, Strongsville, OH 44149For SaleMLS ID #5232668, Joy Larson, Keller Williams Elevate. MLS Now
- $229,0003 bd2 ba1.4k sqft14821 Lenox Dr #221, Strongsville, OH 44136For SaleMLS ID #5236324, Marie A Root, On Target Realty, Inc.. MLS Now
- $319,5002 bd2 ba1.8k sqft12647 Ionia Ct, Strongsville, OH 44149For SaleMLS ID #5229044, Jill K Mader, Mader Realty, LLC.. MLS Now
- $222,5002 bd2 ba1.1k sqft14926 Lenox Dr #526, Strongsville, OH 44136For SaleMLS ID #5235306, Kelly A Schneider, RE/MAX Above & Beyond. MLS Now
- $295,0003 bd3 ba2.4k sqft7475 Stonybrook Dr, Middleburg Heights, OH 44130For Sale By Owner
- $350,0003 bd2 ba1.6k sqft10826 Gate Post Rd, Strongsville, OH 44149For SaleMLS ID #5235950, Melanie J Bowen, Howard Hanna. MLS Now
- $--3 bd1 ba1.1k sqft16408 W 130th St, Strongsville, OH 44136AuctionXome
- $299,9002 bd3 ba1.7k sqft17944 Framingham Oval, Strongsville, OH 44136For SaleMLS ID #5209009, Keith J Ramach, Howard Hanna. MLS Now
- $325,0005 bd3 ba1.9k sqft216 Kraft St, Berea, OH 44017For SaleMLS ID #5236132, Christina L Coughlin, Russell Real Estate Services. MLS Now
- $239,9002 bd2 ba1.7k sqft21704 Boston Rd, Strongsville, OH 44149For SaleMLS ID #5236212, Ben Murphy, EXP Realty, LLC.. MLS Now
- $325,0002 bd2 ba1.7k sqft13228 Olympus Way, Strongsville, OH 44149For SaleMLS ID #5221499, Wayne Russell, Fathom Realty. MLS Now
- $274,9003 bd2 ba1.5k sqft202 Fairpark Dr, Berea, OH 44017For SaleMLS ID #5236192, Melissa A Hollingsworth, Keller Williams Elevate. MLS Now
- $314,9003 bd2 ba2k sqft8088 Wesley Dr, Strongsville, OH 44136For SaleMLS ID #5228744, Steve Junker, RE/MAX Above & Beyond. MLS Now
