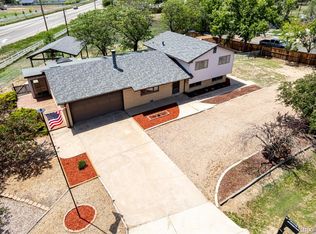
If you have Horses and are looking to live without an HOA, this property is for you! Great opportunity awaits! This property encompasses two separate lots. Lot 7 which is .41 acres and Lot 8 which is .81 acres. Home does need upgrades and remodeling, but is priced accordingly. Bring your vision and turn this house into a wonderful country home! Close to amenities, yet in a very private location. All new septic system to be installed and is included in the price. The land is truly special. Lots of huge trees provide, peace and tranquility along with wonderful shade. Current owner owned horses with all the features already built and ready for you to bring yours. There is even a gate leading directly from the corral up to the O'Brien Canal trail, so you can ride your horses all the way up to Barr Lake! Outdoor space is further enhanced with a screened in porch (18' x 14') and patio. Patio has a wood stove for outdoor cooking, and fireplace for those chilly evenings. There is a large (28' x 25') covered Recreational Vehicle space. A private gate and separate driveway lead to that area, so it could house a Camper or other recreational vehicles, cars, equipment, or be used for miscellaneous storage. Horse facilities are at the back of the property, with multiple areas and multiple fences specifically designed to manage the horses, away from the house and front of property. There are two stables with attached loafing shed and tack room. Stables open to private outdoor space for each horse, which then leads to the exercise area. From there there is another attached gate that leads to lot 7 where they can graze. Come see all this home has to offer, bring your best ideas, and turn this property into a truly special home.
Accepting backups
$639,900
12408 Obrien Way, Brighton, CO 80603
4beds
1,900sqft
Single Family Residence
Built in 1971
1.22 Acres Lot
$-- Zestimate®
$337/sqft
$-- HOA
What's special
- 45 days
- 425
- 26
Zillow last checked:
Listing updated:
Listed by:
Scott McCollum 720-670-0995 MBAGAPEREALESTATE@GMAIL.COM,
MB Agape Real Estate
Source: REcolorado as distributed by MLS GRID,MLS#: 2247003
Facts & features
Interior
Bedrooms & bathrooms
- Bedrooms: 4
- Bathrooms: 3
- Full bathrooms: 1
- 1/2 bathrooms: 2
Bedroom
- Description: Lighting, Carpet, 2 Windows, Closet, Attached 1/2 Bath
- Features: Primary Suite
- Level: Upper
- Area: 144 Square Feet
- Dimensions: 12 x 12
Bedroom
- Description: 2 Windows, Carpet, Lighting, Closet
- Features: Primary Suite
- Level: Upper
- Area: 182 Square Feet
- Dimensions: 13 x 14
Bedroom
- Description: Closet, Lighting, Carpet
- Level: Upper
- Area: 121 Square Feet
- Dimensions: 11 x 11
Bedroom
- Description: 2 Windows, Carpet, Closet
- Level: Lower
- Area: 165 Square Feet
- Dimensions: 11 x 15
Bathroom
- Description: Toilet And Sink
- Features: En Suite Bathroom
- Level: Upper
- Area: 32 Square Feet
- Dimensions: 4 x 8
Bathroom
- Description: Shower, Oversized Tub, Linen Closet, Window
- Level: Upper
- Area: 72 Square Feet
- Dimensions: 8 x 9
Bathroom
- Description: Toilet And Sink
- Level: Lower
- Area: 20 Square Feet
- Dimensions: 4 x 5
Dining room
- Description: Hardwood, Slider To Screened In Porch
- Level: Main
- Area: 100 Square Feet
- Dimensions: 10 x 10
Family room
- Description: Large Space, Lots Of Windows
- Level: Lower
- Area: 288 Square Feet
- Dimensions: 12 x 24
Kitchen
- Description: New Microwave And Stove To Be Installed, Refrigerator, Ceiling Fan, Window, Tile Floor
- Level: Main
- Area: 132 Square Feet
- Dimensions: 11 x 12
Laundry
- Description: Washer, Dryer, Water Catchment System, Furnace And Water Heater Location
- Level: Lower
- Area: 99 Square Feet
- Dimensions: 9 x 11
Living room
- Description: Carpet And Hardwood. Large Picture Window. Large Closet With Shelving And Hanging
- Level: Main
- Area: 240 Square Feet
- Dimensions: 12 x 20
Heating
- Forced Air, Propane
Cooling
- None
Appliances
- Included: Dishwasher, Dryer, Microwave, Oven, Refrigerator, Washer
Features
- Flooring: Carpet, Concrete, Laminate, Linoleum, Tile, Wood
- Windows: Double Pane Windows
- Has basement: No
Interior area
- Total structure area: 1,900
- Total interior livable area: 1,900 sqft
- Finished area above ground: 1,900
Video & virtual tour
Property
Parking
- Total spaces: 4
- Parking features: Circular Driveway, Concrete, Dry Walled, Exterior Access Door, Insulated Garage, Storage
- Attached garage spaces: 2
- Has uncovered spaces: Yes
- Details: RV Spaces: 2
Features
- Levels: Tri-Level
- Entry location: Ground
- Patio & porch: Covered, Patio
- Exterior features: Fire Pit, Garden, Private Yard, Rain Gutters
- Fencing: Fenced,Full
Lot
- Size: 1.22 Acres
- Features: Ditch, Level, Many Trees
- Residential vegetation: Mixed, Partially Wooded
Details
- Parcel number: R0007219
- Zoning: A-1
- Special conditions: Standard
- Horse amenities: Palpation Chute, Corral(s), Loafing Shed, Paddocks, Pasture, Round Pen, Tack Room
Construction
Type & style
- Home type: SingleFamily
- Architectural style: Traditional
- Property subtype: Single Family Residence
Materials
- Frame
- Roof: Composition
Condition
- Year built: 1971
Utilities & green energy
- Water: Private, Well
- Utilities for property: Electricity Connected, Phone Available, Propane
Community & HOA
Community
- Security: Carbon Monoxide Detector(s)
- Subdivision: Cam Mar Estates
HOA
- Has HOA: No
Location
- Region: Brighton
Financial & listing details
- Price per square foot: $337/sqft
- Tax assessed value: $509,000
- Annual tax amount: $3,150
- Date on market: 10/7/2026
- Listing terms: Cash,Conventional,FHA,VA Loan
- Exclusions: Truck Cover On The South Side Of Garage.
- Ownership: Individual
- Electric utility on property: Yes
- Road surface type: Gravel
Estimated market value
Not available
Estimated sales range
Not available
Not available
Price history
| Date | Event | Price |
|---|---|---|
| 11/4/2026 | Pending sale | $639,900$337/sqft |
Source:  REcolorado as distributed by MLS GRID #2247003 Report a problem | ||
| 10/7/2026 | Listed for sale | $639,900+245.9%$337/sqft |
Source: REcolorado as distributed by MLS GRID #2247003 Report a problem | ||
| 3/31/2000 | Sold | $185,000$97/sqft |
Source: Public Record Report a problem | ||
Public tax history
| Year | Property taxes | Tax assessment |
|---|---|---|
| 2025 | $2,849 +0.6% | $31,820 -15.4% |
| 2024 | $2,832 +45.5% | $37,610 |
| 2023 | $1,947 +6.9% | $37,610 +46.8% |
| 2022 | $1,822 | $25,620 -2.8% |
| 2021 | -- | $26,360 +2.6% |
| 2020 | $1,723 | $25,700 -0.2% |
| 2019 | $1,723 +25.3% | $25,760 +17.8% |
| 2018 | $1,375 | $21,860 |
| 2017 | $1,375 | $21,860 +53% |
| 2016 | -- | $14,290 |
| 2015 | $1,350 | $14,290 -12.3% |
| 2014 | -- | $16,290 |
| 2013 | -- | $16,290 |
| 2012 | -- | $16,290 |
| 2011 | -- | $16,290 -3.7% |
| 2010 | -- | $16,920 |
| 2009 | -- | $16,920 -4.7% |
| 2008 | -- | $17,760 |
| 2007 | -- | $17,760 +0.6% |
| 2006 | -- | $17,650 |
| 2005 | -- | $17,650 +28.6% |
| 2004 | -- | $13,720 |
| 2003 | $1,159 +4.8% | $13,720 +1.3% |
| 2002 | $1,106 -5.7% | $13,550 +7% |
| 2001 | $1,173 | $12,660 |
| 2000 | -- | $12,660 |
Find assessor info on the county website
Monthly payment
Est. payment
Payment breakdown
Explore the cost of this home by adjusting the details. Changes won't be saved.Climate risks
Neighborhood: 80603
Nearby schools
Schools provided by the listing agent
- Elementary: Henderson
- Middle: Prairie View
- High: Prairie View
- District: School District 27-J
Source: REcolorado as distributed by MLS GRID. This data may not be complete. We recommend contacting the local school district to confirm school assignments for this home.


Similar homes
- $750,0004 bd2 ba2.1k sqft15484 Uravan Street, Brighton, CO 80601For Sale

 MLS ID #5087251, Shirley Amerin, Keller Williams Preferred Realty. REcolorado as distributed by MLS GRID
- $599,0003 bd2 ba2.2k sqft16045 Lomand Circle, Brighton, CO 80602For Sale
 MLS ID #9246941, Kaycee Nuce, Great Way Real Estate Properties LLC. REcolorado as distributed by MLS GRID
- $625,0003 bd2 ba2.5k sqft5528 County Road 7, Erie, CO 80516For Sale

 MLS ID #1071817, Stephanie Watson, LPT Network Realty LLC. IRES as distributed by MLS GRID
- $490,0004 bd3 ba2.2k sqft12234 Bellaire Circle, Thornton, CO 80241For Sale
 MLS ID #3573646, Jessica Kinney, Orchard Brokerage LLC. REcolorado as distributed by MLS GRID
- $615,0004 bd2 ba1.4k sqft12169 Baseline Road, Lafayette, CO 80026For SaleMLS ID #2774100, Jaden Nina, Brokers Guild Homes. REcolorado as distributed by MLS GRID
- $589,0004 bd3 ba2.1k sqft6350 Depew Court, Arvada, CO 80003For SaleMLS ID #9484612, Laura Scholtz, Laura Scholtz Real Estate. REcolorado as distributed by MLS GRID
- $622,0004 bd2 ba2.1k sqft8352 Dover Court, Arvada, CO 80005For SaleMLS ID #8278035, Bernadette Reed, RE/MAX Professionals. REcolorado as distributed by MLS GRID
- $460,0003 bd2 ba1.4k sqft15465 Mary Avenue, Fort Lupton, CO 80621For SaleMLS ID #7509469, Rick Cavallaro, Rhino Realty Pros. REcolorado as distributed by MLS GRID
- $524,0004 bd4 ba2.4k sqft2322 E 101st Place, Thornton, CO 80229For SaleMLS ID #6588804, Samantha Dardano, Compass - Denver. REcolorado as distributed by MLS GRID
- $499,9004 bd3 ba2.3k sqft6721 W 111th Place, Broomfield, CO 80020For SaleMLS ID #2996586, Gaia Adair, Signature Estates LLC. REcolorado as distributed by MLS GRID
- $520,0003 bd3 ba2.3k sqft4700 E 128th Place, Thornton, CO 80241For SaleMLS ID #3893139, Michael Lunden, Sellstate ACE Properties. REcolorado as distributed by MLS GRID
- $594,9954 bd3 ba2.8k sqft1435 S Macon Street, Aurora, CO 80012For SaleMLS ID #8350036, Niko Stathopoulos, RE/MAX Alliance. REcolorado as distributed by MLS GRID
- $429,9003 bd1 ba1.5k sqft50 S 6th Avenue, Brighton, CO 80601For SaleMLS ID #4547868, Andy Bedard, 1 Percent Lists Front Range Realty. REcolorado as distributed by MLS GRID
- $525,0003 bd3 ba2k sqft9365 Lowell Blvd, Westminster, CO 80031For SaleMLS ID #1071384, Milton Koenigsberger, Compass - Boulder. IRES as distributed by MLS GRID
- $574,9003 bd2 ba1.6k sqft8726 Field Way, Arvada, CO 80005For SaleMLS ID #3279851, Bob Bell, Milehiproperty. REcolorado as distributed by MLS GRID
- $450,0004 bd2 ba1.7k sqft145 E 106th Place, Northglenn, CO 80233For SaleMLS ID #9987052, Allison Cassieri, North Metro Realty LLC. REcolorado as distributed by MLS GRID
- $800,0004 bd3 ba2.6k sqft1591 S Cherry Street, Denver, CO 80222For SaleMLS ID #3355442, Will Gosch, Real Broker, LLC DBA Real. REcolorado as distributed by MLS GRID
- $485,0004 bd2 ba2k sqft2003 S IVORY Way, Aurora, CO 80013For SaleMLS ID #3600086, Vincent Kline, Keller Williams Realty Downtown LLC. REcolorado as distributed by MLS GRID
- $515,0004 bd2 ba1.8k sqft10029 Alcott Street, Denver, CO 80260For SaleMLS ID #4734710, Corinne Playfair, Peak Real Estate Ltd. REcolorado as distributed by MLS GRID
- $785,0004 bd3 ba2.5k sqft3070 Hudson Street, Denver, CO 80207For SaleMLS ID #8589901, Jerad McMinamen, The Linear Group LLC. REcolorado as distributed by MLS GRID
