Welcome to 1241 Del Mar Club in Dacula! This spacious home offers an exceptional floor plan with room for everyone. The main level features a guest bedroom and full bath, formal living and dining rooms, and an inviting eat-in kitchen that opens to the family room, complete with a cozy fireplace flanked by built-in bookcases. Upstairs, you'll find an oversized owner's suite featuring a private sitting room with its own fireplace and a completely updated owner's bathroom, creating a beautiful retreat at the end of the day. Three additional bedrooms provide plenty of space, including two connected by a Jack-and-Jill bathroom and a fourth bedroom with its own private ensuite bath. A conveniently located upstairs laundry room completes the upper level. The full, partially finished basement offers even more possibilities, with sheetrock already installed and a bathroom partially completed, giving you the opportunity to customize the space to fit your needs. Step outside to enjoy the spacious backyard, complete with a back deck and patio, offering wonderful options for relaxing or entertaining. Enjoy the convenience of Dacula living in the Del Mar Club community, offering neighborhood amenities including a pool, playground, and swim/tennis facilities. Conveniently located near Highway 316, shopping, dining, and everyday conveniences, this location makes it easy to enjoy everything the surrounding area has to offer. With its generous living spaces, versatile bedroom layout, updated owner's bath, and room to grow, this home offers the space, comfort, and flexibility today's buyers are looking for! Schedule your private showing today and come see all the possibilities waiting for you at 1241 Del Mar Club.
Active
$500,000
1241 Del Mar Club Dr, Dacula, GA 30019
5beds
--sqft
Single Family Residence
Built in 2007
8,276 Square Feet Lot
$494,300 Zestimate®
$--/sqft
$55/mo HOA
What's special
Full partially finished basementSpacious backyardBack deck and patioInviting eat-in kitchenUpstairs laundry roomThree additional bedrooms
- 2 days
- 170
- 19
Zillow last checked:
Listing updated:
Listed by:
Kathy Coots 770-654-8972,
Keller Williams Realty Atl. Partners
Source: GAMLS,MLS#: 10889141
Facts & features
Interior
Bedrooms & bathrooms
- Bedrooms: 5
- Bathrooms: 4
- Full bathrooms: 4
- Main level bathrooms: 1
- Main level bedrooms: 1
Rooms
- Room types: Family Room, Laundry, Office
Kitchen
- Features: Breakfast Area, Kitchen Island, Pantry
Heating
- Forced Air, Natural Gas
Cooling
- Ceiling Fan(s), Central Air
Appliances
- Included: Dishwasher, Double Oven, Microwave
- Laundry: Upper Level
Features
- Bookcases
- Flooring: Carpet, Hardwood, Tile
- Windows: Double Pane Windows
- Basement: Bath/Stubbed,Daylight,Full,Interior Entry,Unfinished
- Number of fireplaces: 2
- Fireplace features: Family Room, Master Bedroom
- Common walls with other units/homes: No Common Walls
Interior area
- Total structure area: 0
- Finished area above ground: 0
- Finished area below ground: 0
Property
Parking
- Total spaces: 2
- Parking features: Garage, Kitchen Level
- Has garage: Yes
Features
- Levels: Two
- Stories: 2
- Patio & porch: Deck, Patio
- Body of water: None
Lot
- Size: 8,276 Square Feet
- Features: Other
Details
- Parcel number: R5298 124
Construction
Type & style
- Home type: SingleFamily
- Architectural style: Brick Front,Traditional
- Property subtype: Single Family Residence
Materials
- Brick, Concrete
- Roof: Composition
Condition
- Resale
- New construction: No
- Year built: 2007
Utilities & green energy
- Sewer: Public Sewer
- Water: Public
- Utilities for property: Cable Available, Electricity Available, Natural Gas Available, Underground Utilities, Water Available
Community & HOA
Community
- Features: Clubhouse, Playground, Pool, Sidewalks, Tennis Court(s), Walk To Schools, Near Shopping
- Security: Smoke Detector(s)
- Subdivision: Del Mar Club/Harbins Ph 01
HOA
- Has HOA: Yes
- Services included: Maintenance Grounds, Swimming, Tennis
- HOA fee: $655 annually
Location
- Region: Dacula
Financial & listing details
- Tax assessed value: $580,200
- Annual tax amount: $8,212
- Date on market: 11/12/2026
- Listing agreement: Exclusive Right To Sell
- Listing terms: Cash,Conventional,FHA,VA Loan
- Electric utility on property: Yes
Estimated market value
$494,300
$470,000 - $519,000
$2,973/mo
Price history
| Date | Event | Price |
|---|---|---|
| 11/12/2026 | Listed for sale | $500,000+3.1% |
Source:  FMLS GA #7867351 Report a problem | ||
| 3/4/2022 | Sold | $485,000+1.1% |
Source: FMLS GA #6994733 Report a problem | ||
| 2/8/2022 | Pending sale | $479,900 |
Source:  GAMLS #20014759 Report a problem | ||
| 2/6/2022 | Listed for sale | $479,900 |
Source: GAMLS #20014759 Report a problem | ||
| 2/2/2022 | Pending sale | $479,900 |
Source: GAMLS #20014759 Report a problem | ||
| 1/27/2022 | Listed for sale | $479,900+74.5% |
Source: GAMLS #20014759 Report a problem | ||
| 3/1/2018 | Sold | $275,000-1.8% |
Source:  FMLS GA #5872337 Report a problem | ||
| 1/12/2018 | Pending sale | $280,000 |
Source: Berkshire Hathaway HomeServices Georgia Properties - Northeast Metro Atlanta #5872337 Report a problem | ||
| 11/27/2017 | Price change | $280,000-6.6% |
Source: Berkshire Hathaway HomeServices Georgia Properties - Northeast Metro Atlanta #5872337 Report a problem | ||
| 6/30/2017 | Listed for sale | $299,900+20% |
Source: Berkshire Hathaway HomeServices Georgia Properties #5872337 Report a problem | ||
| 7/2/2012 | Listing removed | $250,000 |
Source: Prudential Georgia Realty #4309650 Report a problem | ||
| 1/6/2012 | Listed for sale | $250,000 |
Source: Prudential Georgia Realty #4309650 Report a problem | ||
| 12/3/2011 | Listing removed | $250,000-72.2% |
Source: RE/MAX Legends #3067044 Report a problem | ||
| 6/29/2011 | Sold | $900,000+260% |
Source: Agent Provided Report a problem | ||
| 5/22/2011 | Listed for sale | $250,000-16.7% |
Source: RE/MAX Legends #4225345 Report a problem | ||
| 3/4/2008 | Sold | $300,000 |
Source: Public Record Report a problem | ||
Public tax history
| Year | Property taxes | Tax assessment |
|---|---|---|
| 2026 | -- | $232,080 -2.1% |
| 2025 | $7,183 +2% | $237,000 +6.8% |
| 2024 | $7,041 +17.4% | $221,920 +14.4% |
| 2023 | $5,998 -8.8% | $194,000 +3.2% |
| 2022 | $6,580 +4.7% | $188,000 +25.7% |
| 2021 | $6,284 +3.7% | $149,520 +4.5% |
| 2020 | $6,059 +32.9% | $143,080 +30.1% |
| 2019 | $4,558 | $110,000 -11.1% |
| 2018 | $4,558 -1.1% | $123,800 +11.1% |
| 2016 | $4,609 +2.2% | $111,480 +4.2% |
| 2015 | $4,509 | $107,000 |
| 2014 | $4,509 +31.5% | $107,000 +36% |
| 2013 | $3,429 | $78,680 -14.1% |
| 2012 | -- | $91,560 |
| 2011 | -- | $91,560 -18.2% |
| 2010 | -- | $111,960 |
| 2009 | -- | $111,960 +344.3% |
| 2007 | -- | $25,200 |
Find assessor info on the county website
Monthly payment
Est. payment
Payment breakdown
Explore the cost of this home by adjusting the details. Changes won't be saved.Climate risks
Neighborhood: 30019
Nearby schools
Schools provided by the listing agent
- Elementary: Harbins
- Middle: Mcconnell
- High: Archer
Source: GAMLS. This data may not be complete. We recommend contacting the local school district to confirm school assignments for this home.
Similar homes
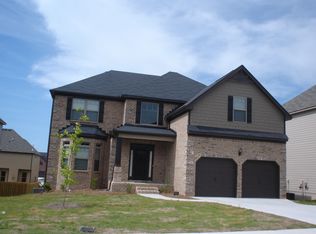
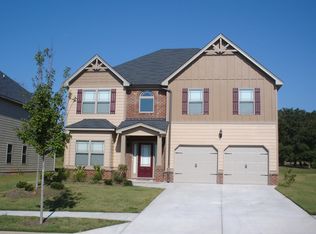
- $396,0005 bd3 ba2.8k sqft2522 Indian Bluffs Dr, Dacula, GA 30019Active
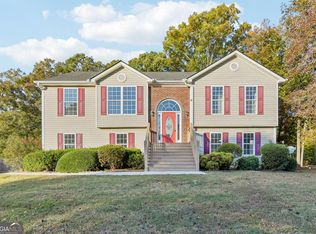
 MLS ID #10890255, Tanya Pickens, Opendoor Brokerage. GAMLS
- $535,0004 bd4 ba-- sqft1180 Chapel Estates Way, Dacula, GA 30019Active
 MLS ID #10890737, Aimee Coker, Keller Williams Realty Atl. Partners. GAMLS
- $470,0005 bd3 ba3.1k sqft3097 Cove View Ct, Dacula, GA 30019Active
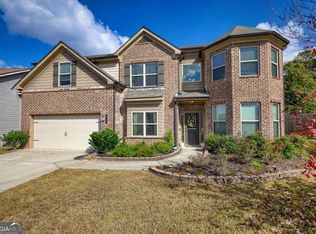 MLS ID #10887701, Jason Hill, Joe Stockdale Real Estate. GAMLS
- $499,9995 bd4 ba3.9k sqft1283 Skipping Stone Ct, Dacula, GA 30019Active
 MLS ID #10814344, Jade Gibson, Century 21 Results. GAMLS
- $530,0004 bd3 ba4.9k sqft1097 Trophy Club Ave, Dacula, GA 30019ActiveMLS ID #10848558, Joyce Blackmon, Dalton Wade, Inc.. GAMLS
- $459,0005 bd3 ba3.1k sqft1374 Slate Bend Dr, Dacula, GA 30019For Sale
 MLS ID #7862056, Kenia Perulero, Dalton Wade, Inc.. FMLS GA
- $450,0005 bd4 ba3.5k sqft1210 Del Mar Club Dr, Dacula, GA 30019ActiveMLS ID #10811197, Mark Spain, Mark Spain Real Estate. GAMLS
- $509,0004 bd3 ba2.9k sqft993 Bentley Estates Dr, Dacula, GA 30019ActiveMLS ID #10836237, Fernando Perez, Virtual Properties Realty.com. GAMLS
- $509,0006 bd4 ba4.4k sqft2989 Estate View Ct, Dacula, GA 30019ActiveMLS ID #10848782, Lorena Mellow, Keller Williams Realty First Atlanta. GAMLS
- $550,0005 bd4 ba3.8k sqft1382 Skipping Stone Ct, Dacula, GA 30019ActiveMLS ID #10872422, Huma Sandhu, Keller Williams Realty Atl. Partners. GAMLS
- $438,9004 bd3 ba3.2k sqft1060 Del Mar Club Dr, Dacula, GA 30019ActiveMLS ID #10851979, Nikki Crowder, Solutions First Realty LLC. GAMLS
- $420,0004 bd2 ba3.1k sqft1432 Armende Cir, Dacula, GA 30019ActiveMLS ID #10886011, Charity Brazzle, eXp Realty. GAMLS
- $459,0005 bd4 ba5.5k sqft3075 Superior Dr, Dacula, GA 30019ActiveMLS ID #10868631, Ojo Killikelly, BHGRE Metro Brokers. GAMLS
- $480,0005 bd4 ba4.1k sqft2015 Chapel Estates Ln, Dacula, GA 30019ActiveMLS ID #10813534, Rhonda Duffy, Duffy Realty. GAMLS
- $540,0005 bd4 ba4.2k sqft1200 Lilac Arbor Rd, Dacula, GA 30019ActiveMLS ID #10822273, Mark Spain, Mark Spain Real Estate. GAMLS
- $460,0004 bd3 ba3.2k sqft1737 Rolling View Way, Dacula, GA 30019ActiveMLS ID #10791300, Weam Ali, Keller Williams Realty Consultants. GAMLS
- $449,0005 bd3 ba2.8k sqft2966 Cove View Ct, Dacula, GA 30019ActiveMLS ID #10875159, Rhonda Anderson, Orchard Brokerage, LLC. GAMLS
- $399,0004 bd3 ba2.8k sqft2810 Barimore Pl, Dacula, GA 30019ActiveMLS ID #10879971, Steven T Koleno, Beycome Brokerage Realty LLC. GAMLS
- $570,0004 bd3 ba2.6k sqft3000 Barimore Pl, Dacula, GA 30019ActiveMLS ID #10742479, Errol Danley, Orchard Brokerage, LLC. GAMLS
