Welcome to The JB Experience at 1097 Trophy Club Avenue in Dacula! This spacious home offers approximately 3,376 square feet of living space with 4 bedrooms and 2.5 bathrooms, providing plenty of room for comfortable everyday living and entertaining. The home features a three-story layout, a cozy fireplace, an enclosed patio, and a partially finished basement offering additional flexible space. The basement includes a private workout area and an entertainment-ready pool room, creating excellent options for recreation, fitness, hobbies, or additional living space. After a long day, relax and unwind in the hot tub, enjoy a game of pool, work out from the convenience of home, or simply enjoy the multiple living and entertainment areas this property provides. Conveniently located in Dacula, Georgia, this home offers generous space and versatility for its next owner. Schedule your showing and discover everything 1097 Trophy Club Avenue has to offer!
Active
$530,000
1097 Trophy Club Ave, Dacula, GA 30019
4beds
4,942sqft
Single Family Residence
Built in 2015
8,276 Square Feet Lot
$522,300 Zestimate®
$107/sqft
$46/mo HOA
What's special
Cozy fireplaceHot tubThree-story layoutEnclosed patio
- 7 days
- 82
- 7
Zillow last checked:
Listing updated:
Listed by:
Joyce Blackmon 678-225-9598,
Dalton Wade, Inc.
Source: GAMLS,MLS#: 10848558
Facts & features
Interior
Bedrooms & bathrooms
- Bedrooms: 4
- Bathrooms: 3
- Full bathrooms: 2
- 1/2 bathrooms: 1
Rooms
- Room types: Exercise Room, Family Room, Laundry, Other
Heating
- Central
Cooling
- Attic Fan, Ceiling Fan(s), Central Air
Appliances
- Included: Dishwasher, Microwave, Oven/Range (Combo), Refrigerator, Stainless Steel Appliance(s)
- Laundry: Laundry Closet
Features
- Double Vanity, High Ceilings, Master On Main Level, Soaking Tub, Walk-In Closet(s)
- Flooring: Hardwood
- Basement: Partial
- Number of fireplaces: 1
Interior area
- Total structure area: 4,942
- Total interior livable area: 4,942 sqft
- Finished area above ground: 3,376
- Finished area below ground: 1,566
Property
Parking
- Parking features: Garage, Garage Door Opener
- Has garage: Yes
Features
- Levels: Three Or More
- Stories: 3
Lot
- Size: 8,276 Square Feet
- Features: Sloped
Details
- Parcel number: R5299 163
Construction
Type & style
- Home type: SingleFamily
- Architectural style: Brick Front
- Property subtype: Single Family Residence
Materials
- Brick, Wood Siding
- Roof: Composition
Condition
- Resale
- New construction: No
- Year built: 2015
Utilities & green energy
- Sewer: Public Sewer
- Water: Public
- Utilities for property: Electricity Available, Natural Gas Available, Sewer Connected, Water Available
Community & HOA
Community
- Features: Clubhouse, Playground, Pool, Street Lights
- Subdivision: Del Mar Club At Harbins
HOA
- Has HOA: Yes
- Services included: Maintenance Grounds, Management Fee, Swimming
- HOA fee: $550 annually
Location
- Region: Dacula
Financial & listing details
- Price per square foot: $107/sqft
- Tax assessed value: $585,700
- Annual tax amount: $2,815
- Date on market: 9/17/2026
- Cumulative days on market: 8 days
- Listing agreement: Exclusive Right To Sell
- Electric utility on property: Yes
Estimated market value
$522,300
$496,000 - $548,000
$2,951/mo
Price history
| Date | Event | Price |
|---|---|---|
| 9/18/2026 | Listed for sale | $530,000+72.9%$107/sqft |
Source:  GAMLS #10848558 Report a problem GAMLS #10848558 Report a problem | ||
| 1/20/2016 | Sold | $306,600$62/sqft |
Source: Public Record Report a problem | ||
Public tax history
| Year | Property taxes | Tax assessment |
|---|---|---|
| 2025 | $2,266 +6.9% | $234,280 +6.8% |
| 2024 | $2,119 +13% | $219,320 +2% |
| 2023 | $1,876 -7% | $215,040 +14.4% |
| 2022 | $2,017 +13.3% | $188,000 +24.7% |
| 2021 | $1,781 -67.7% | $150,760 +3.6% |
| 2020 | $5,514 +11.1% | $145,520 +11.7% |
| 2019 | $4,962 | $130,320 |
| 2018 | $4,962 +5.9% | $130,320 +10.3% |
| 2016 | $4,683 +974.8% | $118,200 +994.4% |
| 2015 | $436 | $10,800 +48.4% |
| 2014 | $436 | $7,280 +203.3% |
| 2012 | -- | $2,400 -79.3% |
| 2011 | -- | $11,600 -19.4% |
| 2010 | -- | $14,400 |
| 2009 | -- | $14,400 -42.9% |
| 2007 | -- | $25,200 |
Find assessor info on the county website
Monthly payment
Est. payment
Payment breakdown
Explore the cost of this home by adjusting the details. Changes won't be saved.Climate risks
Neighborhood: 30019
Nearby schools
Schools provided by the listing agent
- Elementary: Harbins
- Middle: Mcconnell
- High: Archer
Source: GAMLS. This data may not be complete. We recommend contacting the local school district to confirm school assignments for this home.
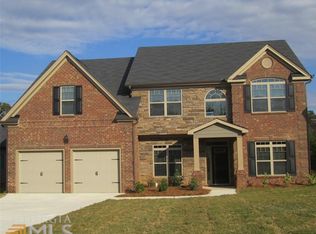
Similar homes
- $458,9004 bd3 ba3.2k sqft1060 Del Mar Club Dr, Dacula, GA 30019Active

 MLS ID #10851979, Nikki Crowder, Solutions First Realty LLC. GAMLS
 - $509,0004 bd3 ba2.9k sqft993 Bentley Estates Dr, Dacula, GA 30019Active
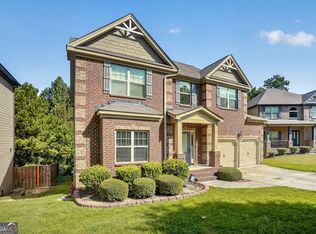 MLS ID #10836237, Fernando Perez, Virtual Properties Realty.com. GAMLS
 - $470,0005 bd4 ba4.1k sqft2517 Oak Valley Ln, Dacula, GA 30019Active
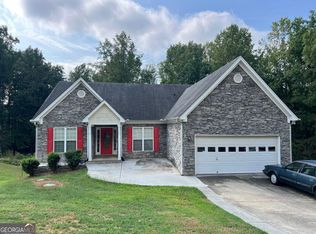 MLS ID #10847321, Jamond Drayton, Norluxe Realty. GAMLS
 - $520,0004 bd3 ba2.7k sqft830 Wisteria View Ct, Dacula, GA 30019Active
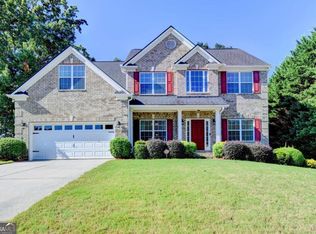 MLS ID #10847603, Matthew E Hermes, Keller Williams Realty Atl. Partners. GAMLS
 - $530,0005 bd4 ba3.9k sqft1283 Skipping Stone Ct, Dacula, GA 30019ActiveMLS ID #10814344, Jade Gibson, Century 21 Results. GAMLS
- $575,0006 bd4 ba4.4k sqft2989 Estate View Ct, Dacula, GA 30019ActiveMLS ID #10848782, Lorena Mellow, Keller Williams Realty First Atlanta. GAMLS
- $555,0005 bd4 ba3k sqft1246 Trophy Club Ave, Dacula, GA 30019ActiveMLS ID #10791801, Diego Oliveira, Keller Williams Realty Atl. Partners. GAMLS
- $485,0005 bd4 ba3.5k sqft1210 Del Mar Club Dr, Dacula, GA 30019ActiveMLS ID #10811197, Mark Spain, Mark Spain Real Estate. GAMLS
- $570,0004 bd3 ba2.6k sqft3000 Barimore Pl, Dacula, GA 30019ActiveMLS ID #10742479, Errol Danley, Orchard Brokerage, LLC. GAMLS
- $445,0004 bd3 ba2.6k sqft1138 Mitford Ln, Dacula, GA 30019ActiveMLS ID #10849899, Bridget Radford, Coldwell Banker Realty. GAMLS
- $565,0005 bd4 ba4.2k sqft1200 Lilac Arbor Rd, Dacula, GA 30019ActiveMLS ID #10822273, Mark Spain, Mark Spain Real Estate. GAMLS
- $485,0005 bd4 ba4.1k sqft2015 Chapel Estates Ln, Dacula, GA 30019ActiveMLS ID #10813534, Rhonda Duffy, Duffy Realty. GAMLS
- $559,0006 bd4 ba4.6k sqft1130 Rose Lily Pl, Dacula, GA 30019ActiveMLS ID #10732290, Derek Spain, eXp Realty. GAMLS
- $649,0004 bd4 ba5.4k sqft2200 Spruce Lake Dr, Dacula, GA 30019ActiveMLS ID #10723735, Jenneisha Parker, Hester Group, REALTORS. GAMLS
- $435,0004 bd3 ba2.7k sqft981 Wisteria View Ct, Dacula, GA 30019ActiveMLS ID #10834602, Mark Spain, Mark Spain Real Estate. GAMLS
- $460,0004 bd3 ba3.2k sqft1737 Rolling View Way, Dacula, GA 30019ActiveMLS ID #10791300, Weam Ali, Keller Williams Realty Consultants. GAMLS
- $632,0004 bd4 ba4.2k sqft1225 Ewing Ives Dr, Dacula, GA 30019ActiveMLS ID #10714015, Mark Spain, Mark Spain Real Estate. GAMLS
- $685,0005 bd4 ba3.7k sqft1744 Water Springs Way, Dacula, GA 30019ActiveMLS ID #10851541, Chris Woodson, Keller Williams Lanier Partners. GAMLS
- $445,0004 bd3 ba3.3k sqft2810 Barimore Pl, Dacula, GA 30019ActiveMLS ID #10706052, Lidia Klasa, Virtual Properties Realty.Net. GAMLS
