Welcome to this spacious 4-bedroom home featuring fresh interior paint, granite kitchen countertops, and laminate flooring with NO CARPET throughout! Tile flooring in wet areas adds convenience and easy maintenance. The primary bedroom is conveniently located on the first floor and features a walk-in closet and an en-suite bathroom with a relaxing garden tub. Upstairs offers three additional bedrooms and a spacious game room, perfect for entertaining or relaxing. Conveniently located near shopping, dining, Highway 6, I-10, and Westpark Tollway. Refrigerator included! Move-in ready and waiting for you! Schedule your showing today!
For sale
$205,000
12414 Urban Dale Ct, Houston, TX 77082
4beds
1,574sqft
Townhouse
Built in 2006
1,755 Square Feet Lot
$199,300 Zestimate®
$130/sqft
$348/mo HOA
What's special
Fresh interior paintGranite kitchen countertopsWalk-in closetRefrigerator included
- 19 days
- 191
- 19
Likely to sell faster than
Zillow last checked:
Listing updated:
Listed by:
Karim Tahri TREC #0495139 713-459-9660,
K & T Realty Group, Inc
Source: HAR,MLS#: 84652294
Facts & features
Interior
Bedrooms & bathrooms
- Bedrooms: 4
- Bathrooms: 2
- Full bathrooms: 2
Primary bedroom
- Level: First
- Area: 168
- Dimensions: 14x12
Bedroom
- Level: Second
- Area: 156
- Dimensions: 13x12
Bedroom
- Level: Second
- Area: 144
- Dimensions: 12x12
Bedroom
- Level: Second
- Area: 156
- Dimensions: 13x12
Other
- Level: First
- Area: 140
- Dimensions: 14x10
Game room
- Level: Second
- Area: 225
- Dimensions: 15x15
Kitchen
- Level: First
- Area: 168
- Dimensions: 14x12
Living room
- Level: First
- Area: 168
- Dimensions: 14x12
Utility room
- Features: In Garage
- Area: 64
- Dimensions: 8x8
Heating
- Electric
Cooling
- Attic Fan, Ceiling Fan(s), Gas
Appliances
- Included: Disposal, Refrigerator, Trash Compactor, Microwave, Electric Range, Dishwasher
- Laundry: Electric Dryer Hookup, Gas Dryer Hookup, In Garage
Features
- Primary Bed - 1st Floor, Walk-In Closet(s)
- Flooring: Laminate, Tile
Interior area
- Total structure area: 1,574
- Total interior livable area: 1,574 sqft
Property
Parking
- Total spaces: 1
- Parking features: Attached, Additional Parking
- Attached garage spaces: 1
Features
- Levels: Levels 1 and 2
- Stories: 2
- Patio & porch: Patio/Deck
- Fencing: Fenced
Lot
- Size: 1,755 Square Feet
- Features: Corner Lot
Details
- Parcel number: 1268480010020
Construction
Type & style
- Home type: Townhouse
- Architectural style: Traditional
- Property subtype: Townhouse
Materials
- Brick, Cement Siding
- Foundation: Slab
- Roof: Composition
Condition
- New construction: No
- Year built: 2006
Utilities & green energy
- Sewer: Public Sewer
- Water: Public
Green energy
- Energy efficient items: Attic Vents
Community & HOA
Community
- Subdivision: Venus Park
HOA
- Has HOA: Yes
- HOA fee: $348 monthly
Location
- Region: Houston
Financial & listing details
- Price per square foot: $130/sqft
- Tax assessed value: $196,365
- Annual tax amount: $3,900
- Date on market: 11/2/2026
- Listing terms: Cash,Conventional,FHA,Investor,VA Loan
- Exclusions: N/A
- Ownership: Full Ownership
- Road surface type: Asphalt
Estimated market value
$199,300
$189,000 - $209,000
$1,811/mo
Price history
| Date | Event | Price |
|---|---|---|
| 11/2/2026 | Listed for sale | $205,000+17.1%$130/sqft |
Source:  HAR #84652294 Report a problem | ||
| 10/24/2024 | Listing removed | $1,825$1/sqft |
Source:  HAR #74015507 Report a problem | ||
| 10/12/2024 | Listed for rent | $1,825+14.1%$1/sqft |
Source: HAR #74015507 Report a problem | ||
| 9/20/2024 | Listing removed | $175,000$111/sqft |
Source: HAR #43115784 Report a problem | ||
| 9/16/2024 | Pending sale | $175,000$111/sqft |
Source: HAR #43115784 Report a problem | ||
| 9/12/2024 | Listing removed | $1,600$1/sqft |
Source: HAR #50231334 Report a problem | ||
| 9/8/2024 | Listed for rent | $1,600+14.4%$1/sqft |
Source: HAR #50231334 Report a problem | ||
| 9/7/2024 | Price change | $175,000-6.9%$111/sqft |
Source: HAR #43115784 Report a problem | ||
| 7/23/2024 | Price change | $188,000-5.5%$119/sqft |
Source: HAR #43115784 Report a problem | ||
| 7/10/2024 | Listed for sale | $199,000+32.7%$126/sqft |
Source: HAR #43115784 Report a problem | ||
| 4/26/2018 | Listing removed | $1,399$1/sqft |
Source: Keller Williams Realty #10451754 Report a problem | ||
| 4/20/2018 | Listing removed | $149,990$95/sqft |
Source: Keller Williams Realty #44146205 Report a problem | ||
| 4/16/2018 | Listed for sale | $149,990+36.4%$95/sqft |
Source: Keller Williams Realty #44146205 Report a problem | ||
| 3/8/2018 | Listed for rent | $1,399+0.3%$1/sqft |
Source: Keller Williams Realty #58433623 Report a problem | ||
| 4/3/2017 | Listing removed | $1,395$1/sqft |
Source: Keller Williams - Houston Memorial #82773944 Report a problem | ||
| 3/1/2017 | Listed for rent | $1,395$1/sqft |
Source: Keller Williams Realty #82773944 Report a problem | ||
| 2/17/2016 | Listing removed | $1,395$1/sqft |
Source: Keller Williams - Houston Memorial #55146948 Report a problem | ||
| 2/7/2016 | Listed for rent | $1,395$1/sqft |
Source: Keller Williams Realty #55146948 Report a problem | ||
| 1/22/2016 | Listing removed | $110,000$70/sqft |
Source: Keller Williams - Houston Memorial #58422364 Report a problem | ||
| 1/1/2016 | Pending sale | $110,000$70/sqft |
Source: Keller Williams - Houston Memorial #58422364 Report a problem | ||
| 12/29/2015 | Listed for sale | $110,000+29.4%$70/sqft |
Source: Keller Williams Realty #58422364 Report a problem | ||
| 8/29/2012 | Listing removed | $85,000$54/sqft |
Source: Realty Associates #85608661 Report a problem | ||
| 5/2/2012 | Price change | $85,000+0.1%$54/sqft |
Source: Realty Associates #85608661 Report a problem | ||
| 4/27/2012 | Price change | $84,900-1.2%$54/sqft |
Source: Realty Associates #85608661 Report a problem | ||
| 3/13/2012 | Listed for sale | $85,900$55/sqft |
Source: Realty Associates #85608661 Report a problem | ||
Public tax history
| Year | Property taxes | Tax assessment |
|---|---|---|
| 2025 | $2,157 -10.5% | $196,365 -0.3% |
| 2024 | $2,410 +2.5% | $196,879 -4% |
| 2023 | $2,351 +16.1% | $205,062 +18% |
| 2022 | $2,025 | $173,836 +19.1% |
| 2021 | -- | $146,016 +9.3% |
| 2020 | $1,691 -1.4% | $133,549 |
| 2019 | $1,716 -47.2% | $133,549 +8.8% |
| 2018 | $3,252 | $122,734 |
| 2017 | $3,252 +5.8% | $122,734 +4.9% |
| 2016 | $3,074 +21.8% | $117,026 |
| 2015 | $2,524 | $117,026 +23% |
| 2014 | $2,524 | $95,119 +21.7% |
| 2013 | -- | $78,159 |
| 2012 | -- | $78,159 +61.4% |
| 2011 | -- | $48,438 -65% |
| 2010 | -- | $138,344 +185.6% |
| 2009 | -- | $48,438 -4.7% |
| 2007 | -- | $50,828 |
Find assessor info on the county website
Monthly payment
Est. payment
Payment breakdown
Explore the cost of this home by adjusting the details. Changes won't be saved.Climate risks
Neighborhood: Eldridge - West Oaks
Nearby schools
Schools provided by the listing agent
- Elementary: Outley Elementary School
- Middle: O'donnell Middle School
- High: Aisd Draw
Source: HAR. This data may not be complete. We recommend contacting the local school district to confirm school assignments for this home.
Similar homes
- $214,9003 bd3 ba1.6k sqft3412 Township Grove Ln, Houston, TX 77082For Sale
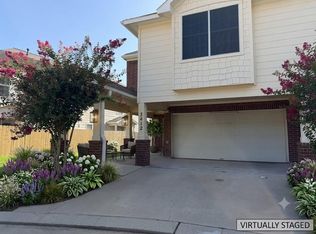 MLS ID #70236377, Linh Pham, Vin Realty LLC. HAR
- $--3 bd2 ba2k sqft3206 Westwick Dr, Houston, TX 77082Auction
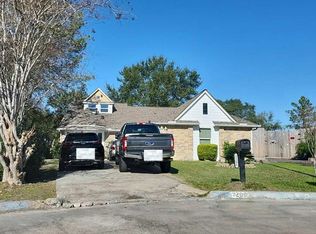 Auction.com 2
- $--3 bd2 ba2.1k sqft12706 Ashford Pine Dr, Houston, TX 77082AuctionServiceLink Auction
- $209,5003 bd3 ba1.8k sqft2952 Meadowgrass Ln #173, Houston, TX 77082For Sale
 MLS ID #76056580, Tiffany Thibodeaux, Angel Pro Real Estate LLC. HAR
