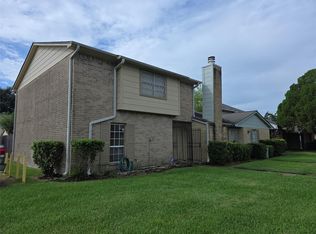
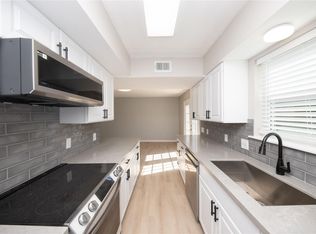
Beautifully well-kept townhouse featuring numerous upgrades throughout. The home offers laminate wood flooring and tile throughout, including laminate flooring in all bedrooms. The spacious kitchen features granite countertops.
The enormous primary bedroom offers a generous walk-in closet with laminate wood floor. The primary bathroom features recently replaced tile, while the second bathroom has a beautiful new shower. A convenient half bath is located downstairs.
Window blinds throughout the home. Additional updates include a recently replaced water heater, a new stainless-steel microwave. The A/C unit was replaced in 2015. The property also offers a garage plus two additional parking spaces. Room measurements are approximate and should be independently verified by the buyer and buyer’s agent. A must-see!
For sale
$219,000
3412 Township Grove Ln, Houston, TX 77082
3beds
1,629sqft
Townhouse
Built in 2007
1,663 Square Feet Lot
$212,200 Zestimate®
$134/sqft
$348/mo HOA
What's special
Laminate wood flooringNew stainless-steel microwaveGranite countertopsGenerous walk-in closetSpacious kitchenEnormous primary bedroom
- 50 days
- 121
- 3
Zillow last checked:
Listing updated:
Listed by:
Linh Pham TREC #0627599 713-538-6337,
Vin Realty LLC
Source: HAR,MLS#: 10329666
Facts & features
Interior
Bedrooms & bathrooms
- Bedrooms: 3
- Bathrooms: 3
- Full bathrooms: 2
- 1/2 bathrooms: 1
Primary bedroom
- Level: Second
- Area: 224
- Dimensions: 16 x 14
Bedroom
- Level: Second
- Area: 110
- Dimensions: 11 x 10
Bedroom
- Level: Second
- Area: 110
- Dimensions: 11 x 10
Den
- Level: Second
- Area: 132
- Dimensions: 12 x 11
Dining room
- Level: First
- Area: 132
- Dimensions: 12 x 11
Kitchen
- Level: First
- Area: 66
- Dimensions: 11 x 6
Living room
- Level: First
- Area: 121
- Dimensions: 11 x 11
Heating
- Natural Gas
Cooling
- Electric
Appliances
- Included: Disposal, Gas Oven, Microwave, Gas Cooktop, Dishwasher
- Laundry: Electric Dryer Hookup, Inside
Features
- Flooring: Laminate, Tile
Interior area
- Total structure area: 1,629
- Total interior livable area: 1,629 sqft
Property
Parking
- Total spaces: 2
- Parking features: Attached
- Attached garage spaces: 2
Features
- Levels: Levels 1 and 2
- Stories: 2
Lot
- Size: 1,663 Square Feet
Details
- Parcel number: 1268480010004
Construction
Type & style
- Home type: Townhouse
- Architectural style: Contemporary
- Property subtype: Townhouse
Materials
- Brick, Cement Siding
- Foundation: Slab
- Roof: Composition
Condition
- New construction: No
- Year built: 2007
Utilities & green energy
- Sewer: Public Sewer
- Water: Public
Community & HOA
Community
- Subdivision: Venus Park
HOA
- Has HOA: Yes
- HOA fee: $348 monthly
Location
- Region: Houston
Financial & listing details
- Price per square foot: $134/sqft
- Tax assessed value: $207,905
- Annual tax amount: $4,686
- Date on market: 8/18/2026
- Listing terms: Cash,Conventional,FHA,Investor
- Ownership: Full Ownership
Estimated market value
$212,200
$202,000 - $223,000
$1,758/mo
Price history
| Date | Event | Price |
|---|---|---|
| 8/18/2026 | Listed for sale | $219,000$134/sqft |
Source:  HAR #10329666 Report a problem HAR #10329666 Report a problem | ||
Public tax history
| Year | Property taxes | Tax assessment |
|---|---|---|
| 2025 | $2,336 +4.9% | $207,905 +2.8% |
| 2024 | $2,228 +17.4% | $202,272 -4.1% |
| 2023 | $1,897 +8.2% | $210,847 +17.7% |
| 2022 | $1,754 | $179,212 +18.1% |
| 2021 | -- | $151,755 +9.2% |
| 2020 | $1,587 -1.4% | $138,976 |
| 2019 | $1,611 -47.4% | $138,976 +8.6% |
| 2018 | $3,062 | $127,974 |
| 2017 | $3,062 +5.2% | $127,974 +2.9% |
| 2016 | $2,912 +18% | $124,359 |
| 2015 | $2,468 | $124,359 +22.3% |
| 2014 | $2,468 | $101,656 +21.6% |
| 2013 | -- | $83,623 +44.2% |
| 2012 | -- | $58,000 -10.7% |
| 2011 | -- | $64,938 -55.4% |
| 2010 | -- | $145,584 +124.2% |
| 2009 | -- | $64,938 +136.4% |
| 2007 | -- | $27,465 |
Find assessor info on the county website
Monthly payment
Est. payment
Payment breakdown
Explore the cost of this home by adjusting the details. Changes won't be saved.Climate risks
Neighborhood: Eldridge - West Oaks
Nearby schools
Schools provided by the listing agent
- Elementary: Outley Elementary School
- Middle: O'donnell Middle School
- High: Aisd Draw
Source: HAR. This data may not be complete. We recommend contacting the local school district to confirm school assignments for this home.


Similar homes
- $209,5003 bd3 ba1.8k sqft2952 Meadowgrass Ln #173, Houston, TX 77082For Sale
 MLS ID #76056580, Tiffany Thibodeaux, Angel Pro Real Estate LLC. HAR
 - $225,0003 bd3 ba1.9k sqft13673 Garden Grove Ct #275, Houston, TX 77082For Sale
 MLS ID #73830652, Deyni Molina Osorio, Intero River Oaks Office. HAR
 - $210,0003 bd3 ba1.7k sqft6643 Westwick Dr, Houston, TX 77072For Sale
 MLS ID #81011491, Lorena Sanclemente, Premier Properties Realty Group TX LLC. HAR
 - $210,0003 bd3 ba1.6k sqft4220 Belle Park Dr, Houston, TX 77072For Sale
 MLS ID #31001598, Roger Pallas-Nieto, Soluna Realty. HAR
