Move fast—this beautifully renovated 3-bedroom, 2.5-bath townhouse won't last long! Featuring modern design and high-quality finishes throughout, the open-concept kitchen boasts custom cabinetry, quartz countertops, stainless steel appliances, and a stunning waterfall island. Major updates include new plumbing, new windows, luxury vinyl plank flooring, beautifully renovated bathrooms, LED lighting, fresh paint, new interior doors, and an updated electrical system. Additional highlights include a 2-car garage, private patio, cozy fireplace, and a well-maintained HOA community. Conveniently located near Westpark Tollway, Highway 6, shopping, dining, and major employment centers. Perfect for first-time homebuyers, downsizers, or investors.
Homes this beautifully renovated and move-in ready are hard to find. Schedule your private showing today before it's gone!
For sale
$235,900
2916 Windchase Blvd, Houston, TX 77082
3beds
1,835sqft
:
Get pre-qualified$2,150/mo
Townhouse
Built in 1980
3,902 Square Feet Lot
$-- Zestimate®
$129/sqft
$250/mo HOA
What's special
Cozy fireplacePrivate patioHigh-quality finishesFresh paintNew windowsStainless steel appliancesLuxury vinyl plank flooring
- 2 days |
- 107 |
- 8 |
Zillow last checked:
Listing updated:
Listed by:
Paula Pliego TREC #0835814 346-452-0037,
Summit Realty & Associates LLC
Source: HAR,MLS#: 32485785
Facts & features
Interior
Bedrooms & bathrooms
- Bedrooms: 3
- Bathrooms: 3
- Full bathrooms: 2
- 1/2 bathrooms: 1
Heating
- Electric
Cooling
- Electric
Appliances
- Included: Disposal, Electric Oven, Microwave, Electric Cooktop, Dishwasher
Features
- All Bedrooms Up
- Flooring: Laminate
Interior area
- Total structure area: 1,835
- Total interior livable area: 1,835 sqft
Video & virtual tour
Property
Parking
- Total spaces: 2
- Parking features: Detached
- Garage spaces: 2
Features
- Levels: One
- Stories: 2
Lot
- Size: 3,902 Square Feet
Details
- Parcel number: 1141220100002
Construction
Type & style
- Home type: Townhouse
- Architectural style: Traditional
- Property subtype: Townhouse
Materials
- Brick
- Foundation: Slab
- Roof: Composition
Condition
- New construction: No
- Year built: 1980
Utilities & green energy
- Sewer: Public Sewer
- Water: Public
Community & HOA
Community
- Subdivision: Westwind T/H
HOA
- Has HOA: Yes
- HOA fee: $250 monthly
Location
- Region: Houston
Financial & listing details
- Price per square foot: $129/sqft
- Date on market: 7/20/2026
- Listing terms: Cash,Conventional,FHA,VA Loan
Estimated market value
Not available
Estimated sales range
Not available
Not available
Price history
| Date | Event | Price |
|---|---|---|
| 7/20/2026 | Listed for sale | $235,900$129/sqft |
Source:  HAR #32485785 Report a problem HAR #32485785 Report a problem | ||
Public tax history
Tax history is unavailable.
Monthly payment
Est. payment
Payment breakdown
Explore the cost of this home by adjusting the details. Changes won't be saved.Climate risks
Neighborhood: 77082
Nearby schools
GreatSchools rating
- 3/10Budewig Intermediate SchoolGrades: 5-6Distance: 1.3 mi
- 4/10O'Donnell Middle SchoolGrades: 7-8Distance: 1.5 mi
- 3/10Elsik High SchoolGrades: 9-12Distance: 2.3 mi
Schools provided by the listing agent
- Elementary: Holmquist Elementary School
- Middle: O'donnell Middle School
- High: Aisd Draw
Source: HAR. This data may not be complete. We recommend contacting the local school district to confirm school assignments for this home.
- $272,7003 bd2 ba2.4k sqft2911 Meadowgrass Ln, Houston, TX 77082Off Market
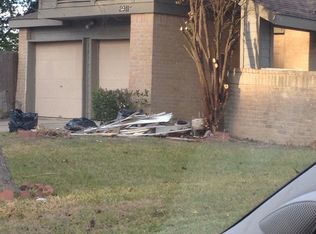
- $206,6003 bd2 ba2k sqft2838 Windchase Blvd #5, Houston, TX 77082Off Market
- $187,6003 bd2 ba1.4k sqft2927 Meadowgrass Ln #10/104, Houston, TX 77082Off Market
- $202,2003 bd2 ba2k sqft2937 Meadowgrass Ln #11/118, Houston, TX 77082Off Market

- $225,5003 bd2 ba2k sqft2937 Meadowgrass Ln, Houston, TX 77082Off Market
- $183,5003 bd2 ba1.8k sqft2938 Windchase Blvd, Houston, TX 77082Off Market
- $225,1003 bd2 ba2k sqft2923 Meadowgrass Ln, Houston, TX 77082Off Market
- $151,2002 bd2 ba1.3k sqft2814 Windchase Blvd #1, Houston, TX 77082Off Market
A local agent can set up tours, give advice and negotiate with sellers.
Similar homes
- $220,0003 bd3 ba1.5k sqft2958 Meadowgrass Ln, Houston, TX 77082For Sale
 MLS ID #1014670, Rangel Oviedo, Step Real Estate. HAR
 - $214,9003 bd3 ba1.8k sqft2952 Meadowgrass Ln #173, Houston, TX 77082For Sale
 MLS ID #35546995, Milan Aron, MOD Realty, LLC. HAR
 - $205,0003 bd3 ba1.7k sqft12903 Maxfield Dr, Houston, TX 77082For Sale
 MLS ID #58682718, Kevin Pedraza, Ignite Real Estate Group. HAR
 - $--3 bd2 ba1.4k sqft13818 Sheri Hollow Ln, Houston, TX 77082Auction
 Auction.com 2
 - $272,9003 bd2 ba2k sqft3155 Hazel Park Dr, Houston, TX 77082For SaleMLS ID #28764010, Victor Zambrano, eXp Realty LLC. HAR
- $234,9002 bd3 ba1.7k sqft2865 Westhollow Dr Unit 36, Houston, TX 77082For SaleMLS ID #53479722, Annie Tran, Space City Realty, LLC. HAR
- $278,0004 bd2 ba1.7k sqft13847 Cherry Hollow Ln, Houston, TX 77082For SaleMLS ID #69081891, Kevin Luong, B & W Realty Group LLC. HAR
- $250,0004 bd3 ba2k sqft13535 Shadow Run Dr, Houston, TX 77082For SaleMLS ID #41392377, Tony Low, eXp Realty LLC. HAR
- $209,0003 bd2 ba1.5k sqft3403 Golders Green Dr, Houston, TX 77082For SaleMLS ID #96963879, Michael Gonzales, Winhill Advisors - Kirby. HAR
- $214,5003 bd2 ba1.6k sqft13984 Hollowgreen Dr #23, Houston, TX 77082For SaleMLS ID #62483493, Judy St.Julien, Walzel Properties - Galleria. HAR
- $274,0003 bd3 ba2.4k sqft15014 Middle Oaks Blvd, Houston, TX 77082For SaleMLS ID #52926046, Tai Dinh, Keller Williams Signature. HAR
- $222,0003 bd2 ba1.4k sqft13835 Walnut Hollow Ln, Houston, TX 77082For SaleMLS ID #92226937, Jared Turner, Turner Mangum,LLC. HAR
- $185,0003 bd2 ba1.5k sqft13935 Hollowgreen Dr, Houston, TX 77082For SaleMLS ID #2156889, Steven Koleno, Beycome Brokerage Realty, LLC. HAR
- $269,0003 bd2 ba1.3k sqft2922 Shadow Trail Dr, Houston, TX 77082For SaleMLS ID #10528313, Thang Le, B & W Realty Group LLC. HAR
- $239,5002 bd3 ba1.7k sqft2865 Westhollow Dr Unit 59, Houston, TX 77082For SaleMLS ID #11018063, Kristi Cox, CB&A, Realtors. HAR
- $235,0004 bd3 ba2.7k sqft14906 Tuttle Point Dr, Houston, TX 77082For SaleMLS ID #79523481, Elridge Guillory, Quest Real Estate. HAR
- $245,0003 bd2 ba1.4k sqft12817 Hill Branch Dr, Houston, TX 77082For SaleMLS ID #5131517, Minnie Chen, Priority Realty. HAR
- $222,4482 bd3 ba1.5k sqft13646 Garden Grove Ct, Houston, TX 77082For SaleMLS ID #93752821, Adekunle Amoo, ASPENWAY REALTY. HAR
- $278,9003 bd3 ba2k sqft14923 Atmore Place Dr, Houston, TX 77082For SaleMLS ID #44783310, Sheena Ayers, Tramco Realty. HAR
- $265,0003 bd3 ba2.3k sqft4131 Club Valley Dr, Houston, TX 77082For SaleMLS ID #29537776, Ashley Rodriguez, Relive Realty LLC. HAR
