Very well maintained immaculate townhome. Corner unit with master down and private patio.
Washer and dryer included. Great location. Hardwood floor throughout.
For sale
$189,000
13461 Garden Grv #761, Houston, TX 77082
3beds
1,275sqft
:
Get pre-qualified$1,887/mo
Townhouse
Built in 1983
1,080 Square Feet Lot
$181,900 Zestimate®
$148/sqft
$352/mo HOA
What's special
- 57 days |
- 70 |
- 6 |
Zillow last checked:
Listing updated:
Listed by:
June Le TREC #0511636 281-785-0121,
EK Realty, LLC
Source: HAR,MLS#: 17039995
Facts & features
Interior
Bedrooms & bathrooms
- Bedrooms: 3
- Bathrooms: 2
- Full bathrooms: 2
Heating
- Natural Gas
Cooling
- Electric
Appliances
- Included: Disposal, Electric Oven, Freestanding Oven, Electric Range, Dryer, Refrigerator, Washer, Dishwasher
- Laundry: Electric Dryer Hookup
Features
- Prewired for Alarm System, Primary Bed - 1st Floor
- Flooring: Engineered Hardwood
- Number of fireplaces: 1
- Fireplace features: Wood Burning
Interior area
- Total structure area: 1,275
- Total interior livable area: 1,275 sqft
Property
Parking
- Parking features: Additional Parking, Assigned
Features
- Levels: Levels 1 and 2
- Stories: 2
Lot
- Size: 1,080 Square Feet
Details
- Parcel number: 1150860110008
Construction
Type & style
- Home type: Townhouse
- Architectural style: Contemporary
- Property subtype: Townhouse
Materials
- Other
- Foundation: Slab
- Roof: Composition
Condition
- New construction: No
- Year built: 1983
Utilities & green energy
- Water: Water District
Community & HOA
Community
- Security: Prewired for Alarm System
- Subdivision: Westwind T/H Sec 05 U/R
HOA
- HOA fee: $352 monthly
Location
- Region: Houston
Financial & listing details
- Price per square foot: $148/sqft
- Date on market: 6/1/2026
- Listing terms: Cash,Conventional,FHA
Estimated market value
$181,900
$173,000 - $191,000
$1,708/mo
Price history
| Date | Event | Price |
|---|---|---|
| 6/1/2026 | Listed for sale | $189,000+5.6%$148/sqft |
Source:  HAR #17039995 Report a problem HAR #17039995 Report a problem | ||
| 12/10/2025 | Listing removed | $179,000$140/sqft |
Source: HAR #31361610 Report a problem | ||
| 7/31/2025 | Listed for sale | $179,000$140/sqft |
Source: HAR #31361610 Report a problem | ||
| 2/21/2023 | Listing removed | -- |
Source:  HAR #43337232 Report a problem HAR #43337232 Report a problem | ||
| 2/20/2023 | Listing removed | -- |
Source: HAR #96844112 Report a problem | ||
| 2/14/2023 | Listed for rent | $1,600$1/sqft |
Source: HAR #43337232 Report a problem | ||
| 2/13/2023 | Listed for sale | $179,000$140/sqft |
Source: HAR #96844112 Report a problem | ||
Public tax history
Tax history is unavailable.
Monthly payment
Est. payment
Payment breakdown
Explore the cost of this home by adjusting the details. Changes won't be saved.Climate risks
Neighborhood: 77082
Nearby schools
GreatSchools rating
- 3/10Heflin Elementary SchoolGrades: K-4Distance: 0.7 mi
- 4/10O'Donnell Middle SchoolGrades: 7-8Distance: 1.2 mi
- 3/10Elsik High SchoolGrades: 9-12Distance: 2 mi
Schools provided by the listing agent
- Elementary: Heflin Elementary School
- Middle: O'donnell Middle School
- High: Aisd Draw
Source: HAR. This data may not be complete. We recommend contacting the local school district to confirm school assignments for this home.
- $141,7001 bd1 ba1k sqft3101 Windchase Blvd, Houston, TX 77082Off Market
- $127,6002 bd2 ba1.2k sqft3103 Windchase Blvd #703, Houston, TX 77082Off Market
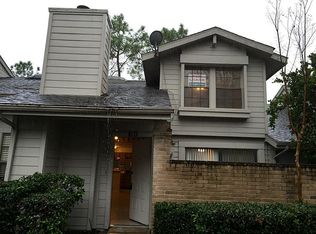
- $--2 bd2 ba1.1k sqft3105 Windchase Blvd #702, Houston, TX 77082Sold

- $143,8003 bd2 ba1.2k sqft3107 Windchase Blvd #701, Houston, TX 77082Off Market
- $123,6002 bd2 ba1.1k sqft3099 Windchase Blvd #707, Houston, TX 77082Off Market
- $145,5002 bd2 ba1.1k sqft3097 Windchase Blvd #706, Houston, TX 77082Off Market
- $134,5003 bd2 ba1.2k sqft3095 Windchase Blvd #705, Houston, TX 77082Off Market
- $127,6002 bd2 ba1.2k sqft3093 Windchase Blvd #710, Houston, TX 77082Off Market
- $123,6002 bd2 ba1.1k sqft3091 Windchase Blvd #709, Houston, TX 77082Off Market
A local agent can set up tours, give advice and negotiate with sellers.
Similar homes
- $184,9003 bd3 ba1.5k sqft6393 S Briar Bayou Dr, Houston, TX 77072For Sale
 MLS ID #10404014, Alan Hernandez, White Picket Realty LLC. HAR
 - $175,0003 bd3 ba1.4k sqft7118 Crownwest St #7118, Houston, TX 77072For Sale
 MLS ID #95130579, LaJonda McCoy, RE/MAX Go. HAR
 - $179,9992 bd3 ba1.5k sqft7399 Regency Square Ct #7399, Houston, TX 77036For Sale
 MLS ID #21925584, Sadaf Moon, REALM Real Estate Professionals - Sugar Land. HAR
 - $160,0002 bd3 ba1.4k sqft11710 Southlake Dr Unit 29, Houston, TX 77077For Sale
 MLS ID #26075804, Li-Ling Lin, Forever Realty, LLC. HAR
 - $189,9502 bd2 ba1.3k sqft2255 Braeswood Park Dr APT 235, Houston, TX 77030For SaleMLS ID #95226729, Yu Ng, AKTIV Real Estate Consultants. HAR
- $159,0002 bd3 ba1.6k sqft4001 Tanglewilde St APT 404, Houston, TX 77063For SaleMLS ID #16429531, Danielle Miller, Grace Team Realty. HAR
- $158,8002 bd2 ba1k sqft9809 Richmond Ave Unit G1, Houston, TX 77042For SaleMLS ID #34103483, Paulina Davila, Next Trend Realty LLC. HAR
- $220,0002 bd2 ba1k sqft12739 Huntingwick Dr #151, Houston, TX 77024For SaleMLS ID #68918894, Kelly Stokes, C.R.Realty. HAR
- $144,9002 bd2 ba992 sqft12550 Piping Rock Dr APT 29, Houston, TX 77077For SaleMLS ID #66324191, Sonia Sebastian, REALM Real Estate Professionals - West Houston. HAR
- $159,0002 bd3 ba1.5k sqft3800 Tanglewilde St APT 504, Houston, TX 77063For SaleMLS ID #28478240, Francis Choy, TOPRO Realty. HAR
- $149,9002 bd3 ba1.4k sqft3800 Tanglewilde St APT 109, Houston, TX 77063For SaleMLS ID #80183099, Ellen Abughazaleh, REALM Real Estate Professionals - Sugar Land. HAR
- $179,5002 bd2 ba1k sqft2255 Braeswood Park Dr APT 272, Houston, TX 77030For SaleMLS ID #92774546, Kevin Jiang, World Elite Realty. HAR
- $109,9992 bd2 ba950 sqft3025 Walnut Bend Ln APT 21, Houston, TX 77042For SaleMLS ID #5750601, Christopher Hanna, HomeSmart. HAR
- $164,9992 bd2 ba1k sqft5711 Sugar Hill Dr APT 52, Houston, TX 77057For SaleMLS ID #57578315, Sergio Hidalgo, United Real Estate. HAR
- $139,0002 bd2 ba1.1k sqft2277 S Kirkwood Rd APT 902, Houston, TX 77077For SaleMLS ID #90434130, Judy Oum, SERHANT.. HAR
- $165,0004 bd3 ba1.6k sqft11002 Hammerly Blvd APT 57, Houston, TX 77043For SaleMLS ID #53262922, Rosa Caballero, Integrity Texas Properties. HAR
- $169,9002 bd1 ba995 sqft1818 Augusta Dr APT 8, Houston, TX 77057For SaleMLS ID #60001361, Bri Deciga, LPT Realty, LLC. HAR
- $139,9003 bd3 ba1.3k sqft11045 Landswalk Dr APT 115, Houston, TX 77099For SaleMLS ID #68750561, Naila Lalani, RE/MAX Grand. HAR
- $150,0003 bd3 ba1.7k sqft11002 Hammerly Blvd APT 172, Houston, TX 77043For SaleMLS ID #23597142, Aaron Hinkston, LPT Realty, LLC. HAR
- $124,4402 bd2 ba1.3k sqft9323 Pagewood Ln, Houston, TX 77063For SaleMLS ID #5888702, Carlos Alvarez, Texas Ally Real Estate Group, LLC. HAR
