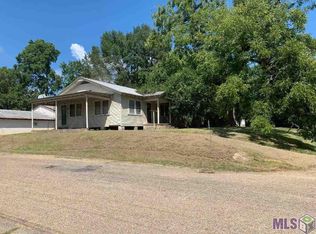
$28,800-- bd-- ba-- sqft12216 Spring St, Clinton, LA 70722Off MarketSaveNo image available for this property
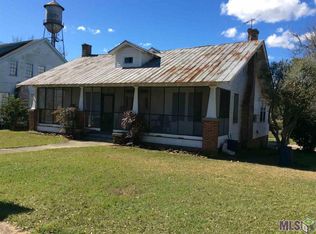
$74,700-- bd-- ba980 sqft12216 Spring St, Clinton, LA 70722Off MarketSaveNo image available for this property
$229,800-- bd-- ba2.9k sqft11208 Church St, Clinton, LA 70722Off MarketSaveNo image available for this property
$14,400-- bd-- ba-- sqft12216 Spring St, Clinton, LA 70722Off MarketSaveNo image available for this property
$539,9004 bd3 ba3.1k sqft10925 Bank St, Clinton, LA 70722For SaleSaveMLS ID #2026014929, Lizzie Blair Benzer, Geaux-2 Realty. ROAM MLS
$275,0004 bd3 ba2.4k sqft10429 Williams Dr, Clinton, LA 70722For SaleSaveMLS ID #2026009432, Cynthia Smith, Cynthia Smith Real Estate Group, LLC. ROAM MLS
$325,0002 bd2 ba2.5k sqft11127 Plank Rd, Clinton, LA 70722For SaleSaveMLS ID #2026011534, Kelly O'Brien, RE/MAX Partners. ROAM MLS
$369,0003 bd3 ba2.2k sqft1658 William And Hayes Ln, Clinton, LA 70722For SaleSaveMLS ID #2026012715, Sharon Sims, Supreme. ROAM MLS
$499,0005 bd3 ba3.2k sqft11257 Rist Rd, Clinton, LA 70722For SaleSaveNo image available for this propertyMLS ID #2026015660, Jennifer Boyd Landry, Dogwood Real Estate Group LLC. ROAM MLS
$499,0003 bd3 ba3.7k sqft351 George Wright Ln, Greensburg, LA 70441For SaleSaveNo image available for this propertyMLS ID #2581316, Kimberly Doughty, K Company Realty. GSREIN
$89,8753 bd2 ba2.2k sqft2713 Highway 63, Clinton, LA 70722For SaleSaveNo image available for this propertyMLS ID #2025003848, Mick Travasos, Better Homes and Gardens Real Estate - Tiger Town BR. ROAM MLS
$548,0005 bd3 ba3.3k sqft10342 Jorroson Ln, Ethel, LA 70730For SaleSaveNo image available for this propertyMLS ID #2025019301, Debbie Guilbeau, eXp Realty. ROAM MLS
$179,9003 bd2 ba2.3k sqft39537 State Highway 16, Denham Springs, LA 70706For SaleSaveNo image available for this propertyMLS ID #2026018635, Mandy Benton, Mandy Benton Realty Group LLC. ROAM MLS
$549,0003 bd3 ba2.5k sqft1351 Highway 409, Slaughter, LA 70777For SaleSaveNo image available for this propertyMLS ID #2026016926, Becky Aucoin, eXp Realty. ROAM MLS
$895,0003 bd2 ba1.8k sqft26870 Greenwell Springs Rd, Greenwell Springs, LA 70739For SaleSaveNo image available for this propertyMLS ID #2026018622, Kensey Shaffer, Shaffer Realty, LLC. ROAM MLS
$525,0003 bd3 ba4.3k sqft14026 Dogwood Trce, Saint Francisville, LA 70775For SaleSaveNo image available for this propertyMLS ID #2026017181, Gaye Landry, Landry Team Real Estate, L.L.C.. ROAM MLS
$775,0003 bd3 ba2.2k sqft10086 State Highway 68, Jackson, LA 70748For SaleSaveNo image available for this propertyMLS ID #2026008999, Linda Karam, Karam and Company LLC. ROAM MLS
$1,999,0003 bd3 ba3.4k sqft90103 Basil Ln, Saint Francisville, LA 70775For SaleSaveNo image available for this propertyMLS ID #2026013614, Monique Lambert, Keller Williams Realty-First Choice. ROAM MLS
$600,0006 bd6 ba4.6k sqft368 Wall Rogers Ln, Greensburg, LA 70441For SaleSaveNo image available for this propertyMLS ID #2573314, Cade Taylor, Whitetail Properties Real Estate LLC Elberta Branc. GSREIN
$997,5003 bd2 ba2.1k sqft6139 Highway 952, Jackson, LA 70748For SaleSaveNo image available for this propertyMLS ID #2026001574, Linda Karam, Karam and Company LLC. ROAM MLS
$320,0003 bd2 ba1.8k sqft20122 43rd Hwy, Greensburg, LA 70441For SaleSaveNo image available for this propertyMLS ID #2568192, Suzanne Butler, K Company Realty. GSREIN
$415,0004 bd3 ba2.6k sqft3645 Turner Rd, Ethel, LA 70730For SaleSaveNo image available for this propertyMLS ID #2025023003, Katie Mondulick, Coldwell Banker ONE. ROAM MLS
$315,0003 bd2 ba1.8k sqft20727 Pride Baywood Rd, Greenwell Springs, LA 70739For SaleSaveNo image available for this propertyMLS ID #2026014051, Jessica Landers, LPT Realty, LLC. ROAM MLS
$395,0003 bd2 ba2.3k sqft3836 Lillian Ln, Ethel, LA 70730For SaleSaveNo image available for this propertyMLS ID #2026007624, K.C. Ross, Dawson Grey Real Estate. ROAM MLS