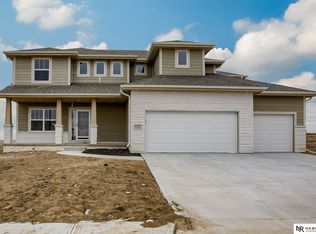
ProLine Homes' new Berkeley Ranch on a West-facing WALKOUT lot. Open floor plan with large windows & daylight throughout. Great room features a natural stone fireplace. Large kitchen with locally made custom cabinetry, vented hood, huge center island & walk-in pantry! Primary with double sink vanity, huge walk-in shower, & walk-in closet. Spacious laundry room with sink vanity, shelving, and upper cabinet. Drop area coming in from garage with bench and cubbies. Huge deep 3-car-wide garage. Covered composite deck on rear with covered patio below. Finished basement with 2 additional bedrooms, 3/4 bath, rec room with a wet bar, and still plenty of storage/utility space. Buyer to verify current HOA fees and schools. AMA. PHOTOS MAY BE OF A SIMILAR, MORE COMPLETE HOME.
New construction
$614,900
12419 S 89th St, Papillion, NE 68046
5beds
3,105sqft
Single Family Residence
Built in 2026
10,454 Square Feet Lot
$615,400 Zestimate®
$198/sqft
$21/mo HOA
What's special
Walk-in closetWest-facing walkout lotHuge walk-in showerWalk-in pantryHuge center islandVented hood
- 9 days
- 68
- 3
Zillow last checked:
Listing updated:
Listed by:
Greg Barrett 402-651-7823,
BHHS Ambassador Real Estate
Source: GPRMLS,MLS#: 22631234
Facts & features
Interior
Bedrooms & bathrooms
- Bedrooms: 5
- Bathrooms: 3
- Full bathrooms: 1
- 3/4 bathrooms: 2
- Main level bathrooms: 2
Primary bedroom
- Level: Main
Bedroom 2
- Level: Main
Bedroom 3
- Level: Main
Bedroom 4
- Level: Basement
Bedroom 5
- Level: Basement
Primary bathroom
- Features: 3/4, Shower, Double Sinks
Basement
- Area: 1900
Heating
- Natural Gas, Forced Air
Cooling
- Central Air
Appliances
- Included: Oven, Dishwasher, Disposal, Microwave, Cooktop
Features
- High Ceilings, Ceiling Fan(s), Pantry
- Flooring: Carpet, Ceramic Tile
- Basement: Egress,Walk-Up Access,Finished
- Number of fireplaces: 1
- Fireplace features: Electric
Interior area
- Total structure area: 3,105
- Total interior livable area: 3,105 sqft
- Finished area above ground: 1,900
- Finished area below ground: 1,205
Property
Parking
- Total spaces: 3
- Parking features: Garage - Attached
- Attached garage spaces: 3
Features
- Patio & porch: Porch, Patio, Covered Deck, Deck, Covered Patio
- Exterior features: Sprinkler System, Drain Tile
- Fencing: None
Lot
- Size: 10,454 Square Feet
- Dimensions: 130 x 80.55
- Features: Up to 1/4 Acre., Subdivided, Public Sidewalk
Details
- Parcel number: 011617870
- Other equipment: Sump Pump
Construction
Type & style
- Home type: SingleFamily
- Architectural style: Ranch
- Property subtype: Single Family Residence
Materials
- Stone, Masonite
- Foundation: Concrete Perimeter
- Roof: Composition
Condition
- Under Construction
- New construction: Yes
- Year built: 2026
Details
- Builder name: ProLine Custom Homes
Utilities & green energy
- Sewer: Public Sewer
- Water: Public
- Utilities for property: Electricity Available, Natural Gas Available, Water Available, Sewer Available, Storm Sewer, Phone Available, Fiber Optic, Cable Available
Community & HOA
Community
- Subdivision: Shadow Creek
HOA
- Has HOA: Yes
- HOA fee: $250 annually
Location
- Region: Papillion
Financial & listing details
- Price per square foot: $198/sqft
- Annual tax amount: $315
- Date on market: 10/30/2026
- Listing terms: VA Loan,FHA,Conventional,Cash
- Ownership: Fee Simple
- Electric utility on property: Yes
Estimated market value
$615,400
$585,000 - $646,000
Not available
Price history
| Date | Event | Price |
|---|---|---|
| 10/30/2026 | Listed for sale | $614,900$198/sqft |
Source:  GPRMLS #22631234 Report a problem | ||
Public tax history
Tax history is unavailable.
Monthly payment
Est. payment
Payment breakdown
Explore the cost of this home by adjusting the details. Changes won't be saved.Climate risks
Neighborhood: 68046
Nearby schools
Schools provided by the listing agent
- Elementary: Patriot Elementary School
- Middle: Liberty
- High: Papillion-La Vista South
- District: Papillion-La Vista
Source: GPRMLS. This data may not be complete. We recommend contacting the local school district to confirm school assignments for this home.

Similar homes
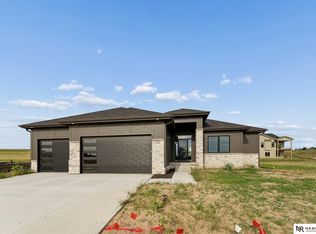
- $499,0004 bd3 ba3.2k sqft8704 Legacy St, Papillion, NE 68046New Construction

 MLS ID #22626375, Doyle Ollis, Nebraska Realty. GPRMLS
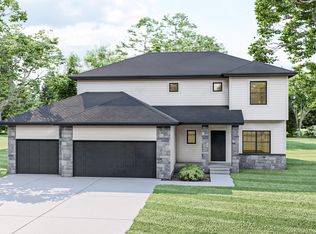
- $668,9006 bd3 ba3.4k sqft11002 S 101st St, Papillion, NE 68046New Construction
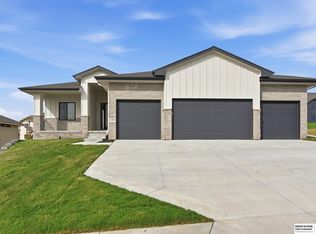 MLS ID #22630486, Greg Barrett, BHHS Ambassador Real Estate. GPRMLS
- $499,9003 bd2 ba1.8k sqft11904 S 118th St, Papillion, NE 68046For Sale
 MLS ID #22631767, Mike George, BHHS Ambassador Real Estate. GPRMLS
- $462,5524 bd3 ba3.1k sqft10420 Cody St, Papillion, NE 68046New Construction
 MLS ID #22631092, Jennifer Torczon, BHHS Ambassador Real Estate. GPRMLS
- $730,0005 bd3 ba3.6k sqft11010 S 98th St, Papillion, NE 68046New ConstructionMLS ID #22622581, Mitch Griffin, Nebraska Realty. GPRMLS
- $460,7004 bd3 ba2.3k sqft10416 Cody St, Papillion, NE 68046New ConstructionMLS ID #22631090, Jennifer Torczon, BHHS Ambassador Real Estate. GPRMLS
- $433,8744 bd3 ba2.7k sqft10412 Cody St, Papillion, NE 68046New ConstructionMLS ID #22631091, Jennifer Torczon, BHHS Ambassador Real Estate. GPRMLS
- $423,4754 bd3 ba2.7k sqft10325 Cumberland Dr, Papillion, NE 68046New ConstructionMLS ID #22631085, Jennifer Torczon, BHHS Ambassador Real Estate. GPRMLS
- $529,0004 bd3 ba2.4k sqft11905 S 110th St, Papillion, NE 68046New ConstructionMLS ID #22534142, Nick Ragan, NextHome Signature Real Estate. GPRMLS
- $399,9003 bd3 ba1.7k sqft8814 Legacy St, Papillion, NE 68046New ConstructionMLS ID #22630334, Mandy Benson, Real Estate Associates, Inc. GPRMLS
- $745,0005 bd3 ba3.6k sqft11602 Slayton St, Papillion, NE 68046New ConstructionMLS ID #22619830, Mitch Griffin, Nebraska Realty. GPRMLS
- $559,9005 bd3 ba3.5k sqft12509 Quail Dr, Bellevue, NE 68123New ConstructionMLS ID #22611802, AAron Cooper, BHHS Ambassador Real Estate. GPRMLS
- $450,0004 bd3 ba2.5k sqft10622 Flint Dr, Papillion, NE 68046For SaleMLS ID #22626313, Monica Lang, Americana Group Realty LLC. GPRMLS
- $725,8404 bd4 ba2.7k sqft11506 Cooper St, Papillion, NE 68046New ConstructionMLS ID #22606326, Jeff Elsberry, NP Dodge RE Sales Inc 148Dodge. GPRMLS
- $422,5003 bd3 ba2.1k sqft10321 Cumberland Dr, Papillion, NE 68046New ConstructionMLS ID #22631083, Jennifer Torczon, BHHS Ambassador Real Estate. GPRMLS
- $461,5004 bd3 ba2.3k sqft11515 S 117th St, Papillion, NE 68046New ConstructionMLS ID #22622329, John Gell, BHHS Ambassador Real Estate. GPRMLS
- $564,8705 bd4 ba2.7k sqft4908 Falcon Dr, Bellevue, NE 68133New ConstructionMLS ID #22626803, Tim Povich, Nebraska Realty. GPRMLS
- $756,3265 bd4 ba3.2k sqft11720 Caspian Dr, Papillion, NE 68046New ConstructionMLS ID #22606951, Mark Ciochon, BHHS Ambassador Real Estate. GPRMLS
