Welcome to 1242 Angelo Drive, a grand four-story traditional estate nestled in one of the most sought-after hillside neighborhoods of Beverly Hills. Encompassing approximately 5,300 sq ft, this 5-bedroom, 5-bath residence sits on a gated 13,611 sq ft lot and is accessible by both a winding staircase and in-home elevator. Sweeping canyon and city views are enjoyed from nearly every room, complemented by expansive windows and skylights that fill the home with natural light.Original oak floors, leaded and stained glass, marble fireplaces, and exquisite craftsmanship showcase the home's timeless character, while thoughtful recent improvements provide a fresh, polished presentation. The exterior has been freshly painted and a new deck added, while the interior features new paint, refinished floors and doors, and a freshly painted kitchen. New wood flooring has been installed and refinished in four of the five bedrooms, while new white carpeting has been added to the den, large children's bedroom, and stairwell. The bathrooms have been freshly painted, with new fixtures added throughout.The formal living room features a marble fireplace and wet bar and opens to a solarium with panoramic canyon and city views. An oak-paneled library with fireplace, formal dining room with beveled glass, and gourmet kitchen with granite countertops, Sub-Zero refrigerator, Wolf double ovens, Bosch dishwasher, center island, and stained glass-accented breakfast nook further define the home's gracious living spaces.The two-story primary suite offers a private library/office, walk-in closets, spa-style bath, and abundant natural light. A private winding staircase leads to a serene upper-level retreat, ideal for an additional office, reading room, or creative space. A small nursery is conveniently located adjacent to the primary suite. Four bedrooms offer direct access to balconies or outdoor areas, providing added privacy and easy indoor-outdoor access.Additional features include a versatile office or bedroom with private entrance and exit, waiting room, and full bath, with the option to convert the space back into a guest suite with a small kitchen. A game room-style den, additional office or bedroom space, formal library, wine cellar, laundry room, intercom system, and central vacuum add flexibility. The property also features a gated two-car garage and carport with space for at least three additional vehicles.Outdoor spaces include a new deck and long paved yard surrounded by mature landscaping, offering an ideal setting for children to ride bikes and play basketball or for outdoor gatherings and celebrations. Enclosed by a 1,030 sq ft brick privacy wall, 1242 Angelo Drive offers a rare combination of architectural character, privacy, flexibility, and sweeping views in a coveted hillside setting.
For sale
$4,649,000
1242 Angelo Dr, Beverly Hills, CA 90210
5beds
5,300sqft
Residential
Built in 1984
0.31 Acres Lot
$4,393,900 Zestimate®
$877/sqft
$-- HOA
What's special
- 31 days
- 1,057
- 65
Zillow last checked:
Listing updated:
Listed by:
Gianni Cantu DRE # 02125458 323-481-0007,
Douglas Elliman 310-595-3888
Source: CLAW,MLS#: 26996159
Facts & features
Interior
Bedrooms & bathrooms
- Bedrooms: 5
- Bathrooms: 5
- Full bathrooms: 5
Rooms
- Room types: Attic, Bar, Billiard Room, Breakfast, Breakfast Area, Breakfast Bar, Converted Bedroom, Den, Dining Room, Dining Area, Double Expando, Dressing Area, Enclosed Glass Porch, Entry, Family Room, Expando, Library, Living Room, Loft, Office, Other, Pantry, Patio Covered, Patio Open, Wine Cellar, Walk-In Pantry, Walk-In Closet, Utility Room, Sun, Service Entrance, Servants Quarters, Powder, Bonus Room, Formal Entry
Bedroom
- Features: Multi-Level Bedroom, Walk-In Closet(s), Dressing Area, Converted Bedroom
- Level: Upper
Bathroom
- Features: Remodeled, Double Vanity(s), Powder Room, Shower and Tub, Shower Over Tub
Kitchen
- Features: Bar, Gourmet Kitchen, Pantry, Remodeled, Kitchenette, Skylight(s), Counter Top, Kitchen Island
Heating
- Central
Cooling
- Central Air
Appliances
- Included: Built-Ins, Double Oven, Microwave, Convection Oven, Gas Grill, Range Hood, Oven, Barbeque, Dishwasher, Water Purifier, Refrigerator, Range/Oven, Recirculated Exhaust Fan, Ice Maker, Washer, Dryer, Central Water Heater
- Laundry: Inside, Laundry Room, Laundry Area
Features
- Bar, Beamed Ceilings, Dry Bar, Elevator, Crown Molding, Storage, High Ceilings, Recessed Lighting, Phone System, Living Room Balcony, Other, Intercom, Built-in Features, 2 Staircases, Built-Ins, Central Vacuum, Breakfast Area, Breakfast Nook, Dining Area, Family Room, Family Kitchen, Kitchen Island, Living Room
- Flooring: Wood, Carpet, Brick, Cement, Tile
- Doors: Double Door Entry, French Doors
- Has fireplace: Yes
- Fireplace features: Living Room, Library, Great Room
Interior area
- Total structure area: 5,300
- Total interior livable area: 5,300 sqft
Video & virtual tour
Property
Parking
- Total spaces: 6
- Parking features: Driveway, Driveway - Brick, Driveway - Combination, Garage - 2 Car, Covered, Side By Side, Private, Private Garage, Garage, Driveway Gate, On Street, Other, Guest, On Site, Parking Space
- Has garage: Yes
- Covered spaces: 2
- Uncovered spaces: 4
Features
- Levels: Multi/Split
- Entry location: Elevator
- Patio & porch: Enclosed, Covered Porch, Deck
- Exterior features: Barbecue, Balcony, Living Room Balcony
- Pool features: None
- Has spa: Yes
- Spa features: None, Tub With Jets
- Fencing: Brick,Other
- Has view: Yes
- View description: Canyon, City, City Lights, Hills, Other, Tree Top, Trees/Woods
- Waterfront features: None
Lot
- Size: 0.31 Acres
- Features: Canyon, Hillside
Details
- Additional structures: Other
- Parcel number: 4357014014
- Zoning: LARE15
- Special conditions: Standard
- Other equipment: Intercom
Construction
Type & style
- Home type: SingleFamily
- Architectural style: Traditional
- Property subtype: Residential
Materials
- Brick, Wood Siding, Brick Walls, Paneled Walls
- Roof: Metal,Other
Condition
- Updated/Remodeled,Additions/Alter
- Year built: 1984
Community & HOA
Community
- Security: Automatic Gate, Carbon Monoxide Detector(s), Card/Code Access, Security Lights, Gated, Smoke Detector(s)
HOA
- Has HOA: No
Location
- Region: Beverly Hills
Financial & listing details
- Price per square foot: $877/sqft
- Tax assessed value: $1,233,559
- Date on market: 10/5/2026
Estimated market value
$4,393,900
$4.17M - $4.61M
Not available
Price history
| Date | Event | Price |
|---|---|---|
| 10/5/2026 | Listed for sale | $4,649,000$877/sqft |
Source:  CLAW #26996159 Report a problem | ||
| 11/20/2025 | Listing removed | $4,649,000$877/sqft |
Source: CLAW #25580695 Report a problem | ||
| 8/20/2025 | Listed for sale | $4,649,000-5.1%$877/sqft |
Source: CLAW #25580695 Report a problem | ||
| 8/20/2025 | Listing removed | $4,899,999$925/sqft |
Source: CLAW #25525647 Report a problem | ||
| 7/9/2025 | Listed for sale | $4,899,999-2%$925/sqft |
Source: CLAW #25525647 Report a problem | ||
| 6/23/2025 | Listing removed | $4,999,999$943/sqft |
Source: CLAW #25525647 Report a problem | ||
| 5/6/2025 | Listed for sale | $4,999,999+596.4%$943/sqft |
Source: CLAW #25525647 Report a problem | ||
| 11/10/1994 | Sold | $718,000$135/sqft |
Source: Public Record Report a problem | ||
Public tax history
| Year | Property taxes | Tax assessment |
|---|---|---|
| 2026 | -- | $1,233,559 +2% |
| 2025 | $15,169 +2% | $1,209,373 +2% |
| 2024 | $14,869 +1.9% | $1,185,660 +2% |
| 2023 | $14,590 +4.6% | $1,162,413 +2% |
| 2022 | $13,952 +1.4% | $1,139,622 +2% |
| 2021 | $13,756 -0.5% | $1,117,277 +1% |
| 2020 | $13,821 | $1,105,822 +2% |
| 2019 | $13,821 +4.9% | $1,084,140 +2% |
| 2018 | $13,180 | $1,062,884 +2% |
| 2017 | $13,180 +2.2% | $1,042,044 +2% |
| 2016 | $12,900 +3% | $1,021,613 +1.5% |
| 2015 | $12,529 +1.1% | $1,006,268 +2% |
| 2014 | $12,391 | $986,558 +2.5% |
| 2012 | -- | $962,844 +2% |
| 2011 | -- | $943,966 +0.8% |
| 2010 | -- | $936,912 -0.2% |
| 2009 | -- | $939,139 +2% |
| 2008 | -- | $920,725 +2% |
| 2007 | -- | $902,673 +2% |
| 2006 | -- | $884,974 |
| 2005 | -- | $884,974 +4% |
| 2004 | -- | $850,611 +1.9% |
| 2003 | -- | $835,022 +2% |
| 2002 | -- | $818,650 +4% |
| 2000 | -- | $786,863 |
Find assessor info on the county website
Monthly payment
Est. payment
Payment breakdown
Explore the cost of this home by adjusting the details. Changes won't be saved.Climate risks
Neighborhood: Beverly Crest
- $2,516,3002 bd3 ba2.7k sqft10106 Angelo View Dr, Beverly Hills, CA 90210Off Market
- $14,202,6005 bd7 ba8.5k sqft1290 Angelo Dr, Beverly Hills, CA 90210Off Market
- $11,659,5004 bd5 ba5.1k sqft1288 Angelo Dr, Beverly Hills, CA 90210Off Market
- $9,500,0007 bd8 ba7.7k sqft1280 Angelo Dr, Beverly Hills, CA 90210Sold

Similar homes
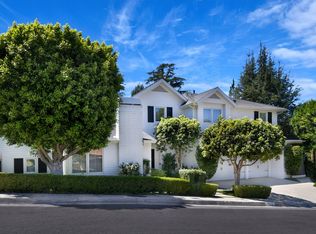
- $4,950,0005 bd6 ba4.6k sqft3177 Hutton Dr, Beverly Hills, CA 90210Active
 MLS ID #12796991, Ekaterina Nalbandova, Compass. MRED as distributed by MLS GRID
- $2,999,0004 bd4 ba3.4k sqft1163 Angelo Dr, Beverly Hills, CA 90210For Sale
 MLS ID #26106554, Tracy Tutor DRE # 01326769, Compass. CLAW
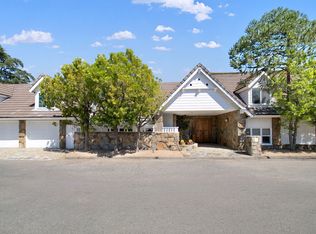
- $4,950,0006 bd7 ba5.5k sqft2312 Kimridge Rd, Beverly Hills, CA 90210For Sale
 MLS ID #26985715, Nicole Contreras DRE # 01512844, Sotheby's International Realty. CLAW
- $4,500,0004 bd5 ba5.6k sqft3225 Iredell Ln, Studio City, CA 91604For Sale
 MLS ID #26988537, Simin Fahim DRE # 01304025, Nelson Shelton & Associates. CLAW
