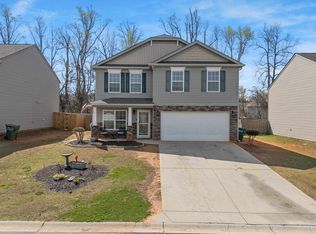
Welcome to 1242 Elterwater Ln, a home that exudes charm and sophistication. The kitchen is a chef's dream with an accent backsplash and all stainless steel appliances that add a touch of elegance. The living room is warm and inviting with a cozy fireplace, perfect for those chilly evenings. The primary bathroom is a sanctuary with double sinks, with a ample space for your morning routine. The primary bedroom boasts a walk-in closet, providing plenty of storage space. Outside, you'll find a storage shed for your tools and a Patio perfect for entertaining. and a fenced-in backyard for added privacy. The home is freshly painted, giving it a clean and modern feel. This property is a perfect blend of style and comfort, making it a must-see.. Included 100-Day Home Warranty with buyer activation
Pending
Price cut: $15K (6/4)
$275,000
1242 Elterwater Ln, Spartanburg, SC 29306
4beds
2,752sqft
:
Get pre-qualified$1,663/mo
Single Family Residence, Residential
Built in ----
8,276 Square Feet Lot
$-- Zestimate®
$100/sqft
$-- HOA
What's special
Cozy fireplacePatio perfect for entertainingAll stainless steel appliancesStorage shedDouble sinksAccent backsplash
- 174 days |
- 231 |
- 10 |
Zillow last checked:
Listing updated:
Listed by:
Thomas Shoupe 864-531-5570,
Opendoor Brokerage,
Nakia Walker,
Opendoor Brokerage
Source: Greater Greenville AOR,MLS#: 1582470
Facts & features
Interior
Bedrooms & bathrooms
- Bedrooms: 4
- Bathrooms: 3
- Full bathrooms: 2
- 1/2 bathrooms: 1
Primary bedroom
- Area: 180
- Dimensions: 12 x 15
Bedroom 2
- Area: 156
- Dimensions: 12 x 13
Bedroom 3
- Area: 323
- Dimensions: 19 x 17
Bedroom 4
- Area: 210
- Dimensions: 14 x 15
Primary bathroom
- Features: Double Sink, Full Bath
- Level: Second
Dining room
- Area: 99
- Dimensions: 9 x 11
Kitchen
- Area: 120
- Dimensions: 10 x 12
Living room
- Area: 306
- Dimensions: 17 x 18
Bonus room
- Area: 273
- Dimensions: 21 x 13
Heating
- Gas Available
Cooling
- Central Air
Appliances
- Included: Dishwasher, Gas Oven, Microwave, Gas Water Heater
- Laundry: 1st Floor, Walk-in
Features
- Countertops – Quartz, Other
- Flooring: Laminate
- Basement: None
- Number of fireplaces: 1
- Fireplace features: Gas Starter
Interior area
- Total interior livable area: 2,752 sqft
Property
Parking
- Total spaces: 2
- Parking features: Attached, Paved
- Attached garage spaces: 2
- Has uncovered spaces: Yes
Features
- Levels: Two
- Stories: 2
- Exterior features: None
Lot
- Size: 8,276 Square Feet
- Features: 1/2 Acre or Less
- Topography: Level
Details
- Parcel number: 72100058.61
Construction
Type & style
- Home type: SingleFamily
- Architectural style: Traditional
- Property subtype: Single Family Residence, Residential
Materials
- Vinyl Siding
- Foundation: Slab
- Roof: Composition
Utilities & green energy
- Sewer: Public Sewer
- Water: Private
Community & HOA
Community
- Features: Other
- Subdivision: Hawthorn Grove
HOA
- Has HOA: No
- Services included: None
Location
- Region: Spartanburg
Financial & listing details
- Price per square foot: $100/sqft
- Tax assessed value: $315,300
- Date on market: 2/20/2026
Estimated market value
Not available
Estimated sales range
Not available
Not available
Price history
| Date | Event | Price |
|---|---|---|
| 7/21/2026 | Pending sale | $275,000$100/sqft |
Source:  Greater Greenville AOR #1582470 Report a problem Greater Greenville AOR #1582470 Report a problem | ||
| 6/16/2026 | Listed for sale | $275,000$100/sqft |
Source: Greater Greenville AOR #1582470 Report a problem | ||
| 6/9/2026 | Pending sale | $275,000$100/sqft |
Source: Greater Greenville AOR #1582470 Report a problem | ||
| 6/4/2026 | Price change | $275,000-5.2%$100/sqft |
Source: Greater Greenville AOR #1582470 Report a problem | ||
| 5/14/2026 | Price change | $290,000-3%$105/sqft |
Source: Greater Greenville AOR #1582470 Report a problem | ||
| 4/30/2026 | Price change | $299,000-3.5%$109/sqft |
Source: Greater Greenville AOR #1582470 Report a problem | ||
| 4/9/2026 | Price change | $310,000-4.6%$113/sqft |
Source: Greater Greenville AOR #1582470 Report a problem | ||
| 3/19/2026 | Price change | $325,000-4.4%$118/sqft |
Source: Greater Greenville AOR #1582470 Report a problem | ||
| 3/5/2026 | Price change | $340,000-2.9%$124/sqft |
Source: Greater Greenville AOR #1582470 Report a problem | ||
| 2/20/2026 | Listed for sale | $350,000$127/sqft |
Source: Greater Greenville AOR #1582470 Report a problem | ||
| 2/11/2026 | Sold | $350,000+10.8%$127/sqft |
Source: Public Record Report a problem | ||
| 5/17/2022 | Sold | $315,790$115/sqft |
Source:  SAR as distributed by MLS GRID #287278 Report a problem SAR as distributed by MLS GRID #287278 Report a problem | ||
| 2/21/2022 | Pending sale | $315,790$115/sqft |
Source: SAR as distributed by MLS GRID #287278 Report a problem | ||
| 2/15/2022 | Price change | $315,790+1.6%$115/sqft |
Source: SAR as distributed by MLS GRID #287278 Report a problem | ||
| 2/10/2022 | Price change | $310,790+0.6%$113/sqft |
Source: SAR as distributed by MLS GRID #287278 Report a problem | ||
| 1/31/2022 | Listed for sale | $308,790$112/sqft |
Source: SAR as distributed by MLS GRID #287278 Report a problem | ||
Public tax history
| Year | Property taxes | Tax assessment |
|---|---|---|
| 2025 | -- | $12,612 |
| 2024 | $2,675 +5.5% | $12,612 |
| 2023 | $2,537 | $12,612 +233.7% |
| 2022 | -- | $3,780 |
Find assessor info on the county website
Monthly payment
Est. payment
Payment breakdown
Explore the cost of this home by adjusting the details. Changes won't be saved.Climate risks
Neighborhood: 29306
Nearby schools
GreatSchools rating
- 5/10E P Todd Elementary SchoolGrades: PK-5Distance: 1.2 mi
- 5/10Carver Middle SchoolGrades: 6-8Distance: 3.4 mi
- 5/10Spartanburg High SchoolGrades: 9-12Distance: 5.4 mi
Schools provided by the listing agent
- Elementary: Dr. Benjamin E. Mays
- Middle: Carver
- High: Spartanburg
Source: Greater Greenville AOR. This data may not be complete. We recommend contacting the local school district to confirm school assignments for this home.
- $149,00033.16 acres101 Rupert Dr, Spartanburg, SC 29302Off Market
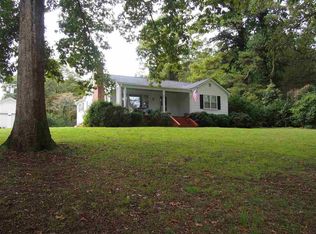
- $333,9005 bd3 ba2.5k sqft1254 Elterwater Ln, Spartanburg, SC 29306Sold

- $287,6003 bd3 ba2.1k sqft1083 Longstone Way, Spartanburg, SC 29306Off Market
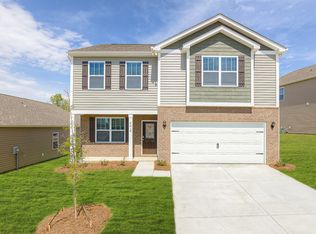
- $313,9004 bd3 ba2.6k sqft1103 Longstone Way, Spartanburg, SC 29306Sold

- $315,9004 bd2 ba2.8k sqft1230 Elterwater Ln, Spartanburg, SC 29302Off Market
- $265,6004 bd3 ba2k sqft1079 Longstone Way, Spartanburg, SC 29306Off Market
- $313,9004 bd3 ba2.6k sqft1119 Longstone Way, Spartanburg, SC 29306Sold
- $303,6005 bd2 ba2k sqft1093 Longstone Way, Spartanburg, SC 29306Off Market
A local agent can set up tours, give advice and negotiate with sellers.
A local lender can help you make sure your offer is ready when you are.
Similar homes
- $270,0004 bd2 ba1.8k sqft1287 Elterwater Ln, Spartanburg, SC 29306For Sale
 MLS ID #338905, Amy Culletto, Ponce Realty Group. SAR as distributed by MLS GRID
 - $302,0003 bd2 ba1.6k sqft121 John Lancaster Rd, Spartanburg, SC 29306For Sale
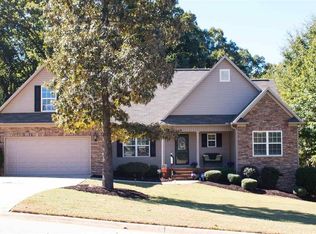 MLS ID #336557, Chris Turner, Better Homes & Gardens Young &. SAR as distributed by MLS GRID
 - $259,0005 bd3 ba2.1k sqft544 Bella Casa Run, Spartanburg, SC 29307For Sale
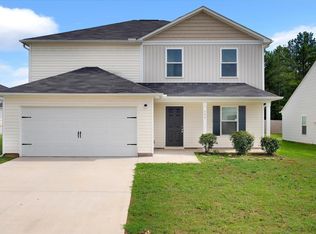 MLS ID #1598612, Alex Fisher, Kingfisher Realty. Greater Greenville AOR
 - $279,7774 bd3 ba2k sqft415 Victory Ln, Moore, SC 29639For Sale
 MLS ID #340341, Karen Hollifield, Ponce Realty Group. SAR as distributed by MLS GRID
 - $269,9003 bd3 ba1.7k sqft371 Kelly Farm Rd, Moore, SC 29369For SaleMLS ID #1581016, Tanisha Brissie, Keller Williams DRIVE. Greater Greenville AOR
- $297,0004 bd3 ba2.4k sqft1808 Bridle Ln, Roebuck, SC 29376For SaleMLS ID #331086, Holly West, Coldwell Banker Caine Real Est. SAR as distributed by MLS GRID
- $280,8053 bd2 ba1.6k sqft3808 Zepelin Way, Roebuck, SC 29376New ConstructionDream Finders Homes
- $272,0004 bd2 ba1.9k sqft719 Cannonsburg Dr, Duncan, SC 29334For SaleMLS ID #1593106, Thomas Shoupe, Opendoor Brokerage. Greater Greenville AOR
- $272,0004 bd3 ba2k sqft217 Cassingham Ln, Boiling Springs, SC 29316For SaleMLS ID #1592798, Thomas Shoupe, Opendoor Brokerage. Greater Greenville AOR
- $275,0003 bd2 ba1.5k sqft621 Chloe Faith Ct, Duncan, SC 29334For SaleMLS ID #1596345, Linda Wood, Coldwell Banker Caine/Williams. Greater Greenville AOR
- $306,9003 bd3 ba1.7k sqft1325 Pitch Pine Pl, Moore, SC 29369New ConstructionSAR as distributed by MLS GRID
- $324,9003 bd3 ba1.9k sqft2049 Halton Oaks Dr, Spartanburg, SC 29303New ConstructionMLS ID #1599784, Mary Bishop, SM South Carolina Brokerage, L. Greater Greenville AOR
- $265,9504 bd3 ba1.9k sqft618 Farmstead Trl, Inman, SC 29349For SaleMLS ID #1593404, Dennis Kitchko, iList Realty. Greater Greenville AOR
- $275,0003 bd2 ba1.6k sqft26 Blackstock Rd, Inman, SC 29349For SaleMLS ID #1589185, Ruby Lam, Keller Williams Greenville Central. Greater Greenville AOR
- $275,0003 bd2 ba1.4k sqft144 Sunny Ray Dr, Duncan, SC 29334For SaleMLS ID #1598795, Dennis Kitchko, iList Realty. Greater Greenville AOR
- $256,0004 bd3 ba1.7k sqft404 Prosperity Ln Lot 71, Moore, SC 29369New ConstructionMLS ID #1577524, Kaz Ansari, Mungo Homes Properties, LLC. Greater Greenville AOR
- $208,4873 bd3 ba1.4k sqft1328 Roadstead Ln Lot 36, Spartanburg, SC 29306New ConstructionMLS ID #1583621, Christina Smith, DFH Realty Georgia, LLC. Greater Greenville AOR
- $299,0004 bd3 ba1.9k sqft793 Silver Pines Ln, Duncan, SC 29334For SaleMLS ID #1587112, Terri Warner, Hive Realty, LLC. Greater Greenville AOR
- $293,9004 bd3 ba2.2k sqft523 Eden Hall Rd, Woodruff, SC 29388For SaleMLS ID #1597352, Lee Cunningham, Cunningham Realty Inc.. Greater Greenville AOR
- $310,0004 bd3 ba2.2k sqft506 Friar Park Ln, Lyman, SC 29365For SaleMLS ID #339074, John Fravel, Keller Williams Realty. SAR as distributed by MLS GRID
