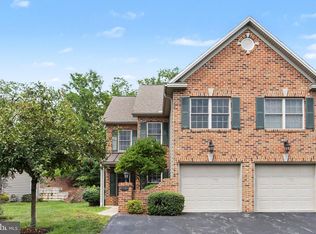
Move right in to this lovely brick 2 story townhouse/condo in Cumberland Valley School District. Upgrades since ownership include but are not limited to: Luxury Plank Vinyl flooring in the living room, dining room, hallway, main level 1/2 bath and primary bath and new vanities in the primary bathroom and 1/2 bath and new Garage Door and Opener, newer garbage disposal and dishwasher. ALL of the appliances remain in the property. This home has been lovingly maintained over the current owners' 4 years here. The HOA includes: snow removal, lawn and shrubbery maintenance, common area upkeep, exterior doors and garage doors, roofing, gutter and downspout maintenance and replacement when needed, so you can enjoy stress-free living. (HOA documents are found in the Associated Documents attached to this listing.) The patio to the rear of the home is private with a tree-lined view making a personal relaxing experience or for entertaining your friends/family. The homeowners have truly enjoyed living here with all of the conveniences of shopping, dining, easy access to all major local highways and UPMC Hospital. Schedule your tour soon!
Pending
$265,000
1242 Timber View Dr Unit 60, Mechanicsburg, PA 17050
3beds
1,496sqft
Townhouse
Built in 1997
-- sqft lot
$264,600 Zestimate®
$177/sqft
$180/mo HOA
What's special
- 43 days |
- 100 |
- 6 |
Likely to sell faster than
Zillow last checked:
Listing updated:
Listed by:
CHERYL VULICH 717-421-1920,
Coldwell Banker Realty 7177614800
Source: Bright MLS,MLS#: PACB2055616
Facts & features
Interior
Bedrooms & bathrooms
- Bedrooms: 3
- Bathrooms: 3
- Full bathrooms: 2
- 1/2 bathrooms: 1
- Main level bathrooms: 1
Rooms
- Room types: Living Room, Dining Room, Primary Bedroom, Bedroom 2, Bedroom 3, Kitchen, Laundry, Bathroom 2, Primary Bathroom, Half Bath
Primary bedroom
- Features: Attached Bathroom, Ceiling Fan(s), Flooring - Carpet
- Level: Upper
- Area: 225 Square Feet
- Dimensions: 15 X 15
Bedroom 2
- Features: Flooring - Carpet, Ceiling Fan(s)
- Level: Upper
- Area: 100 Square Feet
- Dimensions: 10 X 10
Bedroom 3
- Features: Flooring - Carpet, Ceiling Fan(s)
- Level: Upper
- Area: 100 Square Feet
- Dimensions: 10 X 10
Primary bathroom
- Features: Bathroom - Tub Shower, Flooring - Luxury Vinyl Tile
- Level: Upper
- Area: 45 Square Feet
- Dimensions: 9 X 5
Bathroom 2
- Features: Bathroom - Tub Shower, Flooring - Vinyl
- Level: Upper
- Area: 40 Square Feet
- Dimensions: 8 X 5
Dining room
- Features: Flooring - Luxury Vinyl Plank
- Level: Main
- Area: 108 Square Feet
- Dimensions: 9 X 12
Half bath
- Features: Flooring - Luxury Vinyl Plank
- Level: Main
Kitchen
- Features: Flooring - Ceramic Tile, Breakfast Bar, Recessed Lighting
- Level: Main
- Area: 100 Square Feet
- Dimensions: 10 X 10
Laundry
- Level: Upper
Living room
- Features: Flooring - Luxury Vinyl Plank
- Level: Main
Heating
- Forced Air, Heat Pump, Electric
Cooling
- Central Air, Electric
Appliances
- Included: Dishwasher, Disposal, Dryer, Oven/Range - Electric, Refrigerator, Washer, Water Heater, Microwave, Electric Water Heater
- Laundry: Upper Level, Laundry Room
Features
- Ceiling Fan(s), Primary Bath(s), Floor Plan - Traditional, Bathroom - Tub Shower, Dry Wall
- Flooring: Luxury Vinyl, Carpet, Vinyl, Ceramic Tile
- Has basement: No
- Has fireplace: No
Interior area
- Total structure area: 1,496
- Total interior livable area: 1,496 sqft
- Finished area above ground: 1,496
- Finished area below ground: 0
Property
Parking
- Total spaces: 2
- Parking features: Garage Door Opener, Garage Faces Front, Inside Entrance, Driveway, Attached
- Attached garage spaces: 1
- Uncovered spaces: 1
Accessibility
- Accessibility features: 2+ Access Exits
Features
- Levels: Two
- Stories: 2
- Patio & porch: Patio
- Exterior features: Lighting, Street Lights, Sidewalks
- Pool features: None
- Has view: Yes
- View description: Trees/Woods
Details
- Additional structures: Above Grade, Below Grade
- Parcel number: 10151283008U60
- Zoning: RESIDENTIAL
- Special conditions: Standard
Construction
Type & style
- Home type: Townhouse
- Architectural style: Traditional
- Property subtype: Townhouse
Materials
- Brick
- Foundation: Slab
- Roof: Asphalt,Fiberglass,Shingle
Condition
- Very Good
- New construction: No
- Year built: 1997
Utilities & green energy
- Electric: 200+ Amp Service
- Sewer: Public Sewer
- Water: Public
- Utilities for property: Cable Connected
Community & HOA
Community
- Condo and coop fee: $180 monthly
- Subdivision: Mountain View Village
HOA
- Has HOA: No
- Services included: All Ground Fee, Common Area Maintenance, Maintenance Structure, Maintenance Grounds, Road Maintenance
- HOA name: Timber Chase Condominium Association
Location
- Region: Mechanicsburg
- Municipality: HAMPDEN TWP
Financial & listing details
- Price per square foot: $177/sqft
- Tax assessed value: $143,700
- Annual tax amount: $2,219
- Date on market: 7/5/2026
- Listing agreement: Exclusive Right To Sell
- Listing terms: Cash,Conventional
- Inclusions: Refrigerator, Washer, Dryer, Wall Mounted Tv
- Exclusions: Nursery Room Shelf
- Ownership: Fee Simple
- Road surface type: Black Top
Estimated market value
$264,600
$251,000 - $278,000
$2,002/mo
Price history
| Date | Event | Price |
|---|---|---|
| 7/10/2026 | Pending sale | $265,000$177/sqft |
Source:  Bright MLS #PACB2055616 Report a problem Bright MLS #PACB2055616 Report a problem | ||
| 7/5/2026 | Listed for sale | $265,000$177/sqft |
Source: Bright MLS #PACB2055616 Report a problem | ||
Public tax history
Tax history is unavailable.
Monthly payment
Est. payment
Payment breakdown
Explore the cost of this home by adjusting the details. Changes won't be saved.Climate risks
Neighborhood: 17050
Nearby schools
GreatSchools rating
- 7/10Hampden El SchoolGrades: K-5Distance: 1.7 mi
- 8/10Mountain View Middle SchoolGrades: 6-8Distance: 1.8 mi
- 10/10Cumberland Valley High SchoolGrades: 9-12Distance: 5.2 mi
Schools provided by the listing agent
- Elementary: Shaull
- Middle: Mountain View
- High: Cumberland Valley
- District: Cumberland Valley
Source: Bright MLS. This data may not be complete. We recommend contacting the local school district to confirm school assignments for this home.
- $221,2002 bd3 ba1.3k sqft1240 Timber View Dr, Mechanicsburg, PA 17050Off Market
- $249,3002 bd3 ba1.4k sqft1244 Timber View Dr, Mechanicsburg, PA 17050Off Market
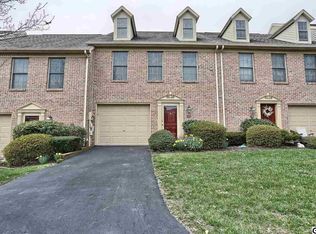
- $257,7003 bd2 ba1.4k sqft1246 Timber View Dr, Mechanicsburg, PA 17050Off Market
- $255,7003 bd3 ba1.4k sqft1242 Timber View Dr, Mechanicsburg, PA 17050Off Market

- $248,7002 bd3 ba1.4k sqft1230 Timber View Dr, Mechanicsburg, PA 17050Off Market
- $242,9002 bd3 ba1.3k sqft1250 Timber View Dr, Mechanicsburg, PA 17050Off Market
- $256,0003 bd3 ba1.4k sqft1228 Timber View Dr, Mechanicsburg, PA 17050Off Market
- $230,2002 bd1 ba1.5k sqft1426 Timber Brook Dr, Mechanicsburg, PA 17050Off Market
A local agent can set up tours, give advice and negotiate with sellers.
Similar homes
- $230,0002 bd3 ba1.2k sqft1233 Timber View Dr, Mechanicsburg, PA 17050For Sale
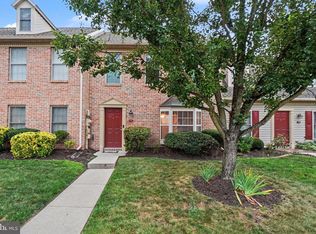
 MLS ID #PACB2056656, TRACY KLINGER, RE/MAX Delta Group, Inc.. Bright MLS
 - $265,0003 bd3 ba1.6k sqft6250 Haydon Ct, Mechanicsburg, PA 17050For Sale
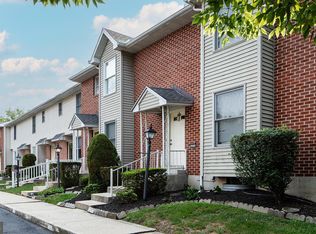 MLS ID #PACB2057016, TONYA M. LUCAS, RE/MAX Realty Associates. Bright MLS
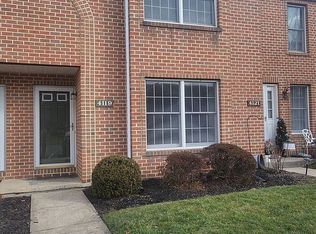
 - $254,0002 bd3 ba1.4k sqft4119 Nantucket Dr, Mechanicsburg, PA 17050For Sale By Owner
- $349,0003 bd3 ba1.8k sqft5135 Mendenhall Dr, Mechanicsburg, PA 17050For Sale
 MLS ID #PACB2057440, TIM COSTELLO, RE/MAX 1st Advantage. Bright MLS
 - $289,9003 bd2 ba1.4k sqft4810 Delbrook Rd, Mechanicsburg, PA 17050For SaleMLS ID #PACB2056762, Yvette Sanabria, Keller Williams Elite. Bright MLS
- $284,9002 bd3 ba2.2k sqft36 Lismore Pl, Mechanicsburg, PA 17050For SaleMLS ID #PACB2057390, HEATHER NEIDLINGER, Berkshire Hathaway HomeServices Homesale Realty. Bright MLS
- $265,0003 bd1 ba1.3k sqft4630 S Clearview Dr, Camp Hill, PA 17011For SaleMLS ID #PACB2057320, Christopher Radkiewicz, Keller Williams Realty. Bright MLS
- $259,9003 bd2 ba1.8k sqft5225 Cobblestone Dr, Mechanicsburg, PA 17055For SaleMLS ID #PACB2054638, Patty Wareham, RE/MAX Realty Associates. Bright MLS
- $280,0002 bd3 ba1.7k sqft210 Allendale Rd, Mechanicsburg, PA 17055For SaleMLS ID #PACB2054716, Colleen Nicholson, Berkshire Hathaway HomeServices Homesale Realty. Bright MLS
- $339,9003 bd3 ba2.1k sqft6347 Mercury Dr, Mechanicsburg, PA 17050For SaleMLS ID #PACB2055102, SAM DONAHUE, Sites Realty, Inc.. Bright MLS
- $289,9002 bd4 ba1.7k sqft212 Whitetail Ter, Marysville, PA 17053For SaleMLS ID #PAPY2009608, ELIZABETH KNOUSE FOOTE, Berkshire Hathaway HomeServices Homesale Realty. Bright MLS
- $285,0003 bd3 ba1.8k sqft3833 N Sarayo Cir, Harrisburg, PA 17110For SaleMLS ID #PADA2063012, Amy Zoellner, NextHome Capital Realty. Bright MLS
- $349,9002 bd3 ba2k sqft49 Devonshire Sq, Mechanicsburg, PA 17050For SaleMLS ID #PACB2057040, Amanda Scholly, Inch & Co. Real Estate, LLC. Bright MLS
- $269,9003 bd3 ba1.7k sqft2252 Ionoff Rd, Harrisburg, PA 17110For SaleMLS ID #PADA2060962, JOSHUA FULTZ, Jack Gaughen Network Services Hower & Associates. Bright MLS
- $272,0003 bd3 ba1.9k sqft1340 Sugar Maple Ct, New Cumberland, PA 17070For SaleMLS ID #PACB2056588, Taryn Meck, Keller Williams of Central PA. Bright MLS
- $284,9003 bd3 ba1.7k sqftChambers Knoll, Harrisburg, PA 17111For SaleMLS ID #PADA2062758, JUSTIN LAPISKA, Keller Williams Realty. Bright MLS
- $249,9993 bd3 ba1.9k sqft1937 Daybreak Cir, Harrisburg, PA 17110For SaleMLS ID #PADA2062402, Prajwal Khanal, ExecuHome Realty-Hanover. Bright MLS
- $250,0003 bd4 ba1.6k sqft8 Campbell Pl, Camp Hill, PA 17011For SaleMLS ID #PACB2053980, MELISSA PAYNE, Howard Hanna Company-Camp Hill. Bright MLS
- $275,0002 bd2 ba1.5k sqft1701 Warren St, New Cumberland, PA 17070For SaleMLS ID #PACB2056140, STEVE MILLER, RE/MAX Realty Select. Bright MLS
- $199,9002 bd2 ba1.1k sqft4516 Linden Ave, Mechanicsburg, PA 17055For SaleMLS ID #PACB2057114, Aaron Mayersky, Keller Williams Realty. Bright MLS
