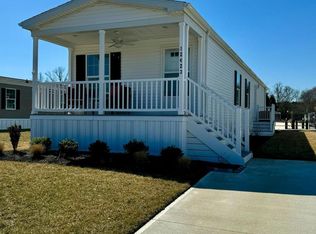
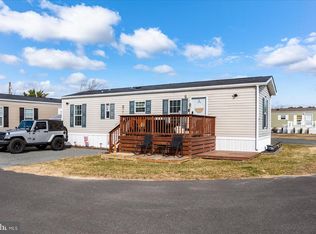
Live the Salt Life – Just Minutes from Ocean City! Welcome to effortless coastal living in the highly sought-after Salt Life Community, where you're just 2.4 miles from the Ocean City boardwalk, world-class amusements, and local dining hotspots. Whether you're looking for a year-round residence or a weekend escape, this brand new 2-bedroom, 2-bath manufactured home blends modern comfort with unbeatable convenience. Step inside to discover luxury vinyl plank flooring, elegant crown molding, and a designer-upgraded kitchen—all crafted with comfort and style in mind. The oversized living area flows seamlessly onto a covered front porch, perfect for soaking in salt air breezes or entertaining guests. But the real highlight? The resort-style amenities. Spend your days lounging by the community swimming pool, strolling the walking boardwalk, or relaxing in the pavilion—all just steps from your front door. Whether you're drawn by the beach, the lifestyle, or the low-maintenance ease of new construction, this home delivers it all. Discover what it means to live the Salt Life—schedule your private tour today. Photos of furnished unit are a similar model in the community.
New construction
$294,750
12421 Beach Life Ln, Ocean City, MD 21842
2beds
1,184sqft
Manufactured Home
Built in 2026
-- sqft lot
$291,600 Zestimate®
$249/sqft
$-- HOA
What's special
Community swimming poolWalking boardwalkElegant crown moldingLuxury vinyl plank flooringDesigner-upgraded kitchenCovered front porch
- 128 days |
- 348 |
- 12 |
Zillow last checked:
Listing updated:
Listed by:
Reid Odachowski 443-783-9264,
Coastal Life Realty Group LLC (443) 235-8382
Source: Bright MLS,MLS#: MDWO2037196
Facts & features
Interior
Bedrooms & bathrooms
- Bedrooms: 2
- Bathrooms: 2
- Full bathrooms: 2
- Main level bathrooms: 2
- Main level bedrooms: 2
Heating
- Heat Pump, Electric
Cooling
- Ceiling Fan(s), Central Air, Electric
Appliances
- Included: Microwave, Built-In Range, Dishwasher, Dryer, Energy Efficient Appliances, Exhaust Fan, Ice Maker, Oven/Range - Electric, Refrigerator, Washer, Water Heater, Electric Water Heater
Features
- Breakfast Area, Ceiling Fan(s), Combination Kitchen/Dining, Crown Molding, Open Floorplan, Kitchen Island, Primary Bath(s), Recessed Lighting, Dry Wall
- Flooring: Carpet, Vinyl
- Has basement: No
- Has fireplace: No
Interior area
- Total structure area: 1,184
- Total interior livable area: 1,184 sqft
- Finished area above ground: 1,184
Property
Parking
- Parking features: Concrete, Driveway
- Has uncovered spaces: Yes
Accessibility
- Accessibility features: None
Features
- Levels: One
- Stories: 1
- Patio & porch: Deck, Porch
- Exterior features: Barbecue, Extensive Hardscape, Lighting, Flood Lights, Lawn Sprinkler, Outdoor Shower, Play Equipment, Private Beach, Sidewalks, Street Lights, Underground Lawn Sprinkler, Water Fountains
- Pool features: Community
- Has view: Yes
- View description: Pond
- Has water view: Yes
- Water view: Pond
- Waterfront features: Pond
Lot
- Features: Front Yard, Landscaped, Pond, Poolside, Premium
Details
- Additional structures: Above Grade
- Parcel number: NO TAX RECORD
- Zoning: R-4
- Special conditions: Standard
Construction
Type & style
- Home type: MobileManufactured
- Architectural style: Coastal
- Property subtype: Manufactured Home
Materials
- Vinyl Siding
- Foundation: Pillar/Post/Pier
- Roof: Architectural Shingle
Condition
- Excellent
- New construction: Yes
- Year built: 2026
Utilities & green energy
- Electric: Other
- Sewer: Public Sewer
- Water: Public
Community & HOA
Community
- Features: Pool
- Security: 24 Hour Security, Resident Manager, Smoke Detector(s)
- Senior community: Yes
- Subdivision: Salt Life Park Llc
HOA
- Has HOA: No
Location
- Region: Ocean City
Financial & listing details
- Price per square foot: $249/sqft
- Date on market: 3/20/2026
- Listing agreement: Exclusive Right To Sell
- Listing terms: Cash,Conventional
- Ownership: Ground Rent
Estimated market value
$291,600
$277,000 - $306,000
Not available
Price history
| Date | Event | Price |
|---|---|---|
| 3/20/2026 | Listed for sale | $294,750$249/sqft |
Source:  Bright MLS #MDWO2037196 Report a problem Bright MLS #MDWO2037196 Report a problem | ||
Public tax history
Tax history is unavailable.
Monthly payment
Climate risks
Neighborhood: West Ocean City
Nearby schools
GreatSchools rating
- 10/10Ocean City Elementary SchoolGrades: PK-4Distance: 1.1 mi
- 10/10Stephen Decatur Middle SchoolGrades: 7-8Distance: 3.9 mi
- 7/10Stephen Decatur High SchoolGrades: 9-12Distance: 3.8 mi
Schools provided by the listing agent
- District: Worcester County Public Schools
Source: Bright MLS. This data may not be complete. We recommend contacting the local school district to confirm school assignments for this home.
- $297,2502 bd2 ba1.1k sqft12423 Beach Life Ln, Ocean City, MD 21842Sold
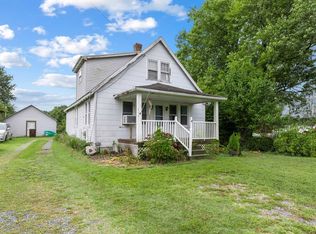
- $550,0004 bd3 ba2.3k sqft12448 Old Bridge Rd, Ocean City, MD 21842Sold
- $300,0005 bd4 ba1.6k sqft12442 Old Bridge Rd, Ocean City, MD 21842Sold
- $107,500-- bd1 ba784 sqft9854 Hastings Ln, Ocean City, MD 21842Off Market
- $455,500-- bd1 ba2.3k sqft12452 Old Bridge Rd, Ocean City, MD 21842Off Market
- $293,9002 bd2 ba1.4k sqft9840 Hastings Ln, Ocean City, MD 21842Off Market
- $254,7502 bd2 ba1k sqft9834 Salt Life Ln, Ocean City, MD 21842Sold
- $297,7502 bd2 ba1k sqft9818 Salt Life Ln, Ocean City, MD 21842Sold
A local agent can set up tours, give advice and negotiate with sellers.
A local lender can help you make sure your offer is ready when you are.
Similar homes
- $299,5002 bd2 ba1.1k sqftNone Available, Ocean City, MD 21842New Construction
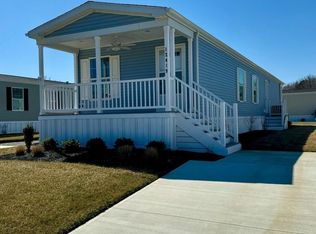
 MLS ID #MDWO2037194, Reid Odachowski, Coastal Life Realty Group LLC. Bright MLS
 - $315,0003 bd2 ba1.5k sqftNone Available, Berlin, MD 21811For Sale
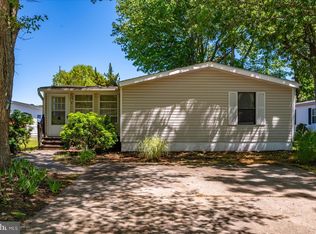 MLS ID #MDWO2038864, Melanie Shoff, Coastal Life Realty Group LLC. Bright MLS
 - $185,0002 bd1 ba616 sqftNone Available, Ocean City, MD 21842For Sale
 MLS ID #MDWO2035778, Danny TAGLIENTI, Keller Williams Realty. Bright MLS
 - $259,9005 bd2 ba1.4k sqftNone Available, Ocean City, MD 21842For Sale
 MLS ID #MDWO2035820, Sharon Daugherty, Keller Williams Realty Delmarva. Bright MLS
 - $285,0002 bd2 ba840 sqftGullway Villas, Ocean City, MD 21842For SaleMLS ID #MDWO2037718, Annie Buxbaum, Northrop Realty. Bright MLS
- $285,0002 bd1 ba792 sqftSummer Winds, Ocean City, MD 21842For SaleMLS ID #MDWO2039578, Leslie Smith, Sheppard Realty Inc. Bright MLS
- $264,9003 bd2 ba1.3k sqftNone Available, Berlin, MD 21811New ConstructionMLS ID #MDWO2038340, Kevin E Decker, Coastal Life Realty Group LLC. Bright MLS
- $295,0002 bd2 ba800 sqftTeal Bay, Ocean City, MD 21842For SaleMLS ID #MDWO2039006, Brian Foley, Coastal Life Realty Group LLC. Bright MLS
- $340,0002 bd2 ba1.2k sqftSan Remo, Ocean City, MD 21842For SaleMLS ID #MDWO2036546, Brianna Heiderman, Coastal Life Realty Group LLC. Bright MLS
- $150,0001 bd1 ba672 sqftNone Available, Ocean City, MD 21842For SaleMLS ID #MDWO2035208, Reid Odachowski, Coastal Life Realty Group LLC. Bright MLS
- $325,0002 bd2 ba923 sqftLighthouse, Ocean City, MD 21842For SaleMLS ID #MDWO2038848, Jennifer Elizabeth Ciorrocco, Coastal Life Realty Group LLC. Bright MLS
- $299,9001 bd1 ba616 sqftSeven Seas, Ocean City, MD 21842For SaleMLS ID #MDWO2039174, Kim Bounds, Coldwell Banker Realty. Bright MLS
- $315,0003 bd3 ba1.6k sqftNone Available, Berlin, MD 21811For SaleMLS ID #MDWO2039524, Melanie Shoff, Coastal Life Realty Group LLC. Bright MLS
- $339,0002 bd2 ba1k sqftBayspot, Ocean City, MD 21842For SaleMLS ID #MDWO2036150, Kimberly McGrath, Compass. Bright MLS
- $299,9003 bd2 ba1.1k sqftMeadows At Manklin C, Berlin, MD 21811For SaleMLS ID #MDWO2032900, Mr. William Brown, EXP Realty, LLC. Bright MLS
- $295,0003 bd3 ba1.6k sqftNone Available, Berlin, MD 21811For SaleMLS ID #MDWO2035204, Morgan Sullivan-Decker, Coastal Life Realty Group LLC. Bright MLS
- $315,0002 bd2 ba864 sqftSherwood I, Ocean City, MD 21842For SaleMLS ID #MDWO2038524, Lisa Nemeth, Northrop Realty. Bright MLS
- $430,0003 bd2 ba1.7k sqftNone Available, Ocean City, MD 21842For SaleMLS ID #MDWO2038068, Joseph Wilson, Coastal Life Realty Group LLC. Bright MLS
- $279,0002 bd1 ba854 sqftNone Available, Ocean City, MD 21842For SaleMLS ID #MDWO2039076, Craig R. Lynch, Berkshire Hathaway HomeServices PenFed Realty - OP. Bright MLS
- $269,9992 bd2 ba754 sqftMarathon North 3, Ocean City, MD 21842For SaleMLS ID #MDWO2039636, Jennifer Izzi Smith, Keller Williams Realty. Bright MLS
