Welcome to this updated center hall colonial located on a double cul-de-sac with a gorgeous, wooded view! Enter this home to a gracious two-story foyer and an oversized living room to your left and a beautifully updated powder room on your right. This home has been freshly painted and has brand-new engineered hardwood flooring throughout. The living room leads to a sun-drenched dining room with updated lighting. The table-space kitchen has been outfitted with new stainless-steel appliances, and the adjacent sliding glass door leads to a brand-new deck overlooking the wooded view of the back yard. Step down to the family room featuring a wood-burning stove. A fifth bedroom, which doubles as an office, rounds out the first floor. The upper level boasts four oversized bedrooms, three walk-in closets and brand-new carpet in three of the bedrooms. Enter the double doors into the primary bedroom featuring two large closets and a primary bathroom with double sinks and a shower. The sun-filled lower level features recessed lighting and a sliding glass door which leads to a slate patio and a large, fenced rear yard. The lower level also features the third full bath, and tons of storage. This home feeds into Cold Spring ES, Cabin John MS and Wooton HS.
Under contract
$1,175,000
12428 Goldfinch Ct, Rockville, MD 20854
5beds
3,130sqft
Single Family Residence
Built in 1975
0.28 Acres Lot
$1,175,000 Zestimate®
$375/sqft
$-- HOA
What's special
Beautifully updated powder roomGracious two-story foyerRecessed lightingGorgeous wooded viewDouble cul-de-sacTons of storageSun-drenched dining room
- 24 days |
- 905 |
- 42 |
Likely to sell faster than
Zillow last checked:
Listing updated:
Listed by:
Sandy Watson 301-529-2012,
Samson Properties 2406308689
Source: Bright MLS,MLS#: MDMC2247680
Facts & features
Interior
Bedrooms & bathrooms
- Bedrooms: 5
- Bathrooms: 4
- Full bathrooms: 3
- 1/2 bathrooms: 1
- Main level bathrooms: 1
- Main level bedrooms: 1
Basement
- Area: 1232
Heating
- Forced Air, Natural Gas
Cooling
- Central Air, Electric
Appliances
- Included: Microwave, Dishwasher, Dryer, Exhaust Fan, Oven/Range - Electric, Refrigerator, Stainless Steel Appliance(s), Washer, Water Heater, Electric Water Heater
Features
- Entry Level Bedroom, Family Room Off Kitchen, Floor Plan - Traditional, Kitchen - Table Space, Recessed Lighting, Walk-In Closet(s)
- Flooring: Carpet
- Basement: Full,Partially Finished,Rear Entrance,Walk-Out Access,Sump Pump,Space For Rooms
- Number of fireplaces: 1
Interior area
- Total structure area: 3,696
- Total interior livable area: 3,130 sqft
- Finished area above ground: 2,464
- Finished area below ground: 666
Video & virtual tour
Property
Parking
- Total spaces: 5
- Parking features: Garage Faces Front, Asphalt, Attached, Driveway
- Attached garage spaces: 2
- Uncovered spaces: 3
Accessibility
- Accessibility features: None
Features
- Levels: Three
- Stories: 3
- Pool features: None
- Fencing: Split Rail
- Has view: Yes
- View description: Trees/Woods
Lot
- Size: 0.28 Acres
Details
- Additional structures: Above Grade, Below Grade
- Parcel number: 160400131271
- Zoning: R200
- Special conditions: Standard
Construction
Type & style
- Home type: SingleFamily
- Architectural style: Colonial
- Property subtype: Single Family Residence
Materials
- Frame
- Foundation: Block
Condition
- New construction: No
- Year built: 1975
- Major remodel year: 2026
Utilities & green energy
- Sewer: Public Sewer
- Water: Public
Community & HOA
Community
- Subdivision: Copenhaver
HOA
- Has HOA: No
Location
- Region: Rockville
Financial & listing details
- Price per square foot: $375/sqft
- Tax assessed value: $832,600
- Annual tax amount: $9,942
- Date on market: 7/25/2026
- Listing agreement: Exclusive Right To Sell
- Ownership: Fee Simple
Estimated market value
$1,175,000
$1.12M - $1.23M
$4,796/mo
Price history
| Date | Event | Price |
|---|---|---|
| 8/1/2026 | Contingent | $1,175,000$375/sqft |
Source:  Bright MLS #MDMC2247680 Report a problem Bright MLS #MDMC2247680 Report a problem | ||
| 7/25/2026 | Listed for sale | $1,175,000$375/sqft |
Source: Bright MLS #MDMC2247680 Report a problem | ||
Public tax history
| Year | Property taxes | Tax assessment |
|---|---|---|
| 2025 | $9,942 +11.6% | $803,233 +3.8% |
| 2024 | $8,909 +3.9% | $773,867 +3.9% |
| 2023 | $8,578 +5.2% | $744,500 +0.8% |
| 2022 | $8,153 +0.9% | $738,867 +0.8% |
| 2021 | $8,084 +0.7% | $733,233 +0.8% |
| 2020 | $8,027 +0.2% | $727,600 |
| 2019 | $8,007 -0.2% | $727,600 +0.2% |
| 2018 | $8,022 -2.4% | $726,133 +0.1% |
| 2017 | $8,220 +7.6% | $725,400 +2.2% |
| 2016 | $7,637 | $710,000 +2.2% |
| 2015 | $7,637 | $694,600 +2.3% |
| 2014 | $7,637 | $679,200 |
| 2013 | -- | $679,200 |
| 2012 | -- | $679,200 -8.8% |
| 2011 | -- | $744,560 |
| 2010 | -- | $744,560 |
| 2009 | -- | $744,560 -3.8% |
| 2008 | -- | $774,150 +11.5% |
| 2007 | -- | $694,236 +13% |
| 2006 | -- | $614,323 +15% |
| 2005 | -- | $534,410 +13.7% |
| 2004 | -- | $470,036 |
| 2003 | -- | $470,036 +37.7% |
| 2002 | -- | $341,290 |
| 2001 | -- | $341,290 |
Find assessor info on the county website
Monthly payment
Est. payment
Payment breakdown
Explore the cost of this home by adjusting the details. Changes won't be saved.Climate risks
Neighborhood: 20854
Nearby schools
GreatSchools rating
- 8/10Cold Spring Elementary SchoolGrades: K-5Distance: 1.6 mi
- 9/10Cabin John Middle SchoolGrades: 6-8Distance: 2.3 mi
- 10/10Thomas S. Wootton High SchoolGrades: 9-12Distance: 1.3 mi
Schools provided by the listing agent
- Elementary: Cold Spring
- Middle: Cabin John
- High: Thomas S. Wootton
- District: Montgomery County Public Schools
Source: Bright MLS. This data may not be complete. We recommend contacting the local school district to confirm school assignments for this home.
- $1,018,700-- bd3 ba2.6k sqft12424 Goldfinch Ct, Rockville, MD 20854Off Market
- $1,068,8006 bd3 ba2.7k sqft12432 Goldfinch Ct, Potomac, MD 20854Off Market
- $1,171,4004 bd4 ba3.9k sqft12436 Goldfinch Ct, Rockville, MD 20854Off Market
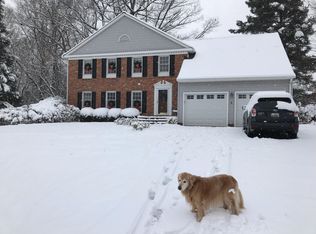
- $1,133,500-- bd2 ba2.3k sqft12425 Goldfinch Ct, Rockville, MD 20854Off Market
- $1,235,0176 bd3 ba2.9k sqft12420 Goldfinch Ct, Potomac, MD 20854Sold
- $1,109,500-- bd2 ba2.4k sqft9357 Copenhaver Dr, Rockville, MD 20854Off Market
- $1,072,200-- bd3 ba2.4k sqft12416 Goldfinch Ct, Potomac, MD 20854Off Market
- $1,127,400-- bd2 ba2.4k sqft12421 Goldfinch Ct, Potomac, MD 20854Off Market
A local agent can set up tours, give advice and negotiate with sellers.
Similar homes
- $994,9005 bd3 ba2.3k sqft8212 Geneva Mason Rd, Potomac, MD 20854For Sale

 MLS ID #MDMC2248326, Justin Levitch, RLAH @properties. Bright MLS
 - $1,499,0005 bd4 ba3.3k sqft11701 Beekman Pl, Rockville, MD 20854For Sale
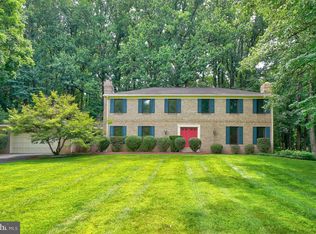 MLS ID #MDMC2249884, Kenny Maites, Compass. Bright MLS
 - $899,9004 bd4 ba3.3k sqft419 Watts Branch Pkwy, Rockville, MD 20854For Sale
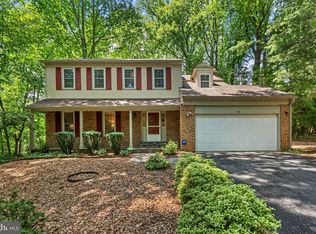 MLS ID #MDMC2240268, Kevin Grolig, Compass. Bright MLS
 - $1,149,0005 bd3 ba2.7k sqft5910 Greentree Rd, Bethesda, MD 20817For Sale
 MLS ID #MDMC2250858, Jenn Smira, Compass. Bright MLS
 - $1,175,0005 bd4 ba3.5k sqft10811 Midsummer Dr, Reston, VA 20191For SaleMLS ID #VAFX2328880, Roxanne Watts, Coldwell Banker Realty. Bright MLS
- $1,150,0004 bd3 ba2.8k sqft10910 Wilder Point Ln, Reston, VA 20191For SaleMLS ID #VAFX2331892, Roberto Roncales, Keller Williams Realty. Bright MLS
- $1,229,0004 bd3 ba2.5k sqft5806 Wilson Ln, Bethesda, MD 20817For SaleMLS ID #MDMC2246148, Anna Mackler, Serhant. Bright MLS
- $995,0004 bd4 ba3.4k sqft11337 Freas Dr, Gaithersburg, MD 20878For SaleMLS ID #MDMC2247588, Miku Mulugeta, HomeSmart. Bright MLS
- $989,0004 bd4 ba3.6k sqft5820 Winegrove Ct, Derwood, MD 20855For SaleMLS ID #MDMC2248624, Chris Miller, Miller Realty Services, LLC. Bright MLS
- $1,170,0004 bd3 ba1.9k sqft1713 Pine Valley Dr, Vienna, VA 22182For SaleMLS ID #VAFX2315156, Allie Chamberlain, Samson Properties. Bright MLS
- $825,0005 bd4 ba3.4k sqft18330 Winter Park Ct, Gaithersburg, MD 20879For SaleMLS ID #MDMC2251188, Javier Carbonell, Taylor Properties. Bright MLS
- $945,0005 bd5 ba4.4k sqft15212 Baileys Ln, Silver Spring, MD 20906For SaleMLS ID #MDMC2250818, Angela Goldstein, Northgate Realty, LLC. Bright MLS
- $1,200,0004 bd3 ba2.5k sqft2711 Mustang Dr, Herndon, VA 20171For SaleMLS ID #VAFX2320454, Bryan Felder, Real Broker, LLC. Bright MLS
- $829,0005 bd3 ba3k sqft12028 Apple Knoll Ct, Gaithersburg, MD 20878For SaleMLS ID #MDMC2248550, Christian Chavez Perez Palma, Samson Properties. Bright MLS
- $1,250,0005 bd3 ba4.1k sqft1325 Patuxent Dr, Ashton, MD 20861For SaleMLS ID #MDMC2241324, David Guevara, Serhant. Bright MLS
- $1,199,0004 bd3 ba3.4k sqft2007 Nordlie Pl, Falls Church, VA 22043For SaleMLS ID #VAFX2314014, Carolyn Young, Samson Properties. Bright MLS
- $860,0005 bd4 ba2.6k sqft12160 Hidden Brook Ter, Gaithersburg, MD 20878For SaleMLS ID #MDMC2245424, James Nellis, EXP Realty, LLC. Bright MLS
- $1,079,9003 bd3 ba1.8k sqft5711 Wyngate Dr, Bethesda, MD 20817For SaleMLS ID #MDMC2249522, Drew Lowe, Long & Foster Real Estate, Inc.. Bright MLS
- $1,300,0004 bd4 ba4.2k sqft9712 Hill St, Kensington, MD 20895For SaleMLS ID #MDMC2236132, Mr. Jonathan S Lahey, EXP Realty, LLC. Bright MLS
- $999,9005 bd4 ba3.9k sqft47748 Fathom Pl, Sterling, VA 20165For SaleMLS ID #VALO2131738, Elizabeth Kovalak, Real Broker, LLC. Bright MLS
