Nestled in the charming Burgundy Hills neighborhood, this delightful ranch-style home offers a perfect blend of comfort and community. Built in 1957, this well-maintained residence features three cozy bedrooms and a full bathroom, making it an ideal retreat for those seeking a warm and inviting atmosphere. Step inside to discover a functional layout that includes a main floor Washer *located in the bathroom closet*, enhancing convenience for everyday living. The kitchen is equipped with essential appliances, including a dishwasher and refrigerator, ensuring that your daily tasks are a breeze. The replacement windows allow natural light to flood the space, creating a bright and cheerful ambiance. Central Air. This home also offers a large unfinished basement area just waiting for your personal touches. Outside, enjoy the serenity of your private covered patio, perfect for morning coffee or evening gatherings. The large fenced in yard offers your own space for enjoying the long summer nights, and crisp fall evenings. The attached garage and driveway provide ample parking, while a handy shed offers extra storage for your gardening tools or outdoor equipment. Burgundy Hills is not just a place to live; it's a community that thrives on connection. The neighborhood is served by reputable schools, making it a great choice for those who value education. With nearby public services and amenities, everything you need is just a short drive away. This home is more than just a property; it's a place where memories are made and community bonds are formed. Experience the warmth and comfort of Burgundy Hills today!
Under contract
$424,900
1243 Hiview Dr, Southampton, PA 18966
3beds
1,092sqft
:
Get pre-qualified$2,754/mo
Single Family Residence
Built in 1957
0.25 Acres Lot
$428,400 Zestimate®
$389/sqft
$-- HOA
What's special
- 25 days |
- 481 |
- 20 |
Zillow last checked:
Listing updated:
Listed by:
Colleen Venango 215-669-5072,
Keller Williams Realty Group 6107925900,
Listing Team: The Haven Collective
Source: Bright MLS,MLS#: PABU2125984
Facts & features
Interior
Bedrooms & bathrooms
- Bedrooms: 3
- Bathrooms: 1
- Full bathrooms: 1
- Main level bathrooms: 1
- Main level bedrooms: 3
Basement
- Area: 0
Heating
- Forced Air, Natural Gas
Cooling
- Central Air, Natural Gas
Appliances
- Included: Dishwasher, Washer, Refrigerator, Gas Water Heater
- Laundry: Main Level
Features
- Doors: Sliding Glass
- Windows: Replacement
- Basement: Unfinished
- Has fireplace: No
Interior area
- Total structure area: 1,092
- Total interior livable area: 1,092 sqft
- Finished area above ground: 1,092
- Finished area below ground: 0
Property
Parking
- Total spaces: 1
- Parking features: Garage Faces Front, Asphalt, Attached, Driveway
- Attached garage spaces: 1
- Has uncovered spaces: Yes
Accessibility
- Accessibility features: None
Features
- Levels: One
- Stories: 1
- Patio & porch: Patio
- Pool features: None
- Fencing: Vinyl
Lot
- Size: 0.25 Acres
- Dimensions: 75 Frontage x 144 Depth
Details
- Additional structures: Above Grade, Below Grade
- Parcel number: 48014036
- Zoning: R3
- Special conditions: Standard
Construction
Type & style
- Home type: SingleFamily
- Architectural style: Ranch/Rambler
- Property subtype: Single Family Residence
Materials
- Frame
- Foundation: Block
Condition
- New construction: No
- Year built: 1957
Utilities & green energy
- Sewer: Public Sewer
- Water: Public
Community & HOA
Community
- Subdivision: Burgundy Hills
HOA
- Has HOA: No
Location
- Region: Southampton
- Municipality: UPPER SOUTHAMPTON TWP
Financial & listing details
- Price per square foot: $389/sqft
- Tax assessed value: $20,000
- Annual tax amount: $4,599
- Date on market: 7/9/2026
- Listing agreement: Exclusive Right To Sell
- Listing terms: Conventional,Cash
- Inclusions: Washer, Dryer, Refrigerator, Tv, Tv Mount In Bedroom
- Ownership: Fee Simple
Estimated market value
$428,400
$407,000 - $450,000
$2,415/mo
Price history
| Date | Event | Price |
|---|---|---|
| 7/17/2026 | Contingent | $424,900$389/sqft |
Source:  Bright MLS #PABU2125984 Report a problem Bright MLS #PABU2125984 Report a problem | ||
| 7/11/2026 | Listed for sale | $424,900$389/sqft |
Source: Bright MLS #PABU2125984 Report a problem | ||
Public tax history
Tax history is unavailable.
Monthly payment
Est. payment
Payment breakdown
Explore the cost of this home by adjusting the details. Changes won't be saved.Climate risks
Neighborhood: 18966
Nearby schools
GreatSchools rating
- 7/10Davis Elementary SchoolGrades: K-5Distance: 0.1 mi
- 8/10Klinger Middle SchoolGrades: 6-8Distance: 0.3 mi
- 6/10William Tennent High SchoolGrades: 9-12Distance: 1.7 mi
Schools provided by the listing agent
- District: Centennial
Source: Bright MLS. This data may not be complete. We recommend contacting the local school district to confirm school assignments for this home.
- $406,300-- bd1 ba1k sqft1243 Hi Vw, Southampton, PA 18966Off Market
- $425,100-- bd1 ba1.3k sqft1249 Hi Vw, Southampton, PA 18966Off Market
- $426,100-- bd1 ba1.3k sqft1237 Hi Vw, Southampton, PA 18966Off Market
- $405,0003 bd1 ba1.2k sqft1231 Hiview Dr, Southampton, PA 18966Sold

- $405,000-- bd1 ba1.2k sqft1231 Hi Vw, Southampton, PA 18966Sold
- $434,0003 bd1 ba1.3k sqft1255 Hi Vw, Southampton, PA 18966Off Market
- $590,900-- bd1 ba1.8k sqft1210 Stuart Ln, Southampton, PA 18966Off Market
- $420,000-- bd1 ba1k sqft1244 Hi Vw, Southampton, PA 18966Sold
A local agent can set up tours, give advice and negotiate with sellers.
A local lender can help you make sure your offer is ready when you are.
Similar homes
- $450,0003 bd2 ba1.4k sqft1270 Clover Ln, Feasterville, PA 19053For Sale

 MLS ID #PABU2127438, Stacey Stier, Realty ONE Group Focus. Bright MLS
 - $389,0003 bd2 ba1k sqft168 Ann Ln, Warminster, PA 18974For Sale
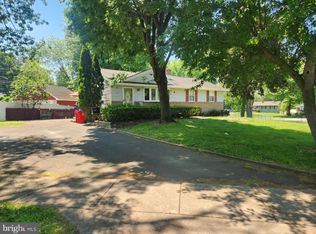 MLS ID #PABU2122022, John Spognardi, RE/MAX Signature. Bright MLS
 - $399,9003 bd2 ba1.2k sqft417 N Warminster Rd, Hatboro, PA 19040For Sale
 MLS ID #PAMC2181000, Michael Schneider, Opus Elite Real Estate. Bright MLS
 - $399,0003 bd3 ba1.5k sqft11107 Ridgeway St, Philadelphia, PA 19116For Sale
 MLS ID #PAPH2637604, ED Haleman, Keller Williams Real Estate - Newtown. Bright MLS
 - $299,9003 bd2 ba1.1k sqft8847 E Roosevelt Blvd, Philadelphia, PA 19152For SaleMLS ID #PAPH2653394, Luna Ge, Canaan Realty Services INC. Bright MLS
- $374,5003 bd1 ba1.1k sqft35 James Rd, Hatboro, PA 19040For SaleMLS ID #PAMC2184976, Lou Catalanotti, LBC Property Group, LLC. Bright MLS
- $443,9003 bd2 ba1.4k sqft3724 Devonshire Pl, Bensalem, PA 19020For SaleMLS ID #PABU2124648, Mo Latif, Premium Realty Group Inc. Bright MLS
- $429,9003 bd2 ba1k sqft439 E Chestnut St, Souderton, PA 18964For SaleMLS ID #PAMC2186634, Chris Carr, HomeZu. Bright MLS
- $379,0003 bd1 ba960 sqft604 Trenton Rd, Fairless Hills, PA 19030For SaleMLS ID #PABU2126004, Liana Gable, BHHS Fox & Roach-Southampton. Bright MLS
- $435,0003 bd2 ba1.5k sqft218 Hendrickson Ave, Edgewater Park, NJ 08010For SaleMLS ID #NJBL2113696, Michelle Trani, Real Broker, LLC. Bright MLS
- $340,0003 bd3 ba1.1k sqft2666 W Moreland Rd, Willow Grove, PA 19090For SaleMLS ID #PAMC2186068, Paul Dougherty, BHHS Fox & Roach-Jenkintown. Bright MLS
- $375,0004 bd2 ba1.2k sqft2846 Normandy Dr, Philadelphia, PA 19154For SaleMLS ID #PAPH2650806, Maria Zimmerman-Culp, Re/Max One Realty. Bright MLS
- $450,0003 bd1 ba1.4k sqft26 Newport Ln, Willingboro, NJ 08046For SaleMLS ID #NJBL2117088, Usman Shaikh, RE/MAX Unlimited. Bright MLS
- $399,9904 bd2 ba1.3k sqft2413 Arlington Ave, Abington, PA 19001For SaleMLS ID #PAMC2181898, Andrew Ibrahim, Damien Joseph Michalosky. Bright MLS
- $449,9004 bd1 ba1.2k sqft117 Route 31 S, Pennington, NJ 08534For SaleMLS ID #NJME2079992, Jeanette Larkin, Keller Williams Premier. Bright MLS
- $450,0003 bd1 ba1.3k sqft1340 Cowpath Rd, Hatfield, PA 19440For SaleMLS ID #779170, Arnaldo Gutierrez, Allentown City Realty. GLVR
- $369,9003 bd3 ba1.5k sqft807 Brighton St, Philadelphia, PA 19111For SaleMLS ID #PAPH2653462, Irina Bernatskaya, Long & Foster Real Estate, Inc.. Bright MLS
- $340,0002 bd3 ba1.1k sqft1906 Nester St, Philadelphia, PA 19115For SaleMLS ID #PAPH2651932, Yan Y Zhang, Home Vista Realty. Bright MLS
- $349,5003 bd3 ba1k sqft1815 Placid St, Philadelphia, PA 19152For SaleMLS ID #PAPH2633622, BIJU MANI, Equity Pennsylvania Real Estate. Bright MLS
- $350,0003 bd3 ba1.3k sqft1733 Megargee St, Philadelphia, PA 19152For SaleMLS ID #PAPH2640554, XIAOJING PAN, Home Vista Realty. Bright MLS
