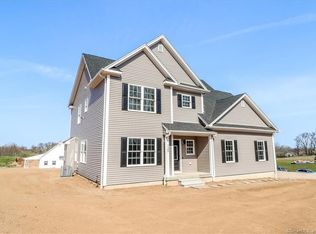
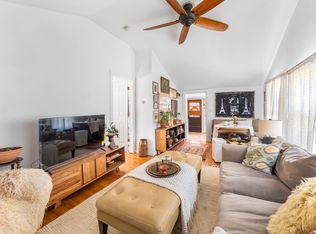
This is the white modern farmhouse you've been waiting for! Welcome to this stunning two-year-old Colonial located in the heart of Northford. Situated on 1.50 acres, this home offers the perfect blend of modern style and everyday functionality. Starting with the exterior, you'll immediately notice the striking black windows, gutters, and garage doors that beautifully complement the white vinyl siding. The property also features a whole-house generator for added peace of mind, a newly installed walkway completed last year, and a concrete pad with a brand-new shed providing additional storage space. Step inside and you'll be greeted by soaring ceilings and abundant natural light throughout the foyer. The main level offers an open-concept floor plan seamlessly connecting the kitchen, dining area, and living room - perfect for entertaining. The kitchen is truly the heart of the home, featuring a stunning 9x4 island and an impressive 8-burner double oven propane range ideal for cooking and hosting. Also on the main level is a private office, a full bathroom, mudroom, and laundry room. Completing this level are gorgeous 3.5-inch hardwood floors throughout. Upstairs, you'll find three spacious bedrooms. The primary suite features a beautiful en-suite bathroom with LED mirror lighting and a large walk-in closet. The unfinished room above the garage offers endless potential and is ready for your personal touches. Come experience this stunning home in person today!
Accepting backups
$750,000
1243 Middletown Avenue, North Branford, CT 06472
3beds
2,228sqft
:
Get pre-qualified$4,774/mo
Single Family Residence
Built in 2024
1.5 Acres Lot
$759,400 Zestimate®
$337/sqft
$-- HOA
What's special
- 60 days |
- 287 |
- 11 |
Zillow last checked:
Listing updated:
Listed by:
Samantha L. Celentano (203)871-8254,
Coldwell Banker Realty 203-481-4571
Source: Smart MLS,MLS#: 24183881
Facts & features
Interior
Bedrooms & bathrooms
- Bedrooms: 3
- Bathrooms: 3
- Full bathrooms: 3
Primary bedroom
- Level: Upper
Bedroom
- Level: Upper
Bedroom
- Level: Upper
Primary bathroom
- Level: Upper
Bathroom
- Level: Main
Bathroom
- Level: Upper
Dining room
- Level: Main
Kitchen
- Level: Main
Living room
- Level: Main
Office
- Level: Main
Heating
- Forced Air, Propane
Cooling
- Central Air
Appliances
- Included: Gas Range, Microwave, Refrigerator, Dishwasher, Washer, Dryer
- Laundry: Main Level
Features
- Basement: Full
- Attic: Access Via Hatch
- Number of fireplaces: 1
Interior area
- Total structure area: 2,228
- Total interior livable area: 2,228 sqft
- Finished area above ground: 2,228
Property
Parking
- Total spaces: 2
- Parking features: Attached
- Attached garage spaces: 2
Lot
- Size: 1.5 Acres
- Features: Level
Details
- Parcel number: 2563278
- Zoning: R40
Construction
Type & style
- Home type: SingleFamily
- Architectural style: Colonial
- Property subtype: Single Family Residence
Materials
- Vinyl Siding
- Foundation: Concrete Perimeter
- Roof: Asphalt
Condition
- New construction: No
- Year built: 2024
Utilities & green energy
- Sewer: Septic Tank
- Water: Well
Community & HOA
Community
- Subdivision: Northford
HOA
- Has HOA: No
Location
- Region: Northford
Financial & listing details
- Price per square foot: $337/sqft
- Tax assessed value: $370,230
- Annual tax amount: $10,666
- Date on market: 6/15/2026
Estimated market value
$759,400
$721,000 - $797,000
$4,039/mo
Price history
| Date | Event | Price |
|---|---|---|
| 6/19/2026 | Listed for sale | $750,000+12.4%$337/sqft |
Source:  Smart MLS #24183881 Report a problem Smart MLS #24183881 Report a problem | ||
| 3/27/2024 | Sold | $667,065+2.7%$299/sqft |
Source: Smart MLS #170567339 Report a problem | ||
| 5/4/2023 | Listed for sale | $649,500$292/sqft |
Source: Smart MLS #170567339 Report a problem | ||
Public tax history
Tax history is unavailable.
Monthly payment
Est. payment
Payment breakdown
Explore the cost of this home by adjusting the details. Changes won't be saved.Climate risks
Neighborhood: Northford
Nearby schools
GreatSchools rating
- 8/10Totoket Valley Elementary SchoolGrades: 3-5Distance: 0.7 mi
- 5/10North Branford Intermediate SchoolGrades: 6-8Distance: 3.4 mi
- 7/10North Branford High SchoolGrades: 9-12Distance: 3.2 mi
Schools provided by the listing agent
- Elementary: Jerome Harrison
- High: North Branford
Source: Smart MLS. This data may not be complete. We recommend contacting the local school district to confirm school assignments for this home.
- $633,5003 bd3 ba2.5k sqft1241 Middletown Ave, North Branford, CT 06472Sold

- $654,7023 bd3 ba2.1k sqft1239 Middletown Ave, Northford, CT 06472Sold
- $481,9003 bd4 ba1.3k sqft1251 Middletown Ave, Northford, CT 06472Off Market
- $245,9001 bd1 ba580 sqft944 Totoket Rd, Northford, CT 06472Off Market
- $374,9002 bd1 ba1.2k sqft1257 Middletown Ave, Northford, CT 06472Off Market
- $412,5003 bd1 ba1.4k sqft1221 Middletown Ave, Northford, CT 06472Off Market
- $775,0003 bd3 ba2.4k sqft936 Totoket Rd, Northford, CT 06472Sold
- $405,0003 bd2 ba1.5k sqft1246 Middletown Ave, Northford, CT 06472Sold
A local agent can set up tours, give advice and negotiate with sellers.
Similar homes
- $649,0003 bd2 ba1.9k sqft174 Mill Plain Road, Branford, CT 06405For Sale
 MLS ID #24196893, Joseph L. Giordano, RE/MAX Alliance. Smart MLS
 - $799,0004 bd3 ba1.7k sqft473 Summit Drive, Orange, CT 06477For Sale
 MLS ID #24198975, Angela Araujo, Keller Williams Realty. Smart MLS
 - $749,9003 bd3 ba2.7k sqft868 Bayberry Lane, Orange, CT 06477For Sale
 MLS ID #24194960, Stephanie Ellison, Ellison Homes Real Estate. Smart MLS
 - $695,0004 bd3 ba2.1k sqft161 Leetes Island Road, Branford, CT 06405For Sale
 MLS ID #24197989, Bill H. Mooney, William Raveis Real Estate. Smart MLS
 - $629,9003 bd2 ba2.2k sqft10 Anna Drive, Oxford, CT 06478For SaleMLS ID #24196450, Anthony DeLorenzo, Alpha Capital Realty, LLC. Smart MLS
- $699,0003 bd3 ba3.1k sqft170 Birchwood Drive, Hamden, CT 06518For SaleMLS ID #24175614, Paula A. Andrews, BHGRE Gaetano Marra Homes. Smart MLS
- $695,0003 bd3 ba2.6k sqft900 Racebrook Road, Orange, CT 06477For SaleMLS ID #24194819, Jason P. Brown, YellowBrick Real Estate LLC. Smart MLS
- $559,0003 bd3 ba1.9k sqft184 Bear Path Road, Hamden, CT 06514For SaleMLS ID #24196344, Natalie Zoef, Vanguard Private Client Grp. Smart MLS
- $759,9005 bd3 ba2.5k sqft173 Meadow Street, East Haven, CT 06512For SaleMLS ID #24178213, Nicole G. Talmadge, Berkshire Hathaway NE Prop.. Smart MLS
- $799,9003 bd3 ba1.7k sqft473 Ridgeview Road, Orange, CT 06477For SaleMLS ID #24123636, Bluma Katz, mygoodagent. Smart MLS
- $560,0003 bd3 ba1.9k sqft14 Longview Lane, Wallingford, CT 06492For SaleMLS ID #24195514, Michael Albert, RE/MAX RISE. Smart MLS
- $734,9004 bd3 ba2.1k sqft20 Westminster Court, Milford, CT 06461For SaleMLS ID #24193463, Lisa M. Croce, Keller Williams Realty Group. Smart MLS
- $449,0004 bd2 ba2.1k sqft75 Brinsmade Road, Hamden, CT 06514For SaleMLS ID #24182612, Chelsey DeFrancesco, eXp Realty. Smart MLS
- $625,0004 bd3 ba2.9k sqft204 Braeside Drive, Hamden, CT 06514For SaleMLS ID #24178683, Mark Mermelstein, eXp Realty. Smart MLS
- $459,9004 bd2 ba1.6k sqft2 Burr Hill Terrace, North Branford, CT 06471For SaleMLS ID #24195535, Amru Abo-Alaial, RE/MAX One. Smart MLS
- $724,9004 bd2 ba1.8k sqft4 Pine Place, Clinton, CT 06413For SaleMLS ID #24197313, Christina King, Connecticut Real Estate Group LLC. Smart MLS
- $799,0004 bd2 ba1.5k sqft48 Lakeside Drive, Guilford, CT 06437For SaleMLS ID #24175128, Timothy Serpe, Citi Atlas Real Estate Co LLC. Smart MLS
- $745,0004 bd2 ba2.1k sqft80 Prayer Spring Road, Stratford, CT 06614For SaleMLS ID #24189201, Georgina Fryer, Coldwell Banker Realty. Smart MLS
- $749,9005 bd3 ba3.1k sqft45 Carriage Lane, Milford, CT 06460For SaleMLS ID #24178216, John Armellino, William Raveis Real Estate. Smart MLS
- $699,0004 bd3 ba3.1k sqft16 Larkey Road, Oxford, CT 06478For SaleMLS ID #24159906, Johanna Vasquez, RE/MAX Right Choice. Smart MLS
