Step into your own little piece of heaven! Well-kept Mid-Century Modern home, built in the late 1970's packs a lot of punch! Open-concept floor plan with versatile living spaces and a sense of privacy. Vaulted ceilings and skylight fill the foyer, living and dining areas with abundant natural light, creating an inviting and creative atmosphere throughout. Designed for both everyday living and entertaining. The 1st level hosts the primary bedroom, bathroom and a second bedroom or flex room that can be used as a library, office or keeping room. The 3rd level hosts 2 bedrooms, a full bathroom and a laundry room. The front and back porches are perfect for morning coffee, outdoor dining or gathering with friends and family. The spacious backyard offers plenty of room to create your own outdoor retreat. Lots of storage in enclosed above ground basement with additional storage under front porch. The large driveway can accommodate 3-5 vehicles. A blend of character, functionality and indoor-outdoor living, this home offers a unique opportunity to enjoy Mid-Century Modern style in a convenient location. Ideally located near shopping, grocery, restaurants, health clubs and medical services with 15 minute commute to Downtown/Uptown New Orleans.
Active under contract
$299,000
1244 Hickory Ave, Harahan, LA 70123
4beds
1,850sqft
Single Family Residence
Built in 1978
7,949 Square Feet Lot
$288,400 Zestimate®
$162/sqft
$-- HOA
What's special
Open-concept floor planVersatile living spacesVaulted ceilings
- 62 days
- 26
- 1
Zillow last checked:
Listing updated:
Listed by:
Glori LaCombe 504-343-6612,
Realty One Group Immobilia 985-218-8081
Source: GSREIN,MLS#: 2572498
Facts & features
Interior
Bedrooms & bathrooms
- Bedrooms: 4
- Bathrooms: 2
- Full bathrooms: 2
Primary bedroom
- Description: Flooring: Laminate,Simulated Wood
- Level: First
- Dimensions: 13.3 x 11
Bedroom
- Description: Flooring: Laminate,Simulated Wood
- Level: First
- Dimensions: 11 x 11.9
Bedroom
- Description: Flooring: Carpet
- Level: Third
- Dimensions: 13.3 x 11.9
Bedroom
- Description: Flooring: Carpet
- Level: Third
- Dimensions: 12.5 x 10.9
Dining room
- Description: Flooring: Plank,Simulated Wood
- Level: Second
- Dimensions: 11.9 x 17.8
Foyer
- Description: Flooring: Plank,Simulated Wood
- Level: Second
- Dimensions: 8.4 x 6.5
Great room
- Description: Flooring: Carpet
- Dimensions: 13.6 x 16.5
Kitchen
- Description: Flooring: Plank,Simulated Wood
- Level: Second
- Dimensions: 11.7 x 13.5
Heating
- Central
Cooling
- Central Air, 1 Unit
Appliances
- Laundry: Washer Hookup, Dryer Hookup
Features
- Granite Counters, Vaulted Ceiling(s)
- Has fireplace: No
- Fireplace features: None
Interior area
- Total structure area: 2,200
- Total interior livable area: 1,850 sqft
Property
Parking
- Total spaces: 3
- Parking features: Driveway, Off Street, Three or more Spaces, Boat, RV Access/Parking
- Has uncovered spaces: Yes
Features
- Levels: Three Or More
- Stories: 3
- Patio & porch: Wood, Porch
- Exterior features: Fence, Porch
- Pool features: None
Lot
- Size: 7,949 Square Feet
- Dimensions: 50 x 160
- Features: City Lot, Rectangular Lot
Details
- Additional structures: Shed(s)
- Parcel number: 930000211
- Special conditions: None
Construction
Type & style
- Home type: SingleFamily
- Architectural style: Mid-Century Modern
- Property subtype: Single Family Residence
Materials
- Vinyl Siding
- Foundation: Slab
- Roof: Shingle
Condition
- Very Good Condition
- Year built: 1978
Utilities & green energy
- Sewer: Public Sewer
- Water: Public
Green energy
- Energy efficient items: Water Heater
Community & HOA
HOA
- Has HOA: No
Location
- Region: Harahan
Financial & listing details
- Price per square foot: $162/sqft
- Tax assessed value: $159,200
- Annual tax amount: $1,090
- Date on market: 8/21/2026
Estimated market value
$288,400
$274,000 - $303,000
$2,055/mo
Price history
| Date | Event | Price |
|---|---|---|
| 9/16/2026 | Contingent | $299,000$162/sqft |
Source:  GSREIN #2572498 Report a problem | ||
| 8/21/2026 | Listed for sale | $299,000$162/sqft |
Source: GSREIN #2572498 Report a problem | ||
Public tax history
| Year | Property taxes | Tax assessment |
|---|---|---|
| 2025 | $1,090 +1% | $15,920 |
| 2024 | $1,080 -3.5% | $15,920 |
| 2023 | $1,119 +65.4% | $15,920 |
| 2022 | $677 -35.2% | $15,920 |
| 2021 | $1,044 +0.7% | $15,920 |
| 2020 | $1,037 -1.5% | $15,920 |
| 2019 | $1,053 +88.7% | $15,920 |
| 2018 | $558 | $15,920 |
| 2017 | $558 | $15,920 |
| 2016 | $558 -1% | $15,920 |
| 2015 | $564 | $15,920 |
| 2014 | $564 | $15,920 |
| 2013 | -- | $15,920 |
| 2012 | -- | $15,920 |
| 2011 | -- | $15,920 |
| 2010 | -- | $15,920 |
| 2009 | -- | $15,920 |
| 2008 | -- | $15,920 +73.2% |
| 2007 | -- | $9,190 |
| 2006 | -- | -- |
| 2005 | -- | -- |
| 2004 | -- | -- |
| 2003 | -- | -- |
| 2002 | -- | -- |
| 2001 | -- | -- |
| 2000 | -- | -- |
Find assessor info on the county website
Monthly payment
Est. payment
Payment breakdown
Explore the cost of this home by adjusting the details. Changes won't be saved.Climate risks
Neighborhood: 70123
Nearby schools

Similar homes
- $299,0003 bd2 ba1.2k sqft304 V F West Blvd, Harahan, LA 70123For Sale
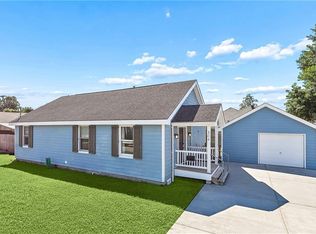
 MLS ID #2581670, Laci Springer, Krewe Realty Group, LLC. GSREIN
- $290,0003 bd2 ba1.6k sqft674 Hickory Ave, Harahan, LA 70123For Sale
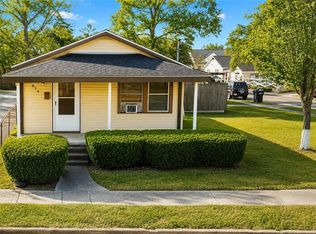 MLS ID #2573532, Nona Grayson, Grayson Realty. GSREIN
- $344,9003 bd2 ba2.1k sqft1116 Generes Dr, Harahan, LA 70123For Sale
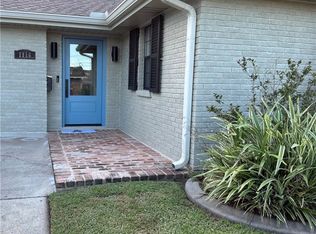 MLS ID #2576995, Carlette Williams, Compass Uptown-Maple St. GSREIN
- $299,0003 bd2 ba1.6k sqft917 Hickory Ave, Harahan, LA 70123For Sale
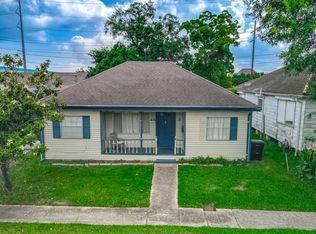 MLS ID #2510972, Jill Wren, REMAX N.O. Properties. GSREIN
- $298,5003 bd2 ba1.1k sqft6931 Marquette St, Harahan, LA 70123For SaleMLS ID #2574366, Chip Gardner, Compass Mandeville. GSREIN
- $289,9003 bd2 ba1.6k sqft205 Anthony Ave, Harahan, LA 70123For SaleMLS ID #2580955, Nicole Boudoin, NOLA Real Estate 4-U, LLC. GSREIN
- $297,0003 bd2 ba1.3k sqft2 Nimitz Ct, Harahan, LA 70123For SaleMLS ID #2559192, April Brown, Hospitality Realty. GSREIN
- $259,0003 bd2 ba1.5k sqft1905 Generes Dr, Harahan, LA 70123For SaleMLS ID #2580006, Mary Carstens, eXp Realty, LLC. GSREIN
- $269,0004 bd3 ba2.2k sqft731 Stewart Ave, Harahan, LA 70123For SaleMLS ID #2574256, Dawn Mentel-Koster, Homesmart Realty South. GSREIN
- $245,0004 bd2 ba2.1k sqft612 Sophia St, River Ridge, LA 70123For SaleMLS ID #2581884, Colleen Amedio, Hospitality Realty. GSREIN
- $229,9993 bd2 ba1.1k sqft1329 Generes Dr, Harahan, LA 70123For SaleMLS ID #2579457, Jennifer Guerin, The W Group Real Estate LLC. GSREIN
- $290,0004 bd1 ba1.3k sqft10517 Sedalia St, River Ridge, LA 70123For SaleMLS ID #2575032, Lito Dominguez, Compass Westbank. GSREIN
- $375,0003 bd2 ba1.7k sqft9413 Mark Ln, River Ridge, LA 70123For SaleMLS ID #2581171, Lauren Crain, Crescent Sotheby's International Realty. GSREIN
- $350,0004 bd3 ba2.5k sqft193 Macque Dr, Harahan, LA 70123For SaleMLS ID #2580075, Julie Schmidt, Coastal Realty and Appraisals of River Ridge LLC. GSREIN
- $339,0003 bd2 ba1.7k sqft806 Colonial Club Dr, Harahan, LA 70123For SaleMLS ID #2563299, Jennifer Saltaformaggio, Compass Historic (LATT09). GSREIN
- $318,5004 bd2 ba2k sqft121 Rex Dr, River Ridge, LA 70123For SaleMLS ID #2537798, Erin Helwig, RE/MAX Living. GSREIN
- $330,0003 bd3 ba1.9k sqft9001 Rensu Dr, River Ridge, LA 70123For SaleMLS ID #2558231, Lain Gorman, Gulf South Real Estate Solutions, LLC. GSREIN
- $275,0004 bd2 ba1.5k sqft131 Tullulah Ave, River Ridge, LA 70123For SaleMLS ID #2569769, Stephen Ehlinger, Berkshire Hathaway HomeServices Preferred, REALTOR. GSREIN
- $250,0002 bd2 ba950 sqft258 East Ave, Harahan, LA 70123For SaleMLS ID #2582305, Rachel Loy, Watermark Realty, LLC. GSREIN
