Charming 3-bedroom, 1.5-bath split-level home in River Ridge’s Paradise Manor subdivision offering approximately 2,000 sq. ft. of living area PLUS an enclosed sunroom! The beautifully renovated kitchen features white cabinetry, gorgeous countertops, stainless steel appliances, and a spacious island. The inviting living room showcases vaulted ceilings with exposed wood beams and beautiful wood flooring. Additional highlights include plantation shutters, an updated half bath, and indoor laundry. Enjoy the welcoming front porch, unconditioned enclosed sunroom, and covered patio overlooking the spacious backyard. Covered parking and plenty of character complete this wonderful River Ridge home. Schedule your private showing today!
For sale
$324,900
609 Hester Ave, River Ridge, LA 70123
3beds
1,681sqft
Single Family Residence
Built in 1965
6,599 Square Feet Lot
$312,800 Zestimate®
$193/sqft
$-- HOA
What's special
Indoor laundryCovered parkingWhite cabinetryPlantation shuttersStainless steel appliancesGorgeous countertopsUpdated half bath
- 15 days
- 253
- 50
Zillow last checked:
Listing updated:
Listed by:
Nicole E Waguespack,
NOLA Living Realty 504-301-9757,
Louis J Congemi,
NOLA Living Realty
Source: ROAM MLS,MLS#: 2582029
Facts & features
Interior
Bedrooms & bathrooms
- Bedrooms: 3
- Bathrooms: 2
- Full bathrooms: 2
Bedroom
- Level: Third
- Area: 117.31 Square Feet
- Dimensions: 13.02x9.01
Bedroom
- Level: Third
- Area: 144.09 Square Feet
- Dimensions: 11.05x13.04
Bedroom
- Level: Third
- Area: 110.61 Square Feet
- Dimensions: 10.01x11.05
Bathroom
- Level: Third
- Area: 45.36 Square Feet
- Dimensions: 9.0x5.04
Kitchen
- Level: First
- Area: 253 Square Feet
- Dimensions: 11x23
Laundry
- Level: First
- Area: 48.72 Square Feet
- Dimensions: 6.06x8.04
Living room
- Level: First
- Area: 391 Square Feet
- Dimensions: 23x17
Other
- Description: Dining Area
- Level: First
- Area: 129.8 Square Feet
- Dimensions: 11x11.8
Other
- Description: Half Bath
- Level: First
- Area: 20 Square Feet
- Dimensions: 4x5
Heating
- Central
Cooling
- Central Air
Appliances
- Included: Disposal, Dishwasher, Microwave, Range, Oven
Features
- Has fireplace: No
Interior area
- Total structure area: 2,000
- Total interior livable area: 1,681 sqft
Property
Parking
- Total spaces: 2
- Parking features: Driveway
- Has uncovered spaces: Yes
Features
- Levels: Two
- Stories: 2
- Pool features: Above Ground
- Fencing: Wood
Lot
- Size: 6,599 Square Feet
- Dimensions: 60 x 107/111
- Features: Other
Details
- Additional structures: Shed(s)
- Parcel number: 0910000221
Construction
Type & style
- Home type: SingleFamily
- Architectural style: Split Level
- Property subtype: Single Family Residence
Materials
- Brick, Concrete, Brick Veneer
- Foundation: Raised
- Roof: Asphalt
Condition
- Year built: 1965
- Major remodel year: 2022
Utilities & green energy
- Sewer: Public Sewer
- Water: Public
- Utilities for property: Natural Gas Available
Green energy
- Energy efficient items: Appliances, Water Heater
Community & HOA
Community
- Subdivision: Paradise Manor
HOA
- Has HOA: No
Location
- Region: River Ridge
Financial & listing details
- Price per square foot: $193/sqft
- Tax assessed value: $192,700
- Annual tax amount: $1,500
- Date on market: 10/22/2026
Estimated market value
$312,800
$297,000 - $328,000
$2,431/mo
Price history
| Date | Event | Price |
|---|---|---|
| 10/22/2026 | Listed for sale | $324,900$193/sqft |
Source:  GSREIN #2582029 Report a problem | ||
| 3/3/2014 | Sold | -- |
Source: Public Record Report a problem | ||
Public tax history
| Year | Property taxes | Tax assessment |
|---|---|---|
| 2025 | $1,500 +5.2% | $19,270 |
| 2024 | $1,426 -1.4% | $19,270 +1.8% |
| 2023 | $1,446 +2.8% | $18,930 |
| 2022 | $1,407 -34.9% | $18,930 |
| 2021 | $2,163 +0.7% | $18,930 |
| 2020 | $2,147 -0.5% | $18,930 +2.3% |
| 2019 | $2,158 +7.4% | $18,500 |
| 2018 | $2,009 | $18,500 |
| 2017 | $2,009 | $18,500 |
| 2016 | $2,009 +44.4% | $18,500 |
| 2015 | $1,391 | $18,500 |
| 2014 | $1,391 | $18,500 +43% |
| 2013 | -- | $12,940 |
| 2012 | -- | $12,940 +55.2% |
| 2011 | -- | $8,340 |
| 2010 | -- | $8,340 |
| 2009 | -- | $8,340 |
| 2008 | -- | $8,340 |
| 2007 | -- | $8,340 |
| 2006 | -- | -- |
| 2005 | -- | -- |
| 2004 | -- | -- |
| 2003 | -- | -- |
| 2002 | -- | -- |
| 2001 | -- | -- |
| 2000 | -- | -- |
Find assessor info on the county website
Monthly payment
Est. payment
Payment breakdown
Explore the cost of this home by adjusting the details. Changes won't be saved.Climate risks
Neighborhood: 70123
Similar homes
- $329,9003 bd3 ba2k sqft158 E Henfer Ave, River Ridge, LA 70123For Sale
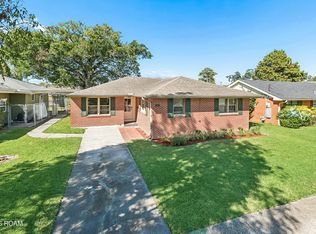
 MLS ID #200OVD, Jason P Melancon, RE/MAX Synergy. ROAM MLS
- $319,0003 bd2 ba1.7k sqft635 Little Farms Ave, Harahan, LA 70123For Sale
 MLS ID #2563182, Yvonne M McCulla, Compass Metro. ROAM MLS
- $360,0003 bd2 ba1.9k sqft10105 Joel Ave, River Ridge, LA 70123For Sale
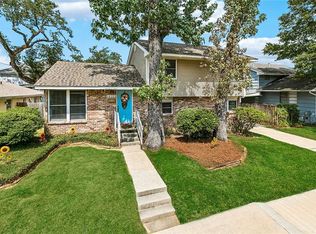 MLS ID #2574016, Joel A Barker, Barker & CO Real Estate. ROAM MLS
- $369,0003 bd2 ba1.4k sqft117 E Henfer Ave, Harahan, LA 70123For Sale
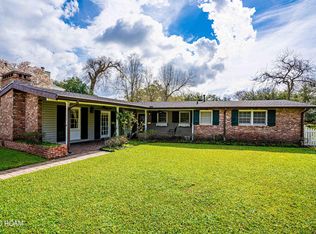 MLS ID #200JBP, Lisa T Nguyen, ARMSTRONG REALTY. ROAM MLS
- $349,5003 bd2 ba1.5k sqft608 Tullulah Ave, River Ridge, LA 70123For SaleMLS ID #2574018, Tracy M Fanguy, XLV Realty LLC. ROAM MLS
- $275,0003 bd2 ba2.3k sqft10041 Joel Ave, River Ridge, LA 70123For SaleMLS ID #2564364, Jennifer Blanchard, KELLER WILLIAMS REALTY 4550100. ROAM MLS
- $269,0004 bd3 ba2.2k sqft731 Stewart Ave, Harahan, LA 70123For SaleMLS ID #2574256, Dawn Mentel-Koster, Homesmart Realty South - Metairie. ROAM MLS
- $344,9003 bd2 ba2.1k sqft1116 Generes Dr, Harahan, LA 70123For SaleMLS ID #2576995, Carlette S Williams, Compass Uptown-Maple St. ROAM MLS
- $240,0003 bd2 ba1.6k sqft616 Hester Ave, River Ridge, LA 70123For SaleMLS ID #2576555, Brian E Macias, Property New Orleans, LLC. ROAM MLS
- $250,0004 bd2 ba1.9k sqft708 Miradon Ave, River Ridge, LA 70123For SaleMLS ID #2562393, Tony Bertucci, NOLA Living Realty. ROAM MLS
- $362,0003 bd2 ba1.7k sqft9413 Mark Ln, River Ridge, LA 70123For SaleMLS ID #2581171, Lauren H Crain, Crescent Sotheby's International. ROAM MLS
- $357,0003 bd2 ba1.6k sqft112 Hibiscus Pl, River Ridge, LA 70123For SaleMLS ID #2568813, Sherri H Cabal, Coastal Realty and Appraisals. ROAM MLS
- $330,0004 bd2 ba1.4k sqft1435 S Meadow St, Metairie, LA 70003For SaleMLS ID #2558995, Solfannys Maria Carmona, NOLA's Best Realty, LLC. ROAM MLS
- $290,0004 bd1 ba1.3k sqft10517 Sedalia St, River Ridge, LA 70123For SaleMLS ID #2575032, Lito N Dominguez, Compass Westbank. ROAM MLS
- $285,0004 bd2 ba1.4k sqft300 Faye Ave, Metairie, LA 70003For SaleMLS ID #200ORJ, Gary V Anderson, FQR Realtors. ROAM MLS
- $369,0004 bd2 ba1.7k sqft160 W Henfer Ave, River Ridge, LA 70123For SaleMLS ID #2574843, Paul Slater, NOLA Property Advisors. ROAM MLS
- $260,0003 bd2 ba1.3k sqft610 Dilton St, River Ridge, LA 70123For SaleMLS ID #2579568, Lauren H Crain, Crescent Sotheby's International. ROAM MLS
- $275,0004 bd2 ba1.5k sqft131 Tullulah Ave, River Ridge, LA 70123For SaleMLS ID #2569769, Stephen F Ehlinger, Berkshire Hathaway HS - Garden District/Uptown. ROAM MLS
- $399,9003 bd2 ba1.7k sqft9412 Francine Dr, River Ridge, LA 70123For SaleMLS ID #2582847, Dana K MacCord, Golden Rule Realty. ROAM MLS
