REDUCED TO THE RIDICULOUS!! DON'T WALK, RUN! THIS HOME IS NOW PRICED TO SELL FAST!! Location, Location, Location!!! Welcome to 12441 Mountain Trail St. Moorpark! The home is situated in a highly desired neighborhood and is across the street from Mountain Meadows Park, Creekside ll Community Pool and is walking distance to Mountain Meadows Elementary School. FIX & SAVE!! This spacious, 2 story Cosmetic Fixer is very livable and offers an excellent opportunity for a buyer ready to bring their vision and personal style to life. Featuring 4 bedrooms, 2.5 bathrooms, and nearly 2,000 sq. ft. of living space on an approximately 7,000 sq. ft. lot (one of the biggest lots in the community). This home offers a great floor plan and plenty of potential. The light filled living room features soaring ceilings and a cozy fireplace, while the separate dining room provides an inviting space for gatherings. The kitchen offers tile countertops, stainless steel appliances, a breakfast nook, and a convenient breakfast bar, and opens to a comfortable family room. Additional features include newer HVAC and updated dual pane windows. All four bedrooms are located upstairs, including a generously sized primary suite with his-and-her closets and a private en-suite bathroom featuring dual sinks. The secondary bedrooms are nicely sized and share a full hall bathroom, with a convenient guest bath located downstairs. Step outside to a backyard shaded by mature trees with an expansive patio area, offering plenty of space to relax, entertain, or create your own outdoor retreat. With some imagination and updates, this backyard has the potential to become a wonderful private oasis. A gated front courtyard and direct-access two-car garage add to the home's appeal. An excellent opportunity to own a spacious home in a great Moorpark neighborhood and make it truly your own!
Pending
Listed by: RE/MAX One • Richard Collins • Contact: 818-378-3828
Price cut: $70K (9/27)
$799,950
12441 Mountain Trail St, Moorpark, CA 93021
4beds
1,970sqft
Single Family Residence
Built in 1986
6,969 Square Feet Lot
$793,100 Zestimate®
$406/sqft
$145/mo HOA
What's special
- 54 days
- 1,754
- 92
Likely to sell faster than
Zillow last checked:
Listing updated:
Listed by:
Richard Collins DRE #00649479 818-378-3828,
RE/MAX One
Source: CRMLS,MLS#: SR26180187 Originating MLS: California Regional MLS
Originating MLS: California Regional MLSFacts & features
Interior
Bedrooms & bathrooms
- Bedrooms: 4
- Bathrooms: 3
- Full bathrooms: 2
- 1/2 bathrooms: 1
- Main level bathrooms: 1
Rooms
- Room types: Bedroom, Family Room, Kitchen, Living Room, Primary Bedroom
Primary bedroom
- Features: Primary Suite
Bedroom
- Features: All Bedrooms Up
Kitchen
- Features: Kitchen/Family Room Combo
Heating
- Forced Air
Cooling
- Central Air
Appliances
- Included: Dishwasher, Gas Range, Refrigerator
- Laundry: In Garage
Features
- Breakfast Bar, Ceiling Fan(s), High Ceilings, Open Floorplan, All Bedrooms Up, Primary Suite
- Flooring: Laminate, Tile
- Doors: Sliding Doors
- Windows: Double Pane Windows
- Has fireplace: Yes
- Fireplace features: Living Room
- Common walls with other units/homes: No Common Walls
Interior area
- Total interior livable area: 1,970 sqft
Property
Parking
- Total spaces: 2
- Parking features: Direct Access, Driveway, Garage
- Attached garage spaces: 2
Features
- Levels: Two
- Stories: 2
- Entry location: 1
- Patio & porch: Concrete, Deck
- Pool features: Community, Association
- Has spa: Yes
- Spa features: Association, Community
- Fencing: Block,Wood
Lot
- Size: 6,969 Square Feet
- Features: Back Yard, Front Yard, Near Park
Details
- Parcel number: 5060192405
- Special conditions: Standard,Trust
Construction
Type & style
- Home type: SingleFamily
- Property subtype: Single Family Residence
Condition
- New construction: No
- Year built: 1986
Utilities & green energy
- Sewer: Public Sewer
- Water: Public
Community & HOA
Community
- Features: Sidewalks, Park, Pool
- Subdivision: Creekside (290)
HOA
- Has HOA: Yes
- Amenities included: Maintenance Front Yard, Other, Pool, Spa/Hot Tub
- HOA fee: $145 monthly
- HOA name: Creekside 2 HOA
- HOA phone: 805-526-0303
Location
- Region: Moorpark
Financial & listing details
- Price per square foot: $406/sqft
- Tax assessed value: $761,206
- Date on market: 8/20/2026
- Cumulative days on market: 54 days
- Listing terms: Cash,Cash to New Loan,Conventional
Estimated market value
$793,100
$753,000 - $833,000
$4,610/mo
Price history
| Date | Event | Price |
|---|---|---|
| 10/9/2026 | Pending sale | $799,950$406/sqft |
Source:  CRMLS #SR26180187 Report a problem CRMLS #SR26180187 Report a problem | ||
| 9/27/2026 | Price change | $799,950-8%$406/sqft |
Source: CRMLS #SR26180187 Report a problem | ||
| 8/21/2026 | Listed for sale | $869,950+65.7%$442/sqft |
Source: CRMLS #SR26180187 Report a problem | ||
| 3/25/2004 | Sold | $525,000+80.4%$266/sqft |
Source: Public Record Report a problem | ||
| 8/9/1999 | Sold | $291,000$148/sqft |
Source: Public Record Report a problem | ||
Public tax history
| Year | Property taxes | Tax assessment |
|---|---|---|
| 2026 | -- | $761,206 +2% |
| 2025 | $8,150 +4.7% | $746,281 +2% |
| 2024 | $7,786 | $731,649 +2% |
| 2023 | $7,786 +2.7% | $717,303 +2% |
| 2022 | $7,584 -0.8% | $703,239 +2% |
| 2021 | $7,644 +4.7% | $689,450 +4.9% |
| 2020 | $7,300 +0.6% | $657,000 +0.3% |
| 2019 | $7,255 +3.2% | $655,000 +4.3% |
| 2018 | $7,028 +9.3% | $628,000 +9.4% |
| 2017 | $6,432 +3.1% | $574,000 +3.2% |
| 2016 | $6,238 -2.5% | $556,000 -2.5% |
| 2015 | $6,396 +4.6% | $570,000 +3.8% |
| 2014 | $6,117 | $549,000 +23.4% |
| 2013 | -- | $445,000 +3.2% |
| 2012 | -- | $431,000 -10.6% |
| 2011 | -- | $482,000 +1% |
| 2009 | -- | $477,000 -14.4% |
| 2007 | -- | $557,026 +2% |
| 2006 | -- | $546,104 +2% |
| 2005 | -- | $535,398 +73.4% |
| 2003 | -- | $308,702 +2% |
| 2002 | -- | $302,650 +2% |
| 2001 | $3,115 +2.2% | $296,717 +2% |
| 2000 | $3,048 | $290,900 |
Find assessor info on the county website
Monthly payment
Est. payment
Payment breakdown
Explore the cost of this home by adjusting the details. Changes won't be saved.Climate risks
Neighborhood: 93021
- $840,0003 bd3 ba1.8k sqft12449 Mountain Trail St, Moorpark, CA 93021Sold
- $919,1003 bd3 ba1.9k sqft12433 Mountain Trail St, Moorpark, CA 93021Off Market
- $908,1003 bd3 ba1.8k sqft12457 Mountain Trail St, Moorpark, CA 93021Off Market

- $888,2004 bd2 ba1.9k sqft12469 Mountain Trail St, Moorpark, CA 93021Off Market
Similar homes
- $849,0004 bd3 ba2k sqft4188 Trailcrest Dr, Moorpark, CA 93021For Sale
 MLS ID #26873949, Mark Cianciulli DRE # 01990266, The CREM Group. CLAW
 - $795,0003 bd2 ba1.1k sqft12976 E Mesa Verde Dr, Moorpark, CA 93021For Sale
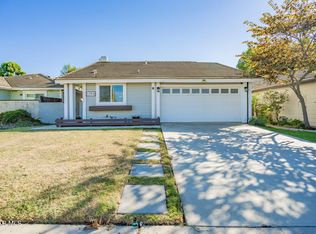 MLS ID #226004633, Wendi Boudreau, Keller Williams Exclusive Properties. CSMAOR
 - $925,0004 bd3 ba2.6k sqft12419 Willow Hill Dr, Moorpark, CA 93021For Sale
 MLS ID #26859363, Craig Burritt DRE # 01366954, Compass. CLAW
 - $840,0003 bd3 ba1.8k sqft4431 Honeyglen Ct, Moorpark, CA 93021For Sale
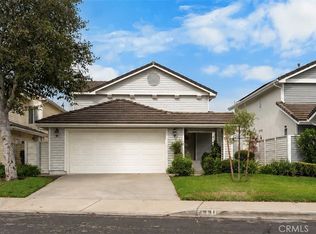 MLS ID #IG26176004, Cesar Diaz, eXp Realty of Greater Los Angeles, Inc.. CRMLS
Local buyer's agents are ready to help
