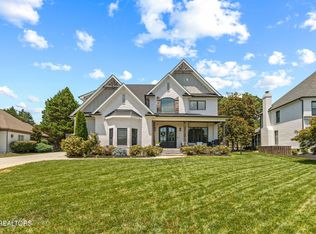
This home is under construction with an anticipated December completion. A magnificent two (2) story foyer and great room await you upon entering the double doors to this Creekside floor plan in Holder Branch. Conveniently located between Farragut and West Knoxville, this small neighborhood of 17 homes is quiet and charming. There are 2 bedrooms downstairs (the owner's suite and a guest suite), and 3 bedrooms upstairs, one of which is a suite.. The main level has hardwood flooring and impressive amenities. The main floor features a walk-in pantry; a gourmet style kitchen with a 42'' wide built-in KitchenAid stainless refrigerator; gas range; and built-in microwave. The custom wood vent hood and cabinets to the ceiling make the kitchen beautiful and functional. The grand kitchen island has been enhanced with quartz countertops and cabinet panels, and can easily seat four people. You will notice that the Interior trim has been upgraded to a contemporary style, and includes a custom boxed beam ceiling in the two story great room; iron balusters with open railing; built-in bookcase, and a convenient built-in valet. The laundry room makes chores easier with a laundry sink in a cabinet with quartz countertop, and extra upper cabinets . For your entertainment needs you will love the outdoor fireplace on the extended covered porch, and it is
just steps away from the kitchen and great room. The 2nd floor features 2 bedrooms with a bathroom in between. On the other side of this floor is bedroom # 3 with ensuite. The upstairs has a spacious loft with hardwood floors, and a giant bonus room. The enormous bonus room is 12.5 x 29, and the loft is 23.5 x 17. There is plenty of space in this home of just over 4,100 square feet for your family, friends, and favorite activities. The French Country style elevation has lovely brick and trim in a stylish color palette. This home has 3 car garage for extra storage or parking. This brand new Creekside plan has all of the latest energy upgrades including all LED lighting; gas tankless hot water system; double pane low E coated windows; spray foam insulation in the walls; AND ceiling. The front and back yards are professionally landscaped with irrigation. Schedule your appointment today to see this superb home.
For sale
$1,529,900
12447 Pipers Run Ln Lot 16, Knoxville, TN 37922
5beds
4,115sqft
Single Family Residence
Built in 2026
0.25 Acres Lot
$-- Zestimate®
$372/sqft
$150/mo HOA
What's special
Walk-in pantryGas rangeGreat roomCabinets to the ceilingBuilt-in microwaveConvenient built-in valetGourmet style kitchen
- 3 days |
- 542 |
- 18 |
Zillow last checked:
Listing updated:
Listed by:
Robin Germain 865-456-8494,
Saddlebrook Realty, LLC 865-966-8700
Source: East Tennessee Realtors,MLS#: 1352772
Facts & features
Interior
Bedrooms & bathrooms
- Bedrooms: 5
- Bathrooms: 5
- Full bathrooms: 4
- 1/2 bathrooms: 1
Rooms
- Room types: Bonus Room
Heating
- Central, Forced Air, Natural Gas, Zoned
Cooling
- Central Air, Ceiling Fan(s), Zoned
Appliances
- Included: Tankless Water Heater, Gas Range, Dishwasher, Disposal, Microwave, Refrigerator
Features
- Walk-In Closet(s), Kitchen Island, Pantry, Bonus Room
- Flooring: Carpet, Hardwood, Tile
- Windows: Insulated Windows
- Basement: None
- Number of fireplaces: 2
- Fireplace features: Gas, Pre-Fab, Insert, Gas Log
Interior area
- Total structure area: 4,115
- Total interior livable area: 4,115 sqft
Property
Parking
- Total spaces: 3
- Parking features: Attached
- Attached garage spaces: 3
Features
- Exterior features: Irrigation System, Prof Landscaped
- Has view: Yes
- View description: Other
Lot
- Size: 0.25 Acres
- Features: Other
Details
- Parcel number: 162MG006
Construction
Type & style
- Home type: SingleFamily
- Architectural style: Traditional
- Property subtype: Single Family Residence
Materials
- Fiber Cement, Brick, Frame
Condition
- Year built: 2026
Utilities & green energy
- Sewer: Public Sewer
- Water: Public
Community & HOA
Community
- Security: Security System
- Subdivision: Holder Branch
HOA
- Has HOA: Yes
- Services included: Trash
- HOA fee: $150 monthly
Location
- Region: Knoxville
Financial & listing details
- Price per square foot: $372/sqft
- Date on market: 8/22/2026
Estimated market value
Not available
Estimated sales range
Not available
Not available
Price history
| Date | Event | Price |
|---|---|---|
| 8/22/2026 | Listed for sale | $1,529,900$372/sqft |
Source:  East Tennessee Realtors #1352772 Report a problem East Tennessee Realtors #1352772 Report a problem | ||
Public tax history
Tax history is unavailable.
Monthly payment
Est. payment
Payment breakdown
Explore the cost of this home by adjusting the details. Changes won't be saved.Climate risks
Neighborhood: 37922
Nearby schools
GreatSchools rating
- 9/10Northshore ElementaryGrades: PK-5Distance: 5 mi
- 9/10Farragut Middle SchoolGrades: 6-8Distance: 4.1 mi
- 9/10Farragut High SchoolGrades: 9-12Distance: 4 mi
Schools provided by the listing agent
- Elementary: Northshore
- Middle: Farragut
- High: Farragut
Source: East Tennessee Realtors. This data may not be complete. We recommend contacting the local school district to confirm school assignments for this home.
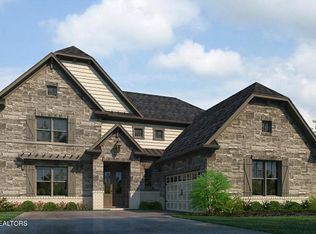
- $1,030,8033 bd3 ba2.8k sqft15 Pipers Run Ln, Knoxville, TN 37922Sold
- $1,361,2003 bd3 ba2.7k sqft1736 Choto Rd, Knoxville, TN 37922Off Market
- $1,299,9004 bd5 ba3.6k sqftLOT 2 Pipers Run Ln, Knoxville, TN 37922Sold
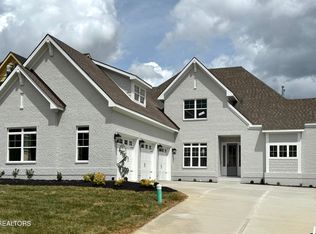
- $1,584,5355 bd6 ba4.4k sqft12418 Pipers Run Ln, Knoxville, TN 37922Pending

- $833,6003 bd3 ba2.5k sqft1635 Choto Meadows Ln, Knoxville, TN 37922Off Market
- $1,459,9005 bd5 ba4k sqftLOT 1 Pipers Run Ln, Knoxville, TN 37922Sold
- $1,439,9005 bd5 ba4.1k sqftLOT 3 Pipers Run Ln, Knoxville, TN 37922Sold
- $650,0003 bd3 ba2.8k sqft1631 Choto Meadows Ln, Knoxville, TN 37922Sold
A local agent can set up tours, give advice and negotiate with sellers.
A local lender can help you make sure your offer is ready when you are.
Similar homes
- $1,735,0004 bd4 ba4.6k sqft1210 Charlottesville Blvd, Knoxville, TN 37922For Sale
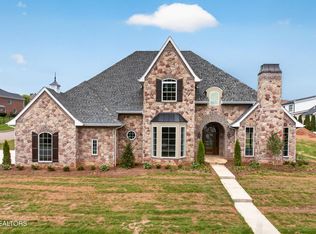
 MLS ID #1351647, Lucas Haun, Keller Williams Signature. East Tennessee Realtors
 - $1,375,0005 bd5 ba6.1k sqft9525 Tunbridge Ln, Knoxville, TN 37922For Sale
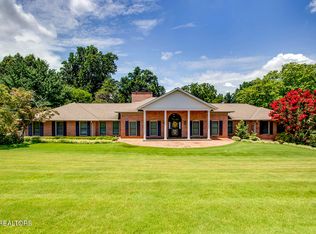 MLS ID #1342744, Tiffany Dorn, Realty Executives Associates. East Tennessee Realtors
 - from $1,142,9004 bd4 ba3.7k sqftBrookwood Plan, Holder Branch, Knoxville, TN 37922New Construction
 Saddlebrook Properties LLC
 - $1,199,0004 bd3 ba3.5k sqft10632 Lakecove Way, Knoxville, TN 37922For Sale
 MLS ID #1347185, Pamella Haynes, Realty Executives Associates. East Tennessee Realtors
 - from $1,016,9004 bd4 ba3k sqftEverett Plan, Holder Branch, Knoxville, TN 37922New ConstructionSaddlebrook Properties LLC
- from $1,012,9003 bd3 ba2.8k sqftHarville Plan, Holder Branch, Knoxville, TN 37922New ConstructionSaddlebrook Properties LLC
- $793,9004 bd4 ba3.1k sqft12850 Hemlock Rd, Knoxville, TN 37919For SaleMLS ID #1351346, Sarah Cable, CBH Legacy Realty. East Tennessee Realtors
- $1,500,0004 bd2 ba3.2k sqft2662 Louisville Rd, Maryville, TN 37801For Sale
 MLS ID #3247460, Jeff LaRue. RealTracs MLS as distributed by MLS GRID
 - $1,200,0004 bd3 ba2.9k sqft3623 Promontory Point, Louisville, TN 37777For SaleMLS ID #1351612, Cindy Stansberry, Realty Executives Associates. East Tennessee Realtors
- $799,0005 bd5 ba3.5k sqft1435 Ridge Climber Rd, Knoxville, TN 37922For SaleMLS ID #1349607, Kathy Pryputniewicz, Redfin. East Tennessee Realtors
- $1,199,9005 bd5 ba3.8k sqft12928 Yorkshire Fog Ln Lot 50, Knoxville, TN 37934New ConstructionEast Tennessee Realtors
- $772,9003 bd3 ba2.4k sqft12843 Magnolia Crest Ln, Knoxville, TN 37922For SaleMLS ID #1329264, Sarah Clark, CBH Legacy Realty. East Tennessee Realtors
- $1,295,0003 bd3 ba2.6k sqft4042 Riverpoint Way, Louisville, TN 37777For SaleMLS ID #1325677, Teresa Luttrell, ReMax Preferred Properties, Inc. East Tennessee Realtors
- $849,9004 bd3 ba3.9k sqft405 Midshipman Ln, Knoxville, TN 37934For SaleMLS ID #1351235, Lauren Farmer, Avison Young. East Tennessee Realtors
- $1,198,0004 bd5 ba2.9k sqft3851 Persimmon Rdg, Loudon, TN 37774For SaleMLS ID #1352988, Catrina Foster, Keller Williams West Knoxville. East Tennessee Realtors
- $1,194,5003 bd4 ba2.9k sqft3812 Lakeside Estates Way, Louisville, TN 37777For SaleMLS ID #1340394, Orel Brodt, Alliance Sotheby's International. East Tennessee Realtors
- $799,9004 bd3 ba3k sqft2043 Highlands Ridge Ln, Knoxville, TN 37932For SaleMLS ID #1351616, Lucas Haun, Keller Williams Signature. East Tennessee Realtors
- $1,059,9004 bd4 ba2.8k sqftLOT 111 Wagon Hitch Rd, Knoxville, TN 37934New ConstructionEast Tennessee Realtors
- $998,0004 bd3 ba3.3k sqft734 Lake Vista Dr, Friendsville, TN 37737For SaleMLS ID #1349983, Stephanie D Wilson, Realty Executives Associates. East Tennessee Realtors
- $1,129,9006 bd4 ba3.6k sqft19 Silver Cedar Ln, Knoxville, TN 37932For SaleMLS ID #1346812, Cathy McDonald, Saddlebrook Realty, LLC. East Tennessee Realtors
