5 Bed + Office, 4.5 Bath, 3-Car Garage, Pool Home On Waterfront Lot w/A 2024 Roof! Kitchen w/Granite Counters, Breakfast Bar, Pantry, Dual Wall Ovens & SS Appliances. Master Bed Upstairs w/Sitting Area, Built-In Wet Bar, Balcony, Walk-In Closet w/Built-Ins & Island. Primary Bath w/Dual Vanities & Sinks, Separate Tub & Wraparound Shower w/Dual Heads. Outside Oasis w/Covered Patio, Extended Pavers, Covered Lounge Area, Screened-In Solar Heated & Salt System Pool & Spa. Complete Accordion Shutters. Features Energy Infrastructure W/18.7kw Of Solar Generation And 30kw Of Battery Backup, Energy Independence. A Dedicated 5kw Backup System Keeps The Security Cameras & Wifi Running. 2 Resort Clubhouses Gym, Pool, Spa, Tennis, Basketball & More. Close to A-Rated Schools, Shopping, & More!
Pending
Price cut: $50.1K (6/2)
$1,099,900
12455 NW 63rd Street, Coral Springs, FL 33076
5beds
3,893sqft
:
Get pre-qualified$7,774/mo
Single Family Residence
Built in 1999
7,800 Square Feet Lot
$1,065,400 Zestimate®
$283/sqft
$441/mo HOA
What's special
Breakfast barCovered lounge areaBuilt-in wet barComplete accordion shuttersExtended paversSs appliancesDual wall ovens
- 87 days |
- 101 |
- 5 |
Likely to sell faster than
Zillow last checked:
Listing updated:
Listed by:
Michael L Citron 954-609-0591,
Parrot Realty LLC
Source: BeachesMLS,MLS#: B26020972 Originating MLS: BeachesMLS
Originating MLS: BeachesMLSFacts & features
Interior
Bedrooms & bathrooms
- Bedrooms: 5
- Bathrooms: 5
- Full bathrooms: 4
- 1/2 bathrooms: 1
- Main level bathrooms: 2
- Main level bedrooms: 1
Heating
- Central, Electric, Zoned
Cooling
- Central Air, Ceiling Fan(s), Electric, Zoned
Appliances
- Included: Dryer, Dishwasher, Electric Range, Freezer, Disposal, Microwave, Refrigerator, Water Heater, Washer, Owned Water Heater
- Laundry: Laundry Room
Features
- Wet Bar, Breakfast Bar, Built-in Features, Breakfast Area, Bathtub, Dining Area, Separate/Formal Dining Room, Dual Sinks, Entrance Foyer, High Ceilings, Jetted Tub, Kitchen Island, Pantry, Sitting Area in Primary, Soaking Tub, Separate Shower, Stacked Bedrooms, Upper Level Primary, Walk-In Closet(s)
- Flooring: Carpet, Laminate, Tile, Wood
- Windows: Blinds
- Has fireplace: No
Interior area
- Total structure area: 4,971
- Total interior livable area: 3,893 sqft
Video & virtual tour
Property
Parking
- Total spaces: 6
- Parking features: Attached, Driveway, Garage, Garage Door Opener, Paver Block
- Attached garage spaces: 3
- Has uncovered spaces: Yes
Accessibility
- Accessibility features: None
Features
- Levels: Two
- Stories: 2
- Patio & porch: Covered, Open, Patio, Screened, Balcony
- Exterior features: Balcony, Outdoor Living Area, Other
- Has private pool: Yes
- Pool features: In Ground, Screen Enclosure, Solar Heat, Pool/Spa Combo, Salt Water, Association, Heated
- Has spa: Yes
- Spa features: Heated
- Fencing: Fenced
- Has view: Yes
- View description: Canal, Lake, Pool, Water
- Has water view: Yes
- Water view: Canal,Lake,Water
- Waterfront features: Canal Access, Canal Front, Lake Front, None
- Frontage type: Waterfront
- Frontage length: 60.00,60.00
Lot
- Size: 7,800 Square Feet
- Dimensions: 60 x 130 x 60 x 130
- Features: Interior Lot, Sprinklers Automatic, Sprinkler System, < 1/4 Acre
Details
- Parcel number: 484106080510
- Zoning: RC-6,12,15
- Special conditions: Standard,Listed As-Is
Construction
Type & style
- Home type: SingleFamily
- Architectural style: Traditional
- Property subtype: Single Family Residence
Materials
- Block
- Roof: Barrel
Condition
- Resale
- New construction: No
- Year built: 1999
Details
- Builder name: WCI Communities, Inc
Utilities & green energy
- Sewer: Public Sewer
- Water: Public
- Utilities for property: Cable Available, Electricity Available, Sewer Available, Water Available
Community & HOA
Community
- Features: Home Owners Association, Gated
- Security: Security System, Security Gate, Gated Community, Smoke Detector(s), Security Guard
- Subdivision: HERON BAY - L'HERMITAGE
HOA
- Has HOA: Yes
- Amenities included: Basketball Court, Clubhouse, Fitness Center, Gated, Maintenance, Pool, Recreation Facilities, Security, Tennis Court(s)
- Services included: Common Areas, Recreation Facilities, Security
- HOA fee: $441 monthly
Location
- Region: Coral Springs
Financial & listing details
- Price per square foot: $283/sqft
- Tax assessed value: $954,740
- Annual tax amount: $19,672
- Date on market: 5/1/2026
- Cumulative days on market: 72 days
- Listing terms: Cash,Conventional,FHA,VA Loan
- Electric utility on property: Yes
- Road surface type: Asphalt
Estimated market value
$1,065,400
$1.01M - $1.12M
$7,621/mo
Price history
| Date | Event | Price |
|---|---|---|
| 6/26/2026 | Pending sale | $1,099,900$283/sqft |
Source:  BeachesMLS #B26020972 Report a problem BeachesMLS #B26020972 Report a problem | ||
| 6/2/2026 | Price change | $1,099,900-4.4%$283/sqft |
Source: BeachesMLS #B26020972 Report a problem | ||
| 5/1/2026 | Listed for sale | $1,150,000+29.9%$295/sqft |
Source: BeachesMLS #B26020972 Report a problem | ||
| 6/15/2021 | Sold | $885,000-5.7%$227/sqft |
Source:  MIAMI #A11024115 Report a problem MIAMI #A11024115 Report a problem | ||
| 6/13/2021 | Pending sale | $938,800$241/sqft |
Source:  The Keyes Company/Realtors #A11024115 Report a problem The Keyes Company/Realtors #A11024115 Report a problem | ||
| 6/8/2021 | Listing removed | -- |
Source: The Keyes Company/Realtors Report a problem | ||
| 4/22/2021 | Pending sale | $938,800$241/sqft |
Source: The Keyes Company/Realtors #A11024115 Report a problem | ||
| 4/8/2021 | Listed for sale | $938,800+116.1%$241/sqft |
Source: The Keyes Company/Realtors #A11024115 Report a problem | ||
| 2/14/2000 | Sold | $434,400$112/sqft |
Source: Public Record Report a problem | ||
Public tax history
| Year | Property taxes | Tax assessment |
|---|---|---|
| 2025 | $19,672 +2.7% | $954,740 +2.9% |
| 2024 | $19,158 +2.1% | $927,840 +3% |
| 2023 | $18,756 +4.6% | $900,820 +3% |
| 2022 | $17,924 +132.6% | $874,590 +131.6% |
| 2021 | $7,707 +2.9% | $377,600 +1.4% |
| 2020 | $7,490 +1.7% | $372,390 +2.3% |
| 2019 | $7,365 | $364,020 +1.9% |
| 2018 | $7,365 +4.3% | $357,240 +2.1% |
| 2017 | $7,059 -5.9% | $349,900 +2.1% |
| 2016 | $7,500 +4.7% | $342,710 +0.7% |
| 2015 | $7,163 +0.3% | $340,330 +0.8% |
| 2014 | $7,139 | $337,630 -19.9% |
| 2013 | $7,139 +3.6% | $421,480 +17.1% |
| 2012 | $6,893 +3.8% | $359,930 -3% |
| 2011 | $6,639 +0.4% | $370,920 +18.6% |
| 2010 | $6,614 +0.2% | $312,880 -4.4% |
| 2009 | $6,599 -29.1% | $327,150 -31.8% |
| 2008 | $9,312 -0.7% | $479,880 +3% |
| 2007 | $9,374 -5.9% | $465,910 +2.5% |
| 2006 | $9,959 | $454,550 +3% |
| 2005 | -- | $441,320 +3% |
| 2004 | $10,361 +0.9% | $428,470 +1.9% |
| 2003 | $10,269 -0.1% | $420,490 +2.4% |
| 2002 | $10,279 +4.9% | $410,640 +2.6% |
| 2001 | $9,797 | $400,100 |
Find assessor info on the county website
Monthly payment
Est. payment
Payment breakdown
Explore the cost of this home by adjusting the details. Changes won't be saved.Climate risks
Neighborhood: 33076
Nearby schools
GreatSchools rating
- 10/10Heron Heights Elementary SchoolGrades: PK-5Distance: 1.7 mi
- 9/10Westglades Middle SchoolGrades: 6-8Distance: 1.4 mi
- 9/10Marjory Stoneman Douglas High SchoolGrades: 9-12Distance: 1.7 mi
Schools provided by the listing agent
- Elementary: Park Trails
- Middle: Westglades
- High: Marjory Stoneman Douglas
Source: BeachesMLS. This data may not be complete. We recommend contacting the local school district to confirm school assignments for this home.
- $899,0004 bd4 ba3.1k sqft12461 NW 63rd St, Coral Springs, FL 33076For Sale

- $1,042,2005 bd4 ba3.9k sqft12449 NW 63rd St, Coral Springs, FL 33076Off Market
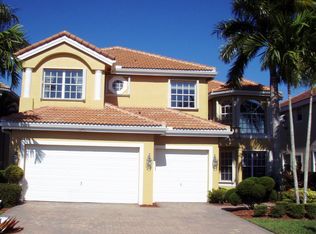
- $1,031,9005 bd4 ba3.7k sqft12467 NW 63rd St, Coral Springs, FL 33076Off Market
- $1,206,5005 bd4 ba4k sqft12443 NW 63rd St, Coral Springs, FL 33076Off Market
- $1,105,400-- bd-- ba4.1k sqft6285 NW 125th Ave, Coral Springs, FL 33076Off Market
- $1,103,8005 bd4 ba4.1k sqft12473 NW 63rd St, Coral Springs, FL 33076Off Market
- $1,115,4005 bd5 ba3.7k sqft12437 NW 63rd St, Coral Springs, FL 33076Off Market
- $988,2005 bd4 ba3.7k sqft6276 NW 125th Ave, Coral Springs, FL 33076Off Market
A local agent can set up tours, give advice and negotiate with sellers.
A local lender can help you make sure your offer is ready when you are.
Similar homes
- $1,099,9995 bd4 ba3.3k sqft12020 NW 2nd Drive, Coral Springs, FL 33071For Sale

 MLS ID #B26055086, Danielle DiLenge, Realty 100. BeachesMLS
 - $1,050,0004 bd3 ba2.5k sqftAster Model, Parkland, FL 33076For Sale
 MLS ID #B26049622, Karen Johnson, Keller Williams Realty Consultants. BeachesMLS
 - $749,9005 bd3 ba2.7k sqft11650 NW 48TH Court, Coral Springs, FL 33076For Sale
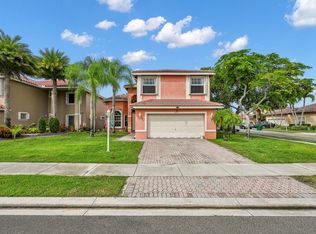 MLS ID #B26054681, Thomas A Ghaltchi, LIV Realty & Management Inc. BeachesMLS
 - $899,0005 bd4 ba2.7k sqft9700 NW 48th Drive, Coral Springs, FL 33076For Sale
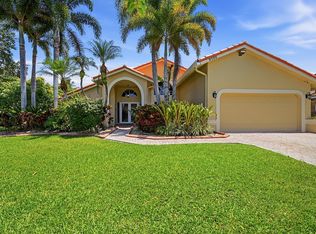 MLS ID #B26041401, Crystal Jane Gargiulo, RE/MAX Preferred. BeachesMLS
 - $1,400,0006 bd5 ba4.3k sqft7678 NW 117th Lane, Parkland, FL 33076For SaleMLS ID #B26022488, Karen Christine Negron, Fathom Realty FL, LLC. BeachesMLS
- $944,0004 bd3 ba2.5k sqft7741 NW 120th Drive, Parkland, FL 33076For SaleMLS ID #B26009516, Lee Goldman, E PRO Realty. BeachesMLS
- $1,249,9004 bd4 ba3.7k sqft10151 Lake Vista Court, Parkland, FL 33076For SaleMLS ID #B26038583, Michael L Citron, Parrot Realty LLC. BeachesMLS
- $1,049,0004 bd3 ba2.8k sqft8255 NW 51st Court, Coral Springs, FL 33067For SaleMLS ID #B26045428, Zachary A Kupfer, United Realty Group, Inc. BeachesMLS
- $799,0004 bd2 ba2.3k sqft10327 NW 50th Street, Coral Springs, FL 33076For SaleMLS ID #B26049530, Alexander Bergman, Bergman Realty Group. BeachesMLS
- $989,0005 bd4 ba3k sqft876 NW 123rd Drive, Coral Springs, FL 33071For SaleMLS ID #B26044329, William L Sohl, Compass Florida, LLC. BeachesMLS
- $1,040,0005 bd4 ba3.1k sqft4300 NW 63rd Avenue, Coral Springs, FL 33067For SaleMLS ID #B26039547, Kelsey Phinazee, EXP Realty LLC. BeachesMLS
- $1,100,0004 bd3 ba2.5k sqft7350 NW 68 Avenue, Parkland, FL 33067For SaleMLS ID #B26047905, William L Sohl, Compass Florida, LLC. BeachesMLS
- $739,0004 bd2 ba2.7k sqftPine Ridge, Coral Springs, FL 33067For Sale
 MLS ID #A12059423, Emilio Cardenal Jr., Interinvestments Realty, Inc.. MIAMI
 - $899,0005 bd4 ba2.8k sqft21958 Palm Grass Drive, Boca Raton, FL 33428For SaleMLS ID #B26039118, Karen R Anderson, Keller Williams Realty Boca Raton. BeachesMLS
- $1,500,0006 bd4 ba4.5k sqft1866 Colonial Drive, Coral Springs, FL 33071For SaleMLS ID #B26046146, Angela Maria Tanner PA, RE/MAX Direct. BeachesMLS
- $875,0004 bd3 ba2.6k sqft11240 SW 1st Street, Coral Springs, FL 33071For SaleMLS ID #B26035164, Steven S Kaminer, Coldwell Banker Realty. BeachesMLS
- $879,0005 bd3 ba2.6k sqft10885 NW 6th Street, Coral Springs, FL 33071For SaleMLS ID #B26023028, Emy Soza, Luxe Properties. BeachesMLS
- $829,0004 bd5 ba3.2k sqft5040 NW 88th Lane, Coral Springs, FL 33067For SaleMLS ID #B26011781, Elizabeth Teresa Coles, Coldwell Banker Realty. BeachesMLS
- $1,250,0004 bd4 ba3.5k sqft11772 Bayou Lane, Boca Raton, FL 33498For SaleMLS ID #B26036920, Chris R Cusimano, Keller Williams Realty Boca Raton. BeachesMLS
- $829,9994 bd2 ba2.3k sqft3860 NW 100th Avenue, Coral Springs, FL 33065For SaleMLS ID #B26040091, Marc Holly Merovee, Berger Realty Group Inc. BeachesMLS
