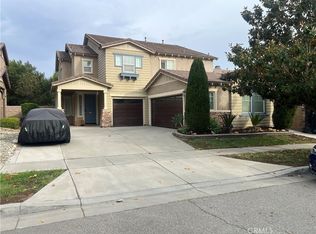
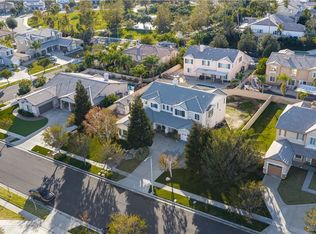
Welcome to this spacious 5-bedroom, 3-bathroom home in a desirable Rancho Cucamonga neighborhood, located within the sought-after Etiwanda School District and conveniently close to Victoria Gardens, offering a variety of shopping, dining, and entertainment options. The home features fresh interior paint, newly installed wood flooring in the main-level living areas, complementing the existing tile flooring, and a high-ceiling entryway that creates an open and inviting atmosphere. A generously sized backyard provides ample space for outdoor activities and entertaining. Convenient access to nearby schools, shopping, dining, and major freeways adds to the property’s appeal. An excellent opportunity to own a spacious home in a well-established Rancho Cucamonga neighborhood.
For sale
Listed by: Wetrust Realty • Dan Jin • 8587760545
$1,100,000
12456 Wilson Creek Dr, Rancho Cucamonga, CA 91739
5beds
3,343sqft
Single Family Residence
Built in 2004
7,229 Square Feet Lot
$1,079,300 Zestimate®
$329/sqft
$-- HOA
What's special
- 27 days
- 1,748
- 86
Likely to sell faster than
Zillow last checked:
Listing updated:
Listed by:
Dan Jin DRE #02063507 8587760545,
Wetrust Realty
Source: CRMLS,MLS#: OC26221173 Originating MLS: California Regional MLS
Facts & features
Interior
Bedrooms & bathrooms
- Bedrooms: 5
- Bathrooms: 3
- Full bathrooms: 3
- Main level bathrooms: 1
- Main level bedrooms: 1
Rooms
- Room types: Entry/Foyer, Family Room, Loft, Living Room, Primary Bedroom, Office, Other, Utility Room, Dining Room
Family room
- Features: Separate Family Room
Kitchen
- Features: Kitchen Island, Kitchen/Family Room Combo
Other
- Features: Walk-In Closet(s)
Heating
- Central, Natural Gas, Zoned
Cooling
- Central Air, Dual, Whole House Fan, Attic Fan
Appliances
- Included: Built-In Range, Double Oven, Dishwasher, Gas Oven, Gas Range, Gas Water Heater, Microwave, Range Hood, Self Cleaning Oven
- Laundry: Laundry Room
Features
- Built-in Features, Balcony, Breakfast Area, Ceiling Fan(s), Ceramic Counters, Central Vacuum, Separate/Formal Dining Room, Recessed Lighting, Loft, Utility Room, Walk-In Closet(s)
- Flooring: Carpet, Tile
- Windows: Double Pane Windows
- Has fireplace: Yes
- Fireplace features: Family Room, Living Room
- Common walls with other units/homes: No Common Walls
Interior area
- Total interior livable area: 3,343 sqft
Video & virtual tour
Property
Parking
- Total spaces: 3
- Parking features: Garage - Attached
- Attached garage spaces: 3
Features
- Levels: Two
- Stories: 2
- Entry location: Front
- Patio & porch: Concrete
- Exterior features: Koi Pond, Rain Gutters
- Pool features: None
- Spa features: None
- Fencing: Block
- Has view: Yes
- View description: Mountain(s)
Lot
- Size: 7,229 Square Feet
- Features: 0-1 Unit/Acre
Details
- Parcel number: 1090441100000
- Special conditions: Standard
Construction
Type & style
- Home type: SingleFamily
- Property subtype: Single Family Residence
Materials
- Foundation: Slab
- Roof: Concrete
Condition
- New construction: No
- Year built: 2004
Utilities & green energy
- Electric: 220 Volts in Garage, 220 Volts in Kitchen
- Sewer: Public Sewer
- Water: Public
- Utilities for property: Sewer Connected
Community & HOA
Community
- Features: Storm Drain(s), Street Lights, Suburban, Sidewalks
- Security: Security System, Carbon Monoxide Detector(s), Fire Detection System, Smoke Detector(s)
Location
- Region: Rancho Cucamonga
Financial & listing details
- Price per square foot: $329/sqft
- Tax assessed value: $746,478
- Date on market: 10/14/2026
- Cumulative days on market: 28 days
- Listing terms: Cash,Conventional,FHA,VA Loan
Estimated market value
$1,079,300
$1.03M - $1.13M
$4,767/mo
Price history
| Date | Event | Price |
|---|---|---|
| 10/14/2026 | Listed for sale | $1,100,000+84.3%$329/sqft |
Source:  CRMLS #OC26221173 Report a problem | ||
| 9/26/2023 | Listing removed | -- |
Source: Zillow Rentals Report a problem | ||
| 9/24/2023 | Price change | $4,300-4.4%$1/sqft |
Source: Zillow Rentals Report a problem | ||
| 8/18/2023 | Listed for rent | $4,500$1/sqft |
Source: Zillow Rentals Report a problem | ||
| 11/27/2013 | Sold | $597,000-0.5%$179/sqft |
Source: Public Record Report a problem | ||
| 10/3/2013 | Listed for sale | $599,950-9.4%$179/sqft |
Source: Blue Pacific #OC13201044 Report a problem | ||
| 6/10/2005 | Sold | $662,000$198/sqft |
Source: Public Record Report a problem | ||
Public tax history
| Year | Property taxes | Tax assessment |
|---|---|---|
| 2026 | -- | $746,478 +2% |
| 2025 | $9,884 +2.5% | $731,841 +2% |
| 2024 | $9,641 +2.3% | $717,491 +2% |
| 2023 | $9,423 +1.2% | $703,422 +2% |
| 2022 | $9,308 +1.6% | $689,630 +2% |
| 2021 | $9,165 +1.1% | $676,108 +1% |
| 2020 | $9,066 +2.3% | $669,176 +2% |
| 2019 | $8,862 +0.2% | $656,054 +2% |
| 2018 | $8,847 +4.1% | $643,190 +2% |
| 2017 | $8,502 | $630,578 +2% |
| 2016 | $8,502 +2.5% | $618,214 +1.5% |
| 2015 | $8,296 +0.7% | $608,928 +2% |
| 2014 | $8,241 | $597,000 +28.7% |
| 2013 | -- | $464,000 +2.9% |
| 2012 | -- | $451,100 |
| 2011 | -- | $451,100 |
| 2010 | -- | $451,100 -3.2% |
| 2009 | -- | $466,000 -22.2% |
| 2008 | -- | $599,000 -13% |
| 2007 | -- | $688,569 +2% |
| 2006 | -- | $675,068 +613.5% |
| 2005 | -- | $94,615 |
Find assessor info on the county website
Monthly payment
Est. payment
Payment breakdown
Explore the cost of this home by adjusting the details. Changes won't be saved.Climate risks
Neighborhood: Victoria Gardens
- $1,072,0004 bd3 ba2.9k sqft12466 Wilson Creek Dr, Rancho Cucamonga, CA 91739Off Market

- $1,057,9004 bd3 ba2.9k sqft12450 Wilson Creek Dr, Rancho Cucamonga, CA 91739Off Market
- $--0.58 acres12450 Wilson Creek Dr, Rancho Cucamonga, CA 91739Off Market
- $1,062,9004 bd3 ba3.2k sqft12461 Penfold Dr, Rancho Cucamonga, CA 91739Off Market
Similar homes
- $1,100,0005 bd3 ba2.9k sqft7603 Duck Creek Pl, Rancho Cucamonga, CA 91739For Sale
 MLS ID #IV26221530, ANDY NGUYEN, RE/MAX CHAMPIONS. CRMLS
- $1,190,0005 bd3 ba3.1k sqft12554 Old Port Ct, Rancho Cucamonga, CA 91739For Sale
 MLS ID #PW26229007, Kal Mistry, M3 Realty. CRMLS
- $1,198,0005 bd5 ba3.7k sqft12327 Royal Oaks Dr, Rancho Cucamonga, CA 91739For Sale
 MLS ID #CV26201987, William Lim, BERKSHIRE HATH HM SVCS CA PROP. CRMLS
- $1,100,0004 bd3 ba3.2k sqft5822 Green Pine Ct, Rancho Cucamonga, CA 91739For Sale
 MLS ID #SR26234195, Brent Blay, Park Regency Realty. CRMLS
