Where comfortable living meets incredible space and endless possibilities, this well maintained home is one you won’t want to miss.
Situated on approximately one acre in the Plain Local School District, this beautiful 3-bedroom, 2-full-bath home has so much to offer. With plenty of room to spread out both inside and out, plus a detached shop that truly sets this property apart, this is one you’ll want to see for yourself.
From the moment you walk through the front door, you enter right into the heart of the home. The spacious kitchen offers plenty of cabinetry, generous counter space, and a large center island with seating that naturally brings everyone together—whether it’s morning coffee, weeknight dinners, homework at the counter, or catching up with friends. Just beyond the kitchen, a cozy sitting area features a beautiful stone fireplace and large windows that fill the space with natural light.
The family room gives you even more space to gather, featuring vaulted ceilings, a skylight, and a second fireplace framed by a floor-to-ceiling stone accent. It’s a warm and welcoming space made for everything from quiet cozy evenings at home to the perfect place to gather with family and friends.
Outside, approximately an acre provides endless opportunity. The attached 2-car garage adds everyday convenience, while the large detached shop with 11-foot ceilings offers incredible additional space for hobbies, projects, vehicles, storage or whatever you may dream up next.
Enjoy the best of both worlds—space to spread out and the peaceful feel of country living, while still being in the heart of Plain Township with endless shopping, restaurants, and everyday conveniences just minutes away. With so much to offer both inside and out, this is the kind of place that’s easy to picture yourself calling home.
Active
$349,900
1246 Applegrove St NE, Canton, OH 44721
3beds
2,187sqft
Single Family Residence
Built in 1954
1 Acres Lot
$-- Zestimate®
$160/sqft
$-- HOA
What's special
Cozy sitting areaApproximately one acreBeautiful stone fireplaceGenerous counter spacePlenty of cabinetrySpacious kitchen
- 4 days
- 895
- 59
Zillow last checked:
Listing updated:
Listed by:
Casey Roch 330-697-3403 casey@caseyroch.com,
RE/MAX Infinity,
Brooke Hartzler 330-472-4961,
RE/MAX Infinity
Source: MLS Now,MLS#: 5246809 Originating MLS: Akron Cleveland Association of REALTORS
Originating MLS: Akron Cleveland Association of REALTORSFacts & features
Interior
Bedrooms & bathrooms
- Bedrooms: 3
- Bathrooms: 2
- Full bathrooms: 2
- Main level bathrooms: 2
- Main level bedrooms: 3
Bathroom
- Level: First
- Dimensions: ND x ND
Heating
- Forced Air, Gas
Cooling
- Central Air
Appliances
- Included: Dishwasher, Microwave, Range, Refrigerator, Water Softener
Features
- Built-in Features, Ceiling Fan(s), High Ceilings, Kitchen Island, Open Floorplan, Pantry, See Remarks
- Basement: Full,Unfinished
- Number of fireplaces: 2
Interior area
- Total structure area: 2,187
- Total interior livable area: 2,187 sqft
- Finished area above ground: 2,187
Video & virtual tour
Property
Parking
- Total spaces: 6
- Parking features: Detached, Garage, Paved
- Garage spaces: 6
Accessibility
- Accessibility features: None
Features
- Levels: One
- Stories: 1
Lot
- Size: 1 Acres
- Dimensions: 100 x 400
Details
- Parcel number: 05200527
Construction
Type & style
- Home type: SingleFamily
- Architectural style: Ranch
- Property subtype: Single Family Residence
Materials
- Other
- Roof: Asphalt,Fiberglass
Condition
- Year built: 1954
Utilities & green energy
- Sewer: Public Sewer
- Water: Well
Community & HOA
Community
- Security: Security System
HOA
- Has HOA: No
Location
- Region: Canton
Financial & listing details
- Price per square foot: $160/sqft
- Tax assessed value: $156,400
- Annual tax amount: $5,323
- Date on market: 9/23/2026
- Cumulative days on market: 4 days
- Listing terms: Cash,Conventional,FHA,VA Loan
Estimated market value
Not available
Estimated sales range
Not available
Not available
Price history
| Date | Event | Price |
|---|---|---|
| 9/23/2026 | Listed for sale | $349,900+360.4%$160/sqft |
Source:  MLS Now #5246809 Report a problem MLS Now #5246809 Report a problem | ||
| 8/15/2013 | Sold | $76,000+0.4%$35/sqft |
Source: MLS Now #3418596 Report a problem | ||
| 6/18/2013 | Listed for sale | $75,700+8.1%$35/sqft |
Source: RE/MAX Crossroads #3418596 Report a problem | ||
| 5/24/2013 | Sold | $70,000-26.6%$32/sqft |
Source: Public Record Report a problem | ||
| 2/14/2001 | Sold | $95,400$44/sqft |
Source: Public Record Report a problem | ||
Public tax history
| Year | Property taxes | Tax assessment |
|---|---|---|
| 2024 | $2,088 -2.6% | $54,740 +19.2% |
| 2023 | $2,144 -0.5% | $45,920 |
| 2022 | $2,155 -0.4% | $45,920 |
| 2021 | $2,165 +7.1% | $45,920 +15.1% |
| 2020 | $2,021 | $39,910 |
| 2019 | $2,021 | $39,910 |
| 2018 | $2,021 -1.2% | $39,910 +7.5% |
| 2017 | $2,046 -0.3% | $37,110 |
| 2016 | $2,051 +3.4% | $37,110 |
| 2015 | $1,983 | $37,110 +17.1% |
| 2014 | $1,983 +683.8% | $31,680 |
| 2013 | $253 | $31,680 -12.6% |
| 2012 | -- | $36,230 -10.8% |
| 2011 | -- | $40,610 -0.5% |
| 2010 | -- | $40,820 |
| 2009 | $2,026 +4% | -- |
| 2008 | $1,948 -0.9% | -- |
| 2007 | $1,965 +25.6% | -- |
| 2005 | $1,564 +3.5% | -- |
| 2004 | $1,511 +1.1% | -- |
| 2003 | $1,495 -2.5% | -- |
| 2002 | $1,534 +15.2% | -- |
| 2001 | $1,332 +4.2% | -- |
| 2000 | $1,278 | -- |
Find assessor info on the county website
Monthly payment
Est. payment
Payment breakdown
Explore the cost of this home by adjusting the details. Changes won't be saved.Climate risks
Neighborhood: 44721
Nearby schools
Schools provided by the listing agent
- District: Plain LSD - 7615
Source: MLS Now. This data may not be complete. We recommend contacting the local school district to confirm school assignments for this home.
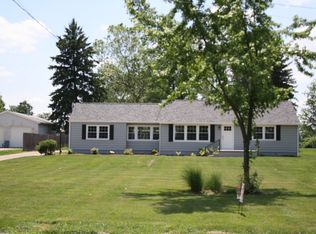

Similar homes
- $319,9004 bd3 ba2k sqft7474 Woodcrest Ave NE, Canton, OH 44721For Sale
 MLS ID #5242903, Talethia Mummertz, Keller Williams Legacy Group Realty. MLS Now
 - $309,9003 bd3 ba1.9k sqft6526 Sugar Grove Cir NE, Canton, OH 44721For Sale
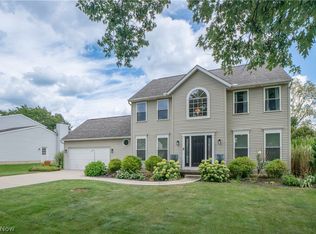 MLS ID #5247659, Jamie L Iannetta, Keller Williams Greater Metropolitan. MLS Now
 - $340,0003 bd3 ba3k sqft2769 Englewood Dr NE, Canton, OH 44721For Sale
 MLS ID #5246162, Denise L Evans, Cutler Real Estate. MLS Now
 - $397,0003 bd2 ba1.7k sqft6031 Woodcrest Ave NE, Canton, OH 44721For Sale
 Cutler Real Estate
