Move-in ready and built in 2024, this beautifully designed 3 bedroom, 2 bath home offers modern style, quality finishes, and an open-concept layout perfect for everyday living and entertaining. Featuring durable LVP flooring throughout the main living areas, the spacious living room showcases a cozy gas log fireplace, custom built-in bookshelves, and large windows that fill the home with natural light.
The eat-in kitchen is a standout with granite countertops, tile backsplash, custom cabinetry, oversized island with wainscoting detail, and plenty of space for gathering. The private owner's suite offers a luxurious bath complete with double vanity, walk-in tile shower, and spacious walk-in closet.
Enjoy outdoor living with a covered back porch, patio area, fenced backyard, and attached 2-car garage. Located in the desirable Midway School District, this home combines modern comfort with timeless design and is conveniently located near shopping, dining, and everyday amenities. A must-see for buyers searching for new construction, open floor plans, luxury finishes, and move-in ready homes.
For sale
Price cut: $10K (6/13)
$359,900
12477 N Us 421 Highway, Clinton, NC 28328
3beds
1,792sqft
Single Family Residence
Built in 2024
1.02 Acres Lot
$357,800 Zestimate®
$201/sqft
$-- HOA
What's special
Modern styleQuality finishesLuxury finishesCozy gas log fireplacePatio areaWalk-in tile showerEat-in kitchen
- 70 days |
- 231 |
- 9 |
Zillow last checked:
Listing updated:
Listed by:
Kelly B Talley 910-990-4191,
Naylor Realty
Source: Hive MLS,MLS#: 100572682 Originating MLS: Cape Fear Realtors MLS, Inc.
Originating MLS: Cape Fear Realtors MLS, Inc.Loading...
Facts & features
Interior
Bedrooms & bathrooms
- Bedrooms: 3
- Bathrooms: 2
- Full bathrooms: 2
Rooms
- Room types: Master Bedroom, Bedroom 2, Bedroom 3, Living Room, Laundry
Primary bedroom
- Level: Main
Bedroom 2
- Level: Main
Bedroom 3
- Level: Main
Kitchen
- Level: Main
Laundry
- Level: Main
Living room
- Level: Main
Heating
- Heat Pump, Electric
Cooling
- Central Air, Heat Pump
Appliances
- Included: Built-In Microwave, Dishwasher, Electric Range
- Laundry: Laundry Room
Features
- Walk-in Closet(s), Kitchen Island, Walk-in Shower, Eat-in Kitchen, Gas Log, Walk-In Closet(s)
- Flooring: LVT/LVP, Carpet
- Has fireplace: Yes
- Fireplace features: Gas Log
Interior area
- Total structure area: 1,792
- Total interior livable area: 1,792 sqft
Property
Parking
- Total spaces: 2
- Parking features: On Site, Garage
- Attached garage spaces: 2
Features
- Levels: One
- Patio & porch: Covered, Patio, Rear Porch
- Fencing: Back Yard
- Has view: Yes
- View description: See Remarks
- Frontage type: See Remarks
Lot
- Size: 1.02 Acres
Details
- Parcel number: 05019108803
- Zoning: residential
- Special conditions: Standard
Construction
Type & style
- Home type: SingleFamily
- Property subtype: Single Family Residence
Materials
- Vinyl Siding, Wood Frame
- Foundation: Slab
- Roof: Shingle
Condition
- New construction: No
- Year built: 2024
Utilities & green energy
- Sewer: Septic Tank
- Water: Public
- Utilities for property: Water Connected
Community & HOA
Community
- Subdivision: Not In Subdivision
HOA
- Has HOA: No
Location
- Region: Clinton
Financial & listing details
- Price per square foot: $201/sqft
- Tax assessed value: $304,583
- Date on market: 5/9/2026
- Cumulative days on market: 70 days
- Listing agreement: Exclusive Right To Sell
- Listing terms: Cash,Conventional,FHA,USDA Loan,VA Loan
Estimated market value
$357,800
$340,000 - $376,000
$2,004/mo
Price history
| Date | Event | Price |
|---|---|---|
| 6/13/2026 | Price change | $359,900-2.7%$201/sqft |
Source:  Hive MLS #100572682 Report a problem Hive MLS #100572682 Report a problem | ||
| 5/9/2026 | Listed for sale | $369,900+9.6%$206/sqft |
Source: Hive MLS #100572682 Report a problem | ||
| 10/30/2024 | Sold | $337,500-1.6%$188/sqft |
Source:  LPRMLS #721551 Report a problem LPRMLS #721551 Report a problem | ||
| 6/17/2024 | Pending sale | $342,900$191/sqft |
Source: LPRMLS #721551 Report a problem | ||
| 3/19/2024 | Listed for sale | $342,900$191/sqft |
Source: LPRMLS #721551 Report a problem | ||
Public tax history
Tax history is unavailable.
Monthly payment
Est. payment
Payment breakdown
Explore the cost of this home by adjusting the details. Changes won't be saved.Climate risks
Neighborhood: 28328
Nearby schools
GreatSchools rating
- 5/10Midway ElementaryGrades: PK-5Distance: 2.1 mi
- 4/10Midway MiddleGrades: 6-8Distance: 4.3 mi
- 5/10Midway HighGrades: 9-12Distance: 1.8 mi
Schools provided by the listing agent
- Elementary: Midway Elementary
- Middle: Midway Middle School
- High: Midway High School
Source: Hive MLS. This data may not be complete. We recommend contacting the local school district to confirm school assignments for this home.
- $214,2001 bd1 ba720 sqft13040 Spiveys Corner Hwy, Newton Grove, NC 28366Off Market
- $343,4004 bd2 ba2k sqft13180 Spiveys Corner Hwy, Roseboro, NC 28382Off Market
- $259,300-- bd-- ba-- sqft13036 Spiveys Corner Hwy, Newton Grove, NC 28366Off Market
- $24,6053 bd-- ba1.1k sqft13036 Spiveys Corner Hwy, Newton Grove, NC 28366Off Market
- $205,4002 bd2 ba1.4k sqft13130 Spiveys Corner Hwy, Roseboro, NC 28382Off Market
- $292,5003 bd2 ba1.7k sqft13480 Spiveys Corner Hwy, Newton Grove, NC 28366Off Market
- $149,942-- bd-- ba-- sqft13036 Spiveys Corner Hwy, Newton Grove, NC 28366Off Market
- $234,7002 bd-- ba1.9k sqft13418 Spiveys Corner Hwy, Newton Grove, NC 28366Off Market
A local agent can set up tours, give advice and negotiate with sellers.
A local lender can help you make sure your offer is ready when you are.
Similar homes
- $414,9003 bd3 ba2.1k sqft730 Nw Blvd, Clinton, NC 28328For Sale
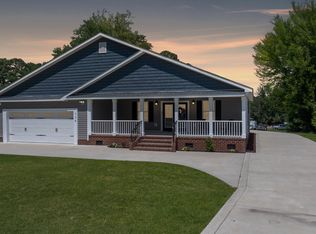
 MLS ID #10177037, Michelle Odom. Doorify MLS
 - $385,0003 bd3 ba2.5k sqft167 Stonehenge Dr, Dunn, NC 28334For Sale
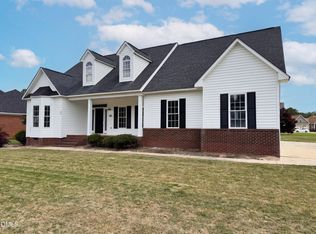 MLS ID #10167789, Meisha Spang. Doorify MLS
 - $309,9003 bd2 ba1.8k sqft153 Giddens Street, Newton Grove, NC 28366For Sale
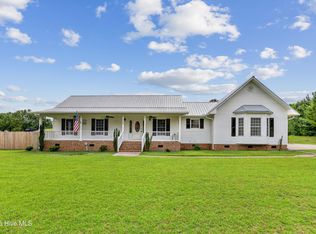
 MLS ID #100576815, Willetta D. Alford, REAL Broker LLC. Hive MLS
 - $360,0003 bd2 ba2k sqft5616 Royal Pines Cir, Wade, NC 28395For Sale
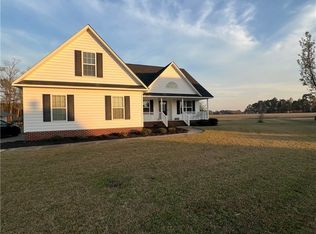 MLS ID #761278, PROPERTY CLOSERS, COLDWELL BANKER ADVANTAGE - FAYETTEVILLE. LPRMLS
 - $365,0003 bd2 ba1.6k sqft20 Boardwalk Ave, Benson, NC 27504For SaleMLS ID #10179637, Jason Reed. Doorify MLS
- $375,9003 bd3 ba1.9k sqft104 Sunny Acres Ln, Clinton, NC 28328New ConstructionMLS ID #100563064, Betty Robbins, BWR Services LLC. Hive MLS
- $344,9004 bd3 ba2.5k sqft189 Little Coharie Ln, Roseboro, NC 28382For SaleMLS ID #762521, REBECCA SMITH, THE HOUSING MENTORS. LPRMLS
- $347,5004 bd3 ba2.3k sqft2051 Hayfield Rd, Wade, NC 28395For SaleMLS ID #762153, BRITTANY BAILEY, RE/MAX CHOICE. LPRMLS
- $269,9003 bd2 ba1.6k sqft309 Stetson Street, Clinton, NC 28328For SaleMLS ID #100585277, Janette Hernandez, Southern Heritage Realty LLC. Hive MLS
- $288,5003 bd3 ba1.7k sqft83 Taylors Creek Way, Godwin, NC 28344For SaleMLS ID #763011, SASQUATCH REAL ESTATE TEAM, SASQUATCH REAL ESTATE TEAM. LPRMLS
- $324,9003 bd2 ba1.6k sqft102 Sunny Acres Ln, Clinton, NC 28328New ConstructionMLS ID #749194, BETTY ROBBINS, BWR SERVICES LLC. LPRMLS
- $380,0004 bd4 ba2.3k sqft5834 James Allen Ln, Stedman, NC 28391For SaleMLS ID #765526, SARA SEALEY, KELLER WILLIAMS REALTY (FAYETTEVILLE). LPRMLS
- $288,5003 bd3 ba1.8k sqft51 Merlin Ct, Godwin, NC 28344For SaleMLS ID #763327, MEAGAN PERRY, INTEGRA REALTY. LPRMLS
- $319,9003 bd2 ba1.5k sqft79 Morrison Dr, Dunn, NC 28334For SaleMLS ID #10177607, Kelly Thompson. Doorify MLS
- $325,5004 bd3 ba2.2k sqft307 Taylors Creek Lot 16 Way, Godwin, NC 28344For SaleMLS ID #762206, ZACHARY MICHAEL, REAL ESTATE PREMIER GROUP, LLC.. LPRMLS
- $384,9003 bd3 ba2k sqft101 Sunny Acres Lane, Clinton, NC 28328New ConstructionMLS ID #100530007, Alan P Stewart, Naylor Realty. Hive MLS
- $359,1843 bd3 ba2.1k sqft4304 Kirkhill Ct, Wade, NC 28395New ConstructionMLS ID #761586, NATALIE MARTIN, W.S. WELLONS REALTY. LPRMLS
- $345,0004 bd3 ba2.4k sqft47 Hidden Cove Ln, Clinton, NC 28328For SaleMLS ID #756215, JUANITA SMITH, VYLLA HOME. LPRMLS
- $322,5003 bd2 ba1.5k sqft103 Sunny Acres Lane, Clinton, NC 28328New ConstructionMLS ID #100529996, Alan P Stewart, Naylor Realty. Hive MLS
- $290,0004 bd2 ba1.9k sqft317 Laurel Lake Rd, Salemburg, NC 28385For SaleMLS ID #765202, BRYCE HANNAN, ONNIT REALTY GROUP. LPRMLS
