Wonderful 5 bedroom, 3.5 bath home in the heart of Mascoutah. This home has been recently updated with new carpet throughout, fresh paint, new deck and water heater. Upon entry you notice large living room with gas fireplace, separate dining room, eat-in kitchen with breakfast island, pantry, and stainless appliances, main floor laundry and bright windows. Upstairs features 4 spacious bedrooms including a vaulted primary suite with plenty of closet space, dual vanities, soaking tub and separate shower. 3 guest bedrooms and full hall bath complete the upper level. The lower level is perfect for entertaining and guests with a fifth bedroom, full bath and recreation area. The level backyard has a concrete patio in addition to new deck.
Pending
Listed by: Judy Dempcy Homes Powered by KW Pinnacle • Jennifer Bortz • 618-204-6495
$380,000
1248 Antique Ln, Mascoutah, IL 62258
5beds
3,342sqft
Single Family Residence
Built in 2010
0.33 Acres Lot
$374,200 Zestimate®
$114/sqft
$-- HOA
What's special
Recreation areaFifth bedroomFull hall bathVaulted primary suiteBright windowsSeparate dining roomMain floor laundry
- 4 days |
- 341 |
- 31 |
Zillow last checked:
Listing updated:
Listed by:
Jennifer Bortz 618-204-6495,
Judy Dempcy Homes Powered by KW Pinnacle,
Rob L Cole 618-632-4030,
Judy Dempcy Homes Powered by KW Pinnacle
Source: MARIS,MLS#: 26026378 Originating MLS: Southwestern Illinois Board of REALTORS
Originating MLS: Southwestern Illinois Board of REALTORSFacts & features
Interior
Bedrooms & bathrooms
- Bedrooms: 5
- Bathrooms: 4
- Full bathrooms: 3
- 1/2 bathrooms: 1
- Main level bathrooms: 1
Primary bedroom
- Features: Floor Covering: Carpeting
- Level: Upper
- Area: 306
- Dimensions: 18x17
Bedroom 2
- Features: Floor Covering: Carpeting
- Level: Upper
- Area: 176
- Dimensions: 16x11
Bedroom 3
- Features: Floor Covering: Carpeting
- Level: Upper
- Area: 132
- Dimensions: 12x11
Bedroom 4
- Features: Floor Covering: Carpeting
- Level: Upper
- Area: 143
- Dimensions: 13x11
Bedroom 5
- Features: Floor Covering: Carpeting
- Level: Lower
- Area: 231
- Dimensions: 21x11
Primary bathroom
- Features: Floor Covering: Vinyl
- Level: Upper
- Area: 153
- Dimensions: 17x9
Bathroom
- Features: Floor Covering: Vinyl
- Level: Main
- Area: 35
- Dimensions: 7x5
Bathroom 3
- Features: Floor Covering: Vinyl
- Level: Upper
- Area: 55
- Dimensions: 11x5
Bathroom 4
- Features: Floor Covering: Vinyl
- Level: Lower
- Area: 55
- Dimensions: 11x5
Breakfast room
- Features: Floor Covering: Vinyl
- Level: Main
- Area: 140
- Dimensions: 14x10
Dining room
- Features: Floor Covering: Carpeting
- Level: Main
- Area: 156
- Dimensions: 13x12
Kitchen
- Features: Floor Covering: Vinyl
- Level: Main
- Area: 154
- Dimensions: 14x11
Laundry
- Features: Floor Covering: Vinyl
- Level: Main
- Area: 45
- Dimensions: 9x5
Living room
- Features: Floor Covering: Carpeting
- Level: Main
- Area: 400
- Dimensions: 20x20
Recreation room
- Features: Floor Covering: Carpeting
- Level: Lower
- Area: 380
- Dimensions: 20x19
Heating
- Forced Air
Cooling
- Central Air
Appliances
- Laundry: Main Level
Features
- Basement: Partially Finished,Sleeping Area
- Number of fireplaces: 1
- Fireplace features: Family Room
Interior area
- Total structure area: 3,342
- Total interior livable area: 3,342 sqft
- Finished area above ground: 2,526
- Finished area below ground: 816
Property
Parking
- Total spaces: 2
- Parking features: Garage
- Garage spaces: 2
Features
- Levels: Two
Lot
- Size: 0.33 Acres
- Features: Level
Details
- Parcel number: 1030.0311039
- Special conditions: Standard
Construction
Type & style
- Home type: SingleFamily
- Architectural style: Traditional
- Property subtype: Single Family Residence
Materials
- Brick, Vinyl Siding
Condition
- Year built: 2010
Utilities & green energy
- Electric: 220 Volts
- Sewer: Public Sewer
- Water: Public
- Utilities for property: Cable Connected, Electricity Connected, Natural Gas Connected, Sewer Connected, Underground Utilities
Community & HOA
Community
- Subdivision: Antique Estates 3rd Add
HOA
- Has HOA: No
Location
- Region: Mascoutah
Financial & listing details
- Price per square foot: $114/sqft
- Tax assessed value: $115,811
- Annual tax amount: $8,605
- Date on market: 8/15/2026
- Cumulative days on market: 4 days
- Listing terms: Cash,Conventional,FHA,VA Loan
- Electric utility on property: Yes
Estimated market value
$374,200
$355,000 - $393,000
$2,833/mo
Price history
| Date | Event | Price |
|---|---|---|
| 8/17/2026 | Pending sale | $380,000$114/sqft |
Source:  MARIS #26026378 Report a problem MARIS #26026378 Report a problem | ||
| 8/15/2026 | Listed for sale | $380,000+66.3%$114/sqft |
Source: MARIS #26026378 Report a problem | ||
| 7/23/2021 | Listing removed | -- |
Source: Zillow Rental Manager Report a problem | ||
| 7/11/2021 | Listed for rent | $2,025+8%$1/sqft |
Source: Zillow Rental Manager Report a problem | ||
| 2/28/2021 | Listing removed | -- |
Source: Owner Report a problem | ||
| 7/16/2020 | Listing removed | $1,875$1/sqft |
Source: Owner Report a problem | ||
| 7/5/2020 | Listed for rent | $1,875$1/sqft |
Source: Owner Report a problem | ||
| 8/24/2010 | Sold | $228,500$68/sqft |
Source: Public Record Report a problem | ||
Public tax history
| Year | Property taxes | Tax assessment |
|---|---|---|
| 2024 | $8,605 +4.7% | $115,811 +9.4% |
| 2023 | $8,217 +0.8% | $105,841 +9.9% |
| 2022 | $8,153 -0.8% | $96,324 +0.9% |
| 2021 | $8,218 +4.3% | $95,465 +4.1% |
| 2020 | $7,880 +2.3% | $91,705 +2.4% |
| 2019 | $7,702 +2.1% | $89,547 +2.8% |
| 2018 | $7,547 -3.1% | $87,142 +2.5% |
| 2017 | $7,786 | $85,029 +1.5% |
| 2016 | $7,786 +8.2% | $83,806 +2.3% |
| 2014 | $7,199 +276.5% | $81,890 +1.4% |
| 2013 | $1,912 | $80,727 +1.4% |
| 2012 | -- | $79,620 +216.4% |
| 2011 | -- | $25,162 -0.8% |
| 2010 | -- | $25,364 +7230.6% |
| 2009 | -- | $346 -98.1% |
| 2008 | -- | $18,145 |
Find assessor info on the county website
Monthly payment
Est. payment
Payment breakdown
Explore the cost of this home by adjusting the details. Changes won't be saved.Climate risks
Neighborhood: 62258
Nearby schools
GreatSchools rating
- 9/10Mascoutah Elementary SchoolGrades: PK-5Distance: 0.6 mi
- 6/10Mascoutah Middle SchoolGrades: 6-8Distance: 0.6 mi
- 9/10Mascoutah High SchoolGrades: 9-12Distance: 0.6 mi
Schools provided by the listing agent
- Elementary: Mascoutah Dist 19
- Middle: Mascoutah Dist 19
- High: Mascoutah
Source: MARIS. This data may not be complete. We recommend contacting the local school district to confirm school assignments for this home.
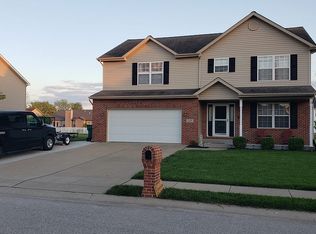
- $478,1005 bd4 ba3.4k sqft1244 Antique Ln, Mascoutah, IL 62258Off Market
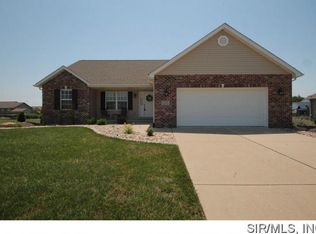
- $351,4003 bd2 ba1.7k sqft1252 Antique Ln, Mascoutah, IL 62258Off Market
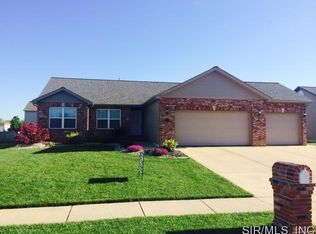
- $385,2004 bd3 ba2.8k sqft1211 Larkspur Dr, Mascoutah, IL 62258Off Market
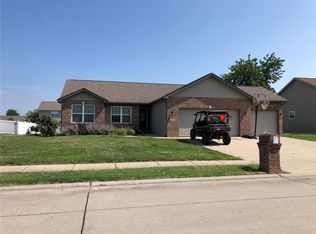
- $357,7005 bd3 ba2.7k sqft1207 Larkspur Dr, Mascoutah, IL 62258Off Market
- $312,6003 bd3 ba1.8k sqft1215 Larkspur Dr, Mascoutah, IL 62258Off Market
- $353,900-- bd-- ba1.4k sqft1256 Antique Ln, Mascoutah, IL 62258Off Market
- $383,9004 bd3 ba3.2k sqft1203 Larkspur Dr, Mascoutah, IL 62258Off Market
- $314,500-- bd-- ba924 sqft1240 Antique Ln, Mascoutah, IL 62258Off Market
A local agent can set up tours, give advice and negotiate with sellers.
A local lender can help you make sure your offer is ready when you are.
Similar homes
- $408,8004 bd3 ba3.4k sqft788 Topaz Ct, Mascoutah, IL 62258For Sale

 MLS ID #26045157, Ben Norrenberns, Judy Dempcy Homes Powered by KW Pinnacle. MARIS
 - $379,0004 bd4 ba3.4k sqft3543 Adler Ct, Shiloh, IL 62221For Sale
 MLS ID #26040920, Robin Ortiz, RE/MAX Results Realty. MARIS
 - $349,0004 bd4 ba3.1k sqft2781 Cedar Grove Dr, Belleville, IL 62221For Sale
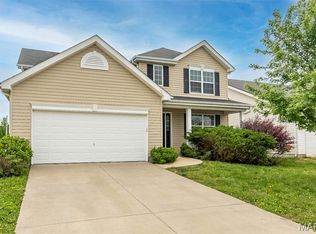 MLS ID #26051858, Kevin L Barnett, Redfin Corporation. MARIS
 - $272,0003 bd2 ba1.8k sqft1413 Autumn Lakes Ln, Mascoutah, IL 62258For Sale
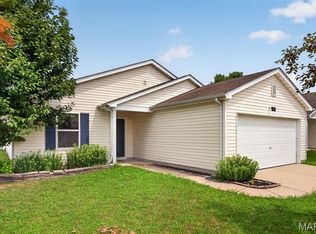 MLS ID #26048238, Connie Winkeler, Coldwell Banker Brown Realtors. MARIS
 - $400,0004 bd3 ba2.7k sqft1117 Woodleaf Dr, O Fallon, IL 62269For SaleMLS ID #26040356, Stephen A Ellerbrake, Keller Williams Pinnacle. MARIS
- $480,0004 bd4 ba2.9k sqft1232 Winding Oaks Ln, Mascoutah, IL 62258For SaleMLS ID #26013018, Christina Johnson, Keller Williams Pinnacle. MARIS
- $345,0003 bd3 ba1.9k sqft710 Mary Ann Ct, Freeburg, IL 62243For SaleMLS ID #26051594, Pamela J Patterson, RE/MAX Preferred. MARIS
- $550,0003 bd3 ba2.8k sqft6450 Timber Lane Dr, Mascoutah, IL 62258For SaleMLS ID #26036046, Andy L Robinson, Keller Williams Marquee. MARIS
- $514,9005 bd5 ba3.8k sqft707 Wheatfield Rd, O'Fallon, IL 62269For SaleMLS ID #26049662, Rachel Grimm, Homes By Janell. MARIS
- $400,0005 bd4 ba2.4k sqft1503 Progress Ln, Belleville, IL 62221For SaleMLS ID #26047361, Linda R Frierdich, Century 21 Advantage. MARIS
- $350,0004 bd3 ba1.8k sqft300 Olyvia Dr, Saint Jacob, IL 62281For SaleMLS ID #26052341, Christina J Schmitz, RE/MAX Alliance. MARIS
- $400,0004 bd4 ba3.5k sqft310 Meadowlark Ln, Belleville, IL 62220For SaleMLS ID #26042559, Karen L Cornell, HomePro Real Estate. MARIS
- $365,0003 bd3 ba2.6k sqft1675 Lakepointe Estates Dr, O'Fallon, IL 62269For SaleMLS ID #26030593, Mary H Boente, Coldwell Banker Brown Realtors. MARIS
- $389,9004 bd3 ba3k sqft411 John Henry St, Belleville, IL 62220For SaleMLS ID #26024148, Mandy McGuire, Keller Williams Pinnacle. MARIS
- $460,0004 bd3 ba2.7k sqft250 Beauregard Dr, Shiloh, IL 62221For SaleMLS ID #26050362, John M Kues, Kues Bros. Realty, Ltd.. MARIS
- $413,0004 bd4 ba3.6k sqft1250 Elisabeth Dr, O'Fallon, IL 62269For SaleMLS ID #26047690, Lisa C Diserens, Re/Max Signature Properties. MARIS
- $425,0004 bd3 ba2.6k sqft206 Pine Trl, Lebanon, IL 62254For SaleMLS ID #26049514, Leslie Devary, RE/MAX Alliance. MARIS
- $345,0004 bd3 ba2.1k sqft607 W 5th St, Saint Jacob, IL 62281For SaleMLS ID #26051943, Logan M Kharibian, Real Broker, LLC. MARIS
- $375,0004 bd4 ba2.7k sqft202 Keeneland Ct, Collinsville, IL 62234For SaleMLS ID #26025599, Stacey Lacroix, Strano & Associates. MARIS
- $370,0004 bd4 ba2.4k sqft630 Aladar Dr, O Fallon, IL 62269For SaleMLS ID #26030760, Monica Lemp, Keller Williams Marquee. MARIS
