Welcome to 1248 Hillingdon! This home is perfect for anyone who wants privacy, elbow room and updates! Flat .42 acre corner lot in Park Ridge. Great location. Zoned for Pleasant Union Elementary, West Millbrook Middle, and Millbrook High. Covered front porch, beautiful entry foyer, and updated lighting throughout. 2-car front-load garage. Natural light fills the entire house. LVP flooring throughout the main level. Cathedral ceilings in the foyer, living room, dining room, and breakfast nook. Curved staircase with a painted handrail and amazing chandelier in the foyer. The living room fireplace has been updated with a shiplap accent wall, new electric insert, new mantel, and leathered granite surround and hearth. New ceiling fans. Updated kitchen with subway tile backsplash, Moen matte black faucet, stainless steel sink with grate, and matte black hardware. Stainless KitchenAid dishwasher, new lighting, and a USB/USB-C outlet. Powder bath and laundry room on the main floor for guests. The primary bath has been completely redone! Complete with dual sink vanity, tiled shower with bench and niche, frameless glass enclosure, new tile floors, mirrors, and vanity lights. 4 large floating wood shelves for towels and storage. The primary closet was reconfigured for much more space. Upstairs hallway opens to the living room below. Spacious secondary bedrooms with updated ceiling fans. Bonus room that works as a 4th bedroom or flex space. Fully updated hall bath with tiled tub/shower, new vanity with stone top, matte black finishes, and new mirror and light. The backyard is a big part of what makes this home special. 2-level grilling deck overlooking a large, private yard. Gas stub-out added by the sellers for a grill or smoker. Green Giants along the property line for year-round privacy. 12x15 shed for storage or hobbies. The sellers have taken great care of this home. Come see it for yourself!
For sale
Price cut: $10K (10/26)
$549,900
1248 Hillingdon Way, Raleigh, NC 27614
3beds
1,972sqft
Single Family Residence
Built in 1992
0.42 Acres Lot
$-- Zestimate®
$279/sqft
$25/mo HOA
What's special
Covered front porchUpdated lighting throughoutStainless kitchenaid dishwasherBeautiful entry foyerNew ceiling fans
- 35 days
- 1,298
- 70
Zillow last checked:
Listing updated:
Listed by:
Jenny Hensley 919-810-6310,
Luxe Residential, LLC
Source: Doorify MLS,MLS#: 10194963
Facts & features
Interior
Bedrooms & bathrooms
- Bedrooms: 3
- Bathrooms: 3
- Full bathrooms: 2
- 1/2 bathrooms: 1
- Main level bathrooms: 1
- Main level bedrooms: 1
Primary bedroom
- Level: Main
- Area: 187.66 Square Feet
- Dimensions: 14.11 x 13.3
Bedroom 2
- Level: Second
- Area: 112.21 Square Feet
- Dimensions: 10.1 x 11.11
Bedroom 3
- Level: Second
- Area: 115.14 Square Feet
- Dimensions: 10.1 x 11.4
Bedroom 4
- Level: Main
- Area: 229.25 Square Feet
- Dimensions: 13.1 x 17.5
Primary bathroom
- Level: Main
- Area: 71.06 Square Feet
- Dimensions: 7.8 x 9.11
Dining room
- Level: Main
- Area: 71.97 Square Feet
- Dimensions: 7.9 x 9.11
Other
- Level: Main
- Area: 130.34 Square Feet
- Dimensions: 13.3 x 9.8
Family room
- Level: Main
- Area: 215.87 Square Feet
- Dimensions: 16.11 x 13.4
Kitchen
- Level: Main
- Area: 112.11 Square Feet
- Dimensions: 10.1 x 11.1
Laundry
- Level: Main
- Area: 33.15 Square Feet
- Dimensions: 5.1 x 6.5
Living room
- Level: Main
- Area: 123.21 Square Feet
- Dimensions: 11.1 x 11.1
Other
- Description: Primary WIC
- Level: Main
- Area: 34.62 Square Feet
- Dimensions: 9.11 x 3.8
Heating
- Fireplace(s), Heat Pump
Cooling
- Central Air, Ceiling Fan(s)
Appliances
- Included: Dishwasher, Electric Range, Free-Standing Electric Range, Gas Water Heater, Microwave, Plumbed For Ice Maker, Range, Self Cleaning Oven, Stainless Steel Appliance(s)
- Laundry: Electric Dryer Hookup, Inside, Main Level, Washer Hookup
Features
- Ceiling Fan(s), Chandelier, Double Vanity, Entrance Foyer, Granite Counters, High Ceilings, High Speed Internet, Open Floorplan, Pantry, Primary Downstairs, Vaulted Ceiling(s), Walk-In Closet(s), Living/Dining Room Combination, Bathtub/Shower Combination, Walk-In Shower, Room Over Garage, Smooth Ceilings
- Flooring: Carpet, Luxury Vinyl
- Windows: Blinds, Double Pane Windows, Screens
- Number of fireplaces: 1
- Fireplace features: Electric, Family Room, Insert
- Common walls with other units/homes: No Common Walls
Interior area
- Total structure area: 1,972
- Total interior livable area: 1,972 sqft
- Finished area above ground: 1,972
- Finished area below ground: 0
Property
Parking
- Total spaces: 2
- Parking features: Attached, Concrete, Driveway, Garage Faces Front, Garage Door Opener
- Garage spaces: 2
- Has uncovered spaces: Yes
Features
- Levels: Two
- Stories: 2
- Patio & porch: Deck, Front Porch
- Exterior features: Rain Gutters, Storage
- Fencing: Back Yard,Partial,Partial Cross,Wood
Lot
- Size: 0.42 Acres
- Dimensions: 127.99 x 80.62 x 158.55 x 127.85
- Features: Back Yard, Cleared, Corner Lot, Few Trees, Front Yard, Landscaped, Rectangular Lot, Hardwood Trees
Details
- Additional structures: Shed(s)
- Parcel number: 0799961442
- Zoning: R-80W
- Special conditions: Standard
Construction
Type & style
- Home type: SingleFamily
- Architectural style: Ranch,Traditional
- Property subtype: Single Family Residence
Materials
- HardiPlank Type
- Foundation: Brick/Mortar, Crawlspace
- Roof: Shingle
Condition
- New construction: No
- Year built: 1992
Utilities & green energy
- Sewer: Public Sewer
- Water: Public
- Utilities for property: Electricity Connected, Sewer Connected, Water Connected
Community & HOA
Community
- Features: None
- Security: Carbon Monoxide Detector(s), Closed Circuit Camera(s), Smoke Detector(s), Security System Leased, Security System
- Subdivision: Park Ridge
HOA
- Has HOA: Yes
- Amenities included: Management
- Services included: Unknown
- HOA fee: $300 annually
- HOA name: Parkridge HOA, managed by neighbors
- HOA phone: 919-455-6158
Location
- Region: Raleigh
Financial & listing details
- Price per square foot: $279/sqft
- Tax assessed value: $472,036
- Annual tax amount: $3,133
- Date on market: 9/25/2026
- Listing agreement: Exclusive Right To Sell
- Listing terms: Cash,Conventional,FHA,VA Loan
Estimated market value
Not available
Estimated sales range
Not available
Not available
Price history
| Date | Event | Price |
|---|---|---|
| 10/26/2026 | Price change | $549,900-1.8%$279/sqft |
Source:  Doorify MLS #10194963 Report a problem | ||
| 10/20/2026 | Price change | $559,900-1.8%$284/sqft |
Source: Doorify MLS #10194963 Report a problem | ||
| 10/2/2026 | Price change | $569,900-1.7%$289/sqft |
Source: Doorify MLS #10194963 Report a problem | ||
| 9/25/2026 | Listed for sale | $579,900+12.6%$294/sqft |
Source: Doorify MLS #10194963 Report a problem | ||
| 7/30/2024 | Sold | $515,000-0.9%$261/sqft |
Source: Doorify MLS #10033796 Report a problem | ||
| 6/30/2024 | Pending sale | $519,900$264/sqft |
Source: Doorify MLS #10033796 Report a problem | ||
| 6/27/2024 | Price change | $519,900-1%$264/sqft |
Source: Doorify MLS #10033796 Report a problem | ||
| 6/6/2024 | Listed for sale | $525,000+110.8%$266/sqft |
Source: Doorify MLS #10033796 Report a problem | ||
| 11/1/2008 | Listing removed | $249,000$126/sqft |
Source: Listhub #1630511 Report a problem | ||
| 10/24/2008 | Listed for sale | $249,000+17.5%$126/sqft |
Source: Listhub #1630511 Report a problem | ||
| 7/22/2005 | Sold | $212,000$108/sqft |
Source: Public Record Report a problem | ||
Public tax history
| Year | Property taxes | Tax assessment |
|---|---|---|
| 2025 | $3,039 +11.3% | $472,036 +8.2% |
| 2024 | $2,730 +16% | $436,387 +45.8% |
| 2023 | $2,354 +7.9% | $299,333 |
| 2022 | $2,182 +2.7% | $299,333 |
| 2021 | $2,123 +1.7% | $299,333 |
| 2020 | $2,088 -0.2% | $299,333 +17.9% |
| 2019 | $2,093 | $253,826 |
| 2018 | $2,093 +14.7% | $253,826 |
| 2017 | $1,825 +2.1% | $253,826 |
| 2016 | $1,788 +6.8% | $253,826 +6.6% |
| 2015 | $1,674 +5.5% | $238,110 |
| 2014 | $1,587 | $238,110 |
| 2013 | -- | $238,110 |
| 2012 | -- | $238,110 |
| 2011 | -- | $238,110 |
| 2010 | -- | $238,110 |
| 2009 | -- | $238,110 |
| 2008 | -- | -- |
| 2007 | -- | -- |
| 2006 | -- | -- |
| 2005 | -- | -- |
| 2004 | -- | -- |
| 2003 | -- | -- |
| 2002 | -- | -- |
| 2001 | -- | -- |
Find assessor info on the county website
Monthly payment
Est. payment
Payment breakdown
Explore the cost of this home by adjusting the details. Changes won't be saved.Climate risks
Neighborhood: 27614
Nearby schools
Schools provided by the listing agent
- Elementary: Wake - Pleasant Union Elementary
- Middle: Wake - West Millbrook Middle
- High: Wake - Millbrook High
Source: Doorify MLS. This data may not be complete. We recommend contacting the local school district to confirm school assignments for this home.
Similar homes
- $650,0003 bd3 ba2.3k sqft7104 Valley Lake Dr, Raleigh, NC 27612For Sale
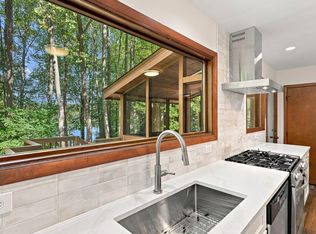
 MLS ID #10200780, Cara Pierce. Doorify MLS
- $545,0003 bd3 ba2.6k sqft8424 Running Cedar Trl, Raleigh, NC 27615For Sale
 MLS ID #10194272, Stacey Horowitz. Doorify MLS
- $535,0003 bd3 ba2.1k sqft11913 Eagle Bluff Cir, Raleigh, NC 27613For Sale
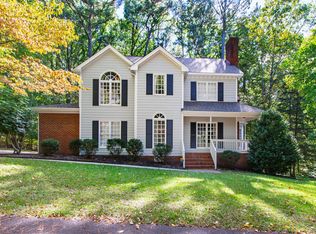 MLS ID #10198190, Bryan Moore. Doorify MLS
- $615,0003 bd3 ba2.6k sqft11800 Doc Arnold Dr, Raleigh, NC 27614For Sale
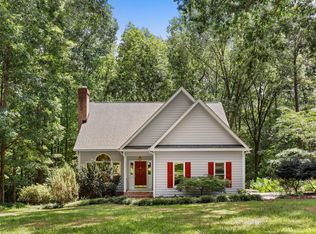 MLS ID #10174766, Emily J DeVita. Doorify MLS
- $525,0003 bd2 ba1.9k sqft8901 Pleasant Meadow Dr, Raleigh, NC 27615For SaleMLS ID #10190539, Angela Drum. Doorify MLS
- $430,0003 bd3 ba1.6k sqft5224 Denmead Way, Raleigh, NC 27613For SaleMLS ID #10200919, Matt Perry. Doorify MLS
- $553,9003 bd2 ba1.7k sqft2305 Bolingbrook Ln, Raleigh, NC 27613For SaleMLS ID #10167413, Charles Johnson. Doorify MLS
- $579,9004 bd3 ba2.3k sqft1808 Thorpshire Dr, Raleigh, NC 27615For SaleMLS ID #10195310, Steve G Metarelis. Doorify MLS
- $659,9004 bd3 ba2.8k sqft8005 Millenium Dr, Raleigh, NC 27614For SaleMLS ID #10181847, Cathy Lyons. Doorify MLS
- $625,0003 bd3 ba2.4k sqft105 Artillery Ln, Raleigh, NC 27615For SaleMLS ID #10185349, David Wilson. Doorify MLS
- $745,0003 bd3 ba2k sqft2505 Mount Vernon Church Rd, Raleigh, NC 27614For SaleMLS ID #10191546, Chase Golden. Doorify MLS
- $475,0003 bd3 ba1.7k sqft8100 Greywinds Dr, Raleigh, NC 27615For SaleMLS ID #10193879, Nicholas Giuggio. Doorify MLS
- $575,0003 bd3 ba1.9k sqft2225 Brisbayne Cir, Raleigh, NC 27615For SaleMLS ID #10170334, Mary Greenoe. Doorify MLS
- $588,9004 bd3 ba2k sqft4324 Glen Erin Way, Raleigh, NC 27613For SaleMLS ID #10191992, Carol Dunn. Doorify MLS
- $589,0004 bd3 ba2.5k sqft6813 Jean Dr, Raleigh, NC 27612For SaleMLS ID #10181296, Matt Steele. Doorify MLS
- $459,0003 bd3 ba1.6k sqft5201 Sutter Way, Raleigh, NC 27613For SaleMLS ID #10196754, Wayne Greene. Doorify MLS
- $469,0003 bd2 ba1.9k sqft8109 Sapwood Ct, Raleigh, NC 27615For SaleMLS ID #10196236, Dena Vore. Doorify MLS
- $410,0003 bd2 ba1.5k sqft617 Sawmill Rd, Raleigh, NC 27615For SaleMLS ID #10199366, Janet Robinson Petrozelle. Doorify MLS
- $575,0004 bd3 ba2.5k sqft1704 Carrington Dr, Raleigh, NC 27615For SaleMLS ID #10179749, Charlene Denise Rochelle. Doorify MLS
