Thoughtfully designed and exceptionally well equipped, this 3-bedroom, 2-bath home sits on just under 1.5 beautifully landscaped acres. Inside, quartz countertops are featured throughout, while the kitchen offers a spacious double-sided island with cabinetry and storage on both sides. The inviting living room is centered around a propane fireplace, creating a warm and comfortable gathering space.
The large primary suite includes a beautifully tiled shower, and the additional two bedrooms are sized so that everyone is comfortable. An additional heated and cooled room located just off the attached garage provides flexible space for a workout room, workshop, hobby area, office, or additional recreation room.
Outdoor living is equally impressive. Relax on the covered back patio, complete with retractable screens on the west side for added shade and comfort. A dedicated propane connection allows you to connect a gas grill directly without the hassle of propane tanks. The landscaped grounds include an extensive sprinkler system, along with a fenced garden area that is also connected to the sprinklers to help protect and maintain your vegetables and plants.
Storage and garage space are truly exceptional. The attached garage is equipped with a propane heater, floor drain, and utility sink with both hot and cold water, making it ideal for vehicles, projects, equipment, or year-round workspace. In addition to the oversized two-car attached garage, the property includes an oversized detached two-car garage with 9-foot doors and 10-foot sidewalls.
Additional features of the home include a spray foam-insulated crawl space and abundant room to enjoy both indoor and outdoor living. This is a rare opportunity to own a beautifully maintained property with impressive amenities, versatile space, and outstanding garage accommodations.
For sale
$699,000
12493 Timber Cv, Watford City, ND 58854
3beds
2,223sqft
:
Get pre-qualified$4,122/mo
Single Family Residence
Built in 2023
1.43 Acres Lot
$675,800 Zestimate®
$314/sqft
$-- HOA
What's special
Oversized two-car attached garageBeautifully landscaped acresSpray foam-insulated crawl space
- 10 days |
- 578 |
- 11 |
Likely to sell faster than
Zillow last checked:
Listing updated:
Listed by:
Katie Walters 701-339-3311,
Paramount Real Estate LLC 701-226-4487
Source: Great North MLS,MLS#: 4026611
Facts & features
Interior
Bedrooms & bathrooms
- Bedrooms: 3
- Bathrooms: 2
- Full bathrooms: 1
- 3/4 bathrooms: 1
Heating
- Electric, Forced Air
Cooling
- Central Air
Appliances
- Included: Dishwasher, Gas Range, Microwave Hood, Refrigerator
Features
- Ceiling Fan(s), Pantry, Vaulted Ceiling(s)
- Flooring: Vinyl, Carpet
- Basement: Concrete,Crawl Space
- Number of fireplaces: 1
- Fireplace features: Propane
Interior area
- Total structure area: 2,223
- Total interior livable area: 2,223 sqft
- Finished area above ground: 2,223
- Finished area below ground: 0
Property
Parking
- Total spaces: 4
- Parking features: Paved, Double Driveway
- Garage spaces: 4
Features
- Levels: One
- Stories: 1
- Patio & porch: Screened
- Exterior features: Rain Gutters, Garden
Lot
- Size: 1.43 Acres
- Features: Pie Shaped Lot
Details
- Parcel number: 633700400
Construction
Type & style
- Home type: SingleFamily
- Architectural style: Ranch
- Property subtype: Single Family Residence
Materials
- HardiPlank Type
- Roof: Asphalt,Composition
Condition
- New construction: No
- Year built: 2023
Utilities & green energy
- Gas: Propane Tank Rented
- Sewer: Private Sewer
- Water: Rural, Rural Water Membership
Community & HOA
Location
- Region: Watford City
Financial & listing details
- Price per square foot: $314/sqft
- Tax assessed value: $574,090
- Annual tax amount: $2,987
- Date on market: 7/15/2026
Estimated market value
$675,800
$642,000 - $710,000
$2,703/mo
Price history
| Date | Event | Price |
|---|---|---|
| 7/15/2026 | Listed for sale | $699,000+1298%$314/sqft |
Source: Great North MLS #4026611 Report a problem | ||
| 1/6/2022 | Sold | -- |
Source: Great North MLS #1211519 Report a problem | ||
| 12/3/2021 | Listed for sale | $50,000$22/sqft |
Source:  Williston ND MLS #21-1519 Report a problem Williston ND MLS #21-1519 Report a problem | ||
Public tax history
| Year | Property taxes | Tax assessment |
|---|---|---|
| 2024 | $2,855 +907.3% | $287,045 +1004.4% |
| 2023 | $283 +0.4% | $25,990 |
| 2022 | $282 -1.6% | $25,990 |
| 2021 | $287 +3.7% | $25,990 |
| 2020 | $276 +10.5% | $25,990 +10.6% |
| 2019 | $250 +8.7% | $23,490 |
| 2018 | $230 +5.8% | $23,490 |
| 2017 | $218 +14120.9% | $23,490 +15560% |
| 2016 | $2 +34.2% | $150 |
| 2015 | $1 -43% | -- |
| 2014 | $2 | -- |
Find assessor info on the county website
Monthly payment
Est. payment
Payment breakdown
Explore the cost of this home by adjusting the details. Changes won't be saved.Climate risks
Neighborhood: 58854
Nearby schools
GreatSchools rating
- 3/10Fox Hills Elementary SchoolGrades: K-5Distance: 4.9 mi
- 5/10Watford City Middle SchoolGrades: 6-8Distance: 5.2 mi
- 3/10Watford City High SchoolGrades: 9-12Distance: 5 mi
- $677,400-- bd-- ba-- sqft12491 Timber Cv, Watford City, ND 58854Off Market
- $699,0005 bd4 ba3.8k sqft12495 Timber Cv, Watford City, ND 58854Pending

- $42,0500.79 Acres2173 125th Ave NW, Watford City, ND 58854Off Market
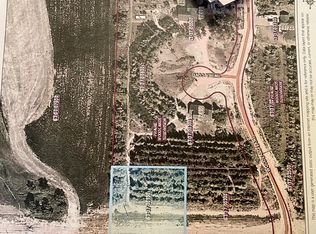
- $52,7701.3 Acres12496 Woodland Ln, Watford City, ND 58854Off Market

- $43,3000.85 Acres2169 125th Ave NW, Watford City, ND 58854Off Market
- $--1.64 Acres2169&2173 125th Ave NW, Watford City, ND 58854Sold
- $588,6005 bd3 ba2.9k sqft12488 Woodland Ln, Watford City, ND 58854Off Market
- $53,3101.27 Acres12492 Woodland Ln, Watford City, ND 58854Off Market
A local agent can set up tours, give advice and negotiate with sellers.
A local lender can help you make sure your offer is ready when you are.
Similar homes
- $570,0004 bd4 ba2.4k sqft3223 125y Ave NW, Watford City, ND 58854For Sale
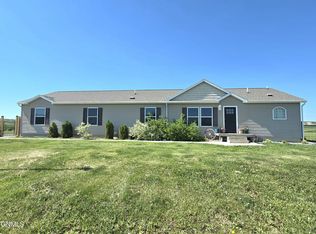 MLS ID #4026620, Kayla Ruby, eXp Realty. Great North MLS
 - $619,9004 bd3 ba2.8k sqft1500 Meadowlark Court, Watford City, ND 58854For Sale
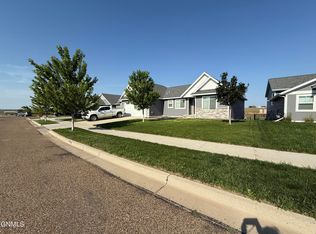 MLS ID #4026642, Katie Walters, Paramount Real Estate LLC. Great North MLS
 - $470,0004 bd3 ba1.8k sqft21 Sunrise Estates Rd, Watford City, ND 58854For Sale
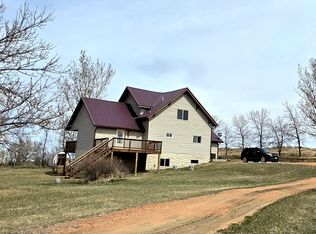 MLS ID #4024868, Kayla Ruby, eXp Realty. Great North MLS
 - $357,9004 bd2 ba1.7k sqft24 Sunrise Estates Rd, Watford City, ND 58854For Sale
 MLS ID #4026337, Myrna Hay, Paramount Real Estate LLC. Great North MLS
 - $850,0005 bd4 ba3.2k sqft2701 Sage Ct NW, Watford City, ND 58854For Sale
 MLS ID #26-625, Erik C. Peterson, Proven Realty, LLC brokered by eXp Realty. Badlands BOR
 - $495,0003 bd2 ba1.6k sqft1802 Us Highway 85 N, Watford City, ND 58854For SaleMLS ID #4024459, Walter J Hadley, Paramount Real Estate LLC. Great North MLS
- $390,0004 bd1 ba2k sqft504 5th St NE, Watford City, ND 58854For SaleMLS ID #26-705, Katie B Tschetter, ERA American Real Estate. Badlands BOR
- $369,9006 bd3 ba2.4k sqft12682 23rd St NW, Watford City, ND 58854For SaleMLS ID #26-388, Sandra West, eXp Realty. Badlands BOR
- $590,0004 bd3 ba3.1k sqft2222 5th Ave NE, Watford City, ND 58854For SaleMLS ID #4025984, Theda C Durham, Realty One Group Caliber. Great North MLS
- $475,0003 bd2 ba2.4k sqft505 5th St NE, Watford City, ND 58854For SaleMLS ID #4026328, Amy Robinson, Paramount Real Estate LLC. Great North MLS
- $460,0003 bd2 ba1.9k sqft404 4th St NW, Watford City, ND 58854For SaleMLS ID #26-650, Michelle R De Koekkoek, Weichert, Realtors - Providence Properties. Badlands BOR
- $539,0003 bd2 ba2.1k sqft3234 125n Ave NW, Watford City, ND 58854For SaleMLS ID #4026313, Shayla Riggins, REAL. Great North MLS
- $524,9005 bd3 ba2.8k sqft306 27th Ave NE, Watford City, ND 58854For SaleMLS ID #4026500, Katie Walters, Paramount Real Estate LLC. Great North MLS
- $470,0003 bd2 ba2.6k sqft100 3rd St SW, Watford City, ND 58854For SaleMLS ID #26-641, Michelle R De Koekkoek, Weichert, Realtors - Providence Properties. Badlands BOR
- $498,5003 bd2 ba1.6k sqft12195 23rd St NW, Watford City, ND 58854For SaleMLS ID #4024497, Theda C Durham, Realty One Group Caliber. Great North MLS
- $415,0003 bd2 ba1.5k sqft3232 125th Y Ave NW, Watford City, ND 58854For SaleMLS ID #4025961, Kayla Ruby, eXp Realty. Great North MLS
- $479,0005 bd2 ba2k sqft212 6th Ave NE, Watford City, ND 58854For SaleMLS ID #4025375, Katie Walters, Paramount Real Estate LLC. Great North MLS
- $555,0006 bd4 ba3.3k sqft2605 2nd St NE, Watford City, ND 58854For SaleMLS ID #4024702, Chynna Fogle, REAL. Great North MLS
- $374,0003 bd2 ba1.8k sqft213 7th St NE, Watford City, ND 58854For SaleMLS ID #4026046, Kristy L Madden, eXp Realty. Great North MLS
- $442,0004 bd2 ba1.6k sqft1412 E Pheasant Ridge Dr, Watford City, ND 58854For SaleMLS ID #4025452, Shayla Riggins, REAL. Great North MLS
