Spacious 5-bedroom, 3.5-bath two-story home surrounded by mature trees and offering a peaceful, private setting. This home features a three-car garage, multiple living areas, a fully finished basement, and a great layout with room to spread out.
The main floor includes a comfortable living room with a propane fireplace, a convenient half bath for guests, and an open connection between the kitchen and living area. Step outside to the deck overlooking the trees, creating a great space for relaxing, grilling, or enjoying the wooded surroundings.
Upstairs, you'll find the primary suite with a private ensuite bathroom featuring a large corner bathtub, along with two additional bedrooms, a spacious playroom, and extra attic/over-garage space for storage, hobbies, or flexible use.
The fully finished basement adds two more bedrooms, a bathroom, and a second living area, making it ideal for guests, entertaining, recreation, or additional everyday living space.
Additional features include a heated three-car garage with propane heater, central vacuum system, whole-house water filter system, and included shed. If you are looking for a spacious home with 5 bedrooms, finished basement, three-car garage, extra storage, and a tree-lined setting, this property is one to see.
Pending
$699,000
12495 Timber Cv, Watford City, ND 58854
5beds
3,804sqft
:
Get pre-qualified$4,122/mo
Single Family Residence
Built in 2014
1.18 Acres Lot
$697,100 Zestimate®
$184/sqft
$-- HOA
What's special
Propane fireplaceThree-car garageIncluded shedLarge corner bathtubSpacious playroomPeaceful private settingFully finished basement
- 42 days |
- 65 |
- 0 |
Likely to sell faster than
Zillow last checked:
Listing updated:
Listed by:
Katie Walters 701-339-3311,
Paramount Real Estate LLC 701-226-4487
Source: Great North MLS,MLS#: 4026016
Facts & features
Interior
Bedrooms & bathrooms
- Bedrooms: 5
- Bathrooms: 4
- Full bathrooms: 1
- 3/4 bathrooms: 2
- 1/2 bathrooms: 1
Heating
- Electric, Forced Air
Cooling
- Central Air
Appliances
- Included: Dishwasher, Double Oven, Electric Cooktop, Microwave Hood, Refrigerator
Features
- Ceiling Fan(s), Central Vacuum, Pantry, Primary Bath, Soaking Tub, Walk-In Closet(s)
- Windows: Window Treatments
- Basement: Finished,Full,Walk-Out Access
- Number of fireplaces: 1
- Fireplace features: Living Room, Propane
Interior area
- Total structure area: 3,804
- Total interior livable area: 3,804 sqft
- Finished area above ground: 2,804
- Finished area below ground: 1,000
Property
Parking
- Total spaces: 3
- Parking features: Garage Door Opener, Garage Faces Front, Driveway
- Garage spaces: 3
Features
- Levels: Two
- Stories: 2
Lot
- Size: 1.18 Acres
- Features: Wooded, Landscaped, Pie Shaped Lot
Details
- Parcel number: 633700300
Construction
Type & style
- Home type: SingleFamily
- Property subtype: Single Family Residence
Materials
- Frame, HardiPlank Type
Condition
- New construction: No
- Year built: 2014
Utilities & green energy
- Gas: Propane Tank Owned
- Sewer: Septic Tank
- Water: Well
Community & HOA
Location
- Region: Watford City
Financial & listing details
- Price per square foot: $184/sqft
- Tax assessed value: $706,140
- Annual tax amount: $3,690
- Date on market: 6/11/2026
Estimated market value
$697,100
$662,000 - $732,000
$3,496/mo
Price history
| Date | Event | Price |
|---|---|---|
| 6/19/2026 | Pending sale | $699,000$184/sqft |
Source: Great North MLS #4026016 Report a problem | ||
| 6/11/2026 | Listed for sale | $699,000+30.7%$184/sqft |
Source: Great North MLS #4026016 Report a problem | ||
| 11/2/2021 | Sold | -- |
Source: Great North MLS #1211145 Report a problem | ||
| 9/3/2021 | Listed for sale | $535,000-9.3%$141/sqft |
Source:  Williston ND MLS #21-1145 Report a problem Williston ND MLS #21-1145 Report a problem | ||
| 6/3/2020 | Listing removed | $590,000$155/sqft |
Source: RE/MAX Bakken Realty #20-171 Report a problem | ||
| 5/15/2020 | Listed for sale | $590,000$155/sqft |
Source: RE/MAX Bakken Realty #20-171 Report a problem | ||
Public tax history
| Year | Property taxes | Tax assessment |
|---|---|---|
| 2024 | $3,511 +8.9% | $353,070 +7.4% |
| 2023 | $3,225 +0.4% | $328,605 |
| 2022 | $3,212 +8.7% | $328,605 +10.4% |
| 2021 | $2,956 +3.8% | $297,675 |
| 2020 | $2,849 +3.6% | $297,675 +3.8% |
| 2019 | $2,749 +19.2% | $286,760 +9.6% |
| 2018 | $2,307 +3.7% | $261,630 -1.9% |
| 2017 | $2,224 +30.5% | $266,755 +42.1% |
| 2016 | $1,704 -2.9% | $187,735 |
| 2015 | $1,755 +43780.8% | -- |
| 2014 | $4 | -- |
Find assessor info on the county website
Monthly payment
Est. payment
Payment breakdown
Explore the cost of this home by adjusting the details. Changes won't be saved.Climate risks
Neighborhood: 58854
Nearby schools
GreatSchools rating
- 4/10Watford City Elementary SchoolGrades: K-5Distance: 4.9 mi
- 5/10Watford City Middle SchoolGrades: 6-8Distance: 5.2 mi
- 3/10Watford City High SchoolGrades: 9-12Distance: 5 mi
- $699,0003 bd2 ba2.2k sqft12493 Timber Cv, Watford City, ND 58854For Sale

- $43,3000.85 Acres2169 125th Ave NW, Watford City, ND 58854Off Market
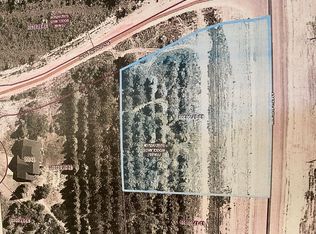
- $--1.64 Acres2169&2173 125th Ave NW, Watford City, ND 58854Sold
- $42,0500.79 Acres2173 125th Ave NW, Watford City, ND 58854Off Market
- $657,300-- bd-- ba-- sqft12491 Timber Cv, Watford City, ND 58854Off Market
- $583,7005 bd3 ba2.9k sqft12488 Woodland Ln, Watford City, ND 58854Off Market
- $52,7701.3 Acres12496 Woodland Ln, Watford City, ND 58854Off Market
- $53,3101.27 Acres12492 Woodland Ln, Watford City, ND 58854Off Market
A local agent can set up tours, give advice and negotiate with sellers.
A local lender can help you make sure your offer is ready when you are.
Similar homes
- $670,0005 bd4 ba3.7k sqft201 11th Ave NE, Watford City, ND 58854For Sale
 MLS ID #4025966, Jennifer J Smith, eXp Realty. Great North MLS
 - $590,0004 bd3 ba3.1k sqft2222 5th Ave NE, Watford City, ND 58854For Sale
 MLS ID #4025984, Theda C Durham, Realty One Group Caliber. Great North MLS
 - $850,0005 bd4 ba3.2k sqft2701 Sage Ct NW, Watford City, ND 58854For Sale
 MLS ID #26-625, Erik C. Peterson, Proven Realty, LLC brokered by eXp Realty. Badlands BOR
 - $524,9005 bd3 ba2.8k sqft306 27th Ave NE, Watford City, ND 58854For Sale
 MLS ID #4026500, Katie Walters, Paramount Real Estate LLC. Great North MLS
 - $555,0006 bd4 ba3.3k sqft2605 2nd St NE, Watford City, ND 58854For SaleMLS ID #4024702, Chynna Fogle, REAL. Great North MLS
- $505,0006 bd2 ba3.7k sqft304 6th Ave NW, Watford City, ND 58854For SaleMLS ID #26-665, Katie B Tschetter, ERA American Real Estate. Badlands BOR
- $369,9006 bd3 ba2.4k sqft12682 23rd St NW, Watford City, ND 58854For SaleMLS ID #26-388, Sandra West, eXp Realty. Badlands BOR
- $479,0005 bd2 ba2k sqft212 6th Ave NE, Watford City, ND 58854For SaleMLS ID #4025375, Katie Walters, Paramount Real Estate LLC. Great North MLS
- $475,0003 bd2 ba2.4k sqft505 5th St NE, Watford City, ND 58854For SaleMLS ID #4026328, Amy Robinson, Paramount Real Estate LLC. Great North MLS
- $460,0003 bd2 ba1.9k sqft404 4th St NW, Watford City, ND 58854For SaleMLS ID #26-650, Michelle R De Koekkoek, Weichert, Realtors - Providence Properties. Badlands BOR
- $539,0003 bd2 ba2.1k sqft3234 125n Ave NW, Watford City, ND 58854For SaleMLS ID #4026313, Shayla Riggins, REAL. Great North MLS
- $470,0003 bd2 ba2.6k sqft100 3rd St SW, Watford City, ND 58854For SaleMLS ID #26-641, Michelle R De Koekkoek, Weichert, Realtors - Providence Properties. Badlands BOR
- $999,0005 bd2 ba3k sqft2932 134th Ave NW, Arnegard, ND 58835For SaleMLS ID #4026239, Alex Gilbertson, Basin Brokers Realtors. Great North MLS
- $466,6403 bd2 ba1.9k sqft1206 9th St SW, Watford City, ND 58854For SaleMLS ID #26-493, Katie B Tschetter, ERA American Real Estate. Badlands BOR
