Showcased in Phoenix Home & Garden, this extensively renovated North Scottsdale residence is tucked within an intimate cul-de-sac of just 18 custom homes, offering refined design, exceptional craftsmanship, and mountain views. At the heart of the home, the stunning 2025 kitchen boasts custom Bernier cabinetry, quartzite countertops with a full-height backsplash, and Kelly Wearstler lighting, paired with an exceptional appliance suite, including Sub-Zero refrigeration with beverage and ice drawers, dual Miele dishwashers, and a Wolf gas range. The resort-style backyard has been completely transformed into a private retreat with a zero-edge, self-cleaning pool, an expansive covered patio with a fireplace, an outdoor kitchen, a sport court, an outdoor shower, and curated landscaping and lighting. Open-concept living spaces feature vaulted ceilings with exposed wood trusses, wide-plank wood flooring, recessed dim-to-warm lighting, custom motorized window treatments, a wet bar, and a glass wine cellar accommodating ~630 bottles. Western Window Systems sliding glass doors extend across the back of the home - including an expansive stacking door in the great room - that create seamless indoor-outdoor living and frame the northeast-facing backyard and mountain views. The remodeled primary suite offers a spa-inspired bath, custom quartzite vanity, redesigned walk-in closet, and integrated storage. Additional updates include refreshed secondary spaces and a new laundry with custom cabinetry. Modern systems include three HVAC units (2023), Control4 integration, Nest thermostats, Hydrawise irrigation, Luxor landscape lighting, surge-protected panels, a water softener, and an epoxy-finished three-car garage. Minutes from Ancala Country Club, trailheads, Mayo Clinic, HonorHealth, and everyday conveniences, the home also offers walkability to highly regarded schools offering the International Baccalaureate program and close proximity to BASIS Scottsdale. It delivers a rare combination of luxury, location, and lifestyle.
Pending
$2,500,000
12494 E Altadena Avenue, Scottsdale, AZ 85259
5beds
4,176sqft
:
Get pre-qualified$14,105/mo
Single Family Residence
Built in 1996
0.37 Acres Lot
$-- Zestimate®
$599/sqft
$33/mo HOA
What's special
Outdoor showerLuxor landscape lightingZero-edge self-cleaning poolEpoxy-finished three-car garageMountain viewsOpen-concept living spacesSport court
- 30 days |
- 1,967 |
- 138 |
Zillow last checked:
Listing updated:
Listed by:
Joanna Wilkins 480-363-5792,
Russ Lyon Sotheby's International Realty,
Carol Spencer 480-250-3850,
Russ Lyon Sotheby's International Realty
Source: ARMLS,MLS#: 7050570
Facts & features
Interior
Bedrooms & bathrooms
- Bedrooms: 5
- Bathrooms: 4
- Full bathrooms: 4
Heating
- Electric, Propane
Cooling
- Central Air, Ceiling Fan(s), Programmable Thmstat
Appliances
- Included: Dryer, Washer, Water Softener Owned, Refrigerator, Built-in Microwave, Dishwasher, Disposal, Electric Oven, Gas Cooktop, Water Purifier
- Laundry: Inside, Engy Star (See Rmks)
Features
- Non-laminate Counter, Quartz Countertops, High Speed Internet, Smart Home, Double Vanity, Other, See Remarks, Master Downstairs, Eat-in Kitchen, Breakfast Bar, 9+ Flat Ceilings, No Interior Steps, Vaulted Ceiling(s), Wet Bar, Kitchen Island, Pantry, Full Bth Master Bdrm, Separate Shwr & Tub
- Flooring: Tile, Wood
- Windows: Double Pane Windows, Mechanical Sun Shds
- Has basement: No
- Number of fireplaces: 2
- Fireplace features: Wood Burning, Exterior Fireplace, Family Room
Interior area
- Total structure area: 4,176
- Total interior livable area: 4,176 sqft
Video & virtual tour
Property
Parking
- Total spaces: 8
- Parking features: Attached, Garage Door Opener, Extended Length Garage, Direct Access, Attch'd Gar Cabinets
- Attached garage spaces: 3
- Uncovered spaces: 5
Features
- Stories: 1
- Patio & porch: Covered, Patio
- Exterior features: Private Yard, Sport Court(s), Built-in Barbecue
- Has private pool: Yes
- Pool features: Outdoor Pool, Play Pool
- Spa features: None
- Fencing: Block,Wrought Iron
- Has view: Yes
- View description: Mountain(s)
Lot
- Size: 0.37 Acres
- Features: North/South Exposure, Sprinklers In Rear, Sprinklers In Front, Desert Back, Desert Front, Cul-De-Sac, Auto Timer H2O Front, Auto Timer H2O Back
Details
- Parcel number: 21729420
Construction
Type & style
- Home type: SingleFamily
- Property subtype: Single Family Residence
Materials
- Stucco, Wood Frame, Painted
- Roof: Tile,Foam
Condition
- Year built: 1996
Details
- Builder name: Shiloh
- Warranty included: Yes
Utilities & green energy
- Sewer: Public Sewer
- Water: City Water
- Utilities for property: Propane
Green energy
- Energy efficient items: Multi-Zones
Community & HOA
Community
- Security: Fire Sprinkler System, Security System Owned
- Subdivision: PARKER PLACE
HOA
- Has HOA: Yes
- Services included: Maintenance Grounds
- HOA fee: $400 annually
- HOA name: Parker Place
- HOA phone: 702-497-0945
Location
- Region: Scottsdale
Financial & listing details
- Price per square foot: $599/sqft
- Tax assessed value: $1,278,800
- Annual tax amount: $5,444
- Date on market: 7/6/2026
- Cumulative days on market: 30 days
- Listing terms: Cash,Conventional,VA Loan
- Ownership: Fee Simple
Estimated market value
Not available
Estimated sales range
Not available
Not available
Price history
| Date | Event | Price |
|---|---|---|
| 7/24/2026 | Pending sale | $2,500,000$599/sqft |
Source:  ARMLS #7050570 Report a problem ARMLS #7050570 Report a problem | ||
| 7/6/2026 | Listed for sale | $2,500,000+246%$599/sqft |
Source: ARMLS #7050570 Report a problem | ||
| 2/28/2012 | Sold | $722,500-3.7%$173/sqft |
Source: ARMLS #4684501 Report a problem | ||
| 12/4/2011 | Listed for sale | $750,000-11.7%$180/sqft |
Source: The Peggy Rauch Group #4684501 Report a problem | ||
| 8/21/2010 | Listing removed | $849,000$203/sqft |
Source: West USA Realty Revelation #4203685 Report a problem | ||
| 7/24/2010 | Price change | $849,000-8.6%$203/sqft |
Source: West USA Realty Revelation #4203685 Report a problem | ||
| 4/24/2010 | Listed for sale | $929,000+3.3%$222/sqft |
Source: Keller Williams - Scottsdale - Southwest #4203685 Report a problem | ||
| 2/17/2010 | Listing removed | $899,000$215/sqft |
Source: West USA Realty Revelation #4203685 Report a problem | ||
| 12/16/2009 | Price change | $899,000-3.2%$215/sqft |
Source: West USA Realty Revelation #4203685 Report a problem | ||
| 7/13/2009 | Listed for sale | $929,000+0.4%$222/sqft |
Source: Anne M. Dougherty #4203685 Report a problem | ||
| 8/29/2006 | Sold | $925,000$222/sqft |
Source: ARMLS #2382788 Report a problem | ||
Public tax history
| Year | Property taxes | Tax assessment |
|---|---|---|
| 2025 | $5,401 +4.9% | $127,880 -1.7% |
| 2024 | $5,150 +1.3% | $130,030 +67.5% |
| 2023 | $5,085 +5.3% | $77,627 +2.5% |
| 2022 | $4,830 -8% | $75,750 +7.6% |
| 2021 | $5,249 +4.1% | $70,410 +2.5% |
| 2020 | $5,043 +3.7% | $68,660 +3.6% |
| 2019 | $4,865 | $66,250 +5.4% |
| 2018 | $4,865 +5% | $62,870 +4.2% |
| 2017 | $4,634 +8.1% | $60,330 +1.4% |
| 2016 | $4,285 +3.2% | $59,520 +3.5% |
| 2015 | $4,153 | $57,530 +12.4% |
| 2014 | -- | $51,170 +6.7% |
| 2013 | -- | $47,970 |
| 2012 | -- | $47,970 -3.6% |
| 2011 | -- | $49,760 -17.7% |
| 2010 | -- | $60,480 -22.1% |
| 2009 | -- | $77,620 -9.6% |
| 2008 | -- | $85,900 +3.2% |
| 2007 | -- | $83,200 +79.7% |
| 2006 | -- | $46,300 |
| 2005 | -- | $46,300 -6.4% |
| 2004 | -- | $49,450 |
| 2003 | -- | $49,450 +18.3% |
| 2002 | -- | $41,800 |
Find assessor info on the county website
Monthly payment
Est. payment
Payment breakdown
Explore the cost of this home by adjusting the details. Changes won't be saved.Climate risks
Neighborhood: 85259
Nearby schools
GreatSchools rating
- 9/10Anasazi Elementary SchoolGrades: PK-5Distance: 0.2 mi
- 7/10Mountainside Middle SchoolGrades: 6-8Distance: 0.4 mi
- 10/10Desert Mountain High SchoolGrades: 9-12Distance: 0.3 mi
Schools provided by the listing agent
- Elementary: Anasazi Elementary
- Middle: Mountainside Middle School
- High: Desert Mountain High School
- District: Scottsdale Unified District
Source: ARMLS. This data may not be complete. We recommend contacting the local school district to confirm school assignments for this home.
- $1,347,9004 bd3 ba3.1k sqft11737 N 124th Way, Scottsdale, AZ 85259Off Market
- $1,408,0004 bd2 ba3.5k sqft12476 E Altadena Ave, Scottsdale, AZ 85259Off Market

- $1,991,4005 bd4 ba4.1k sqft12477 E Poinsettia Dr, Scottsdale, AZ 85259Off Market
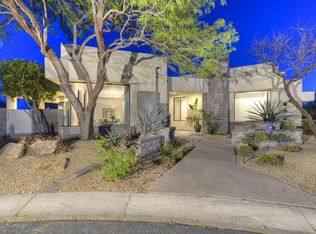
- $875,600-- bd-- ba-- sqft12450 E Altadena Ave, Scottsdale, AZ 85259Off Market
- $1,225,2005 bd4 ba3.9k sqft11785 N 125th St, Scottsdale, AZ 85259Off Market
- $2,229,1004 bd4 ba4.5k sqft11709 N 124th Way, Scottsdale, AZ 85259Off Market
- $1,274,3004 bd3 ba3.8k sqft11765 N 125th St, Scottsdale, AZ 85259Off Market
- $762,600-- bd-- ba-- sqft11805 N 125th St, Scottsdale, AZ 85259Off Market
A local agent can set up tours, give advice and negotiate with sellers.
Similar homes
- $2,495,0005 bd4 ba4k sqft12120 E Cortez Drive, Scottsdale, AZ 85259For Sale
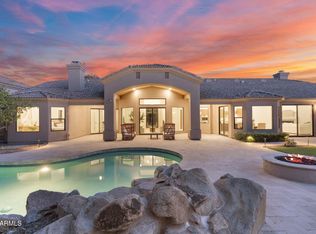 MLS ID #7012407, Daniel Peden, First Team Real Estate. ARMLS
 - $1,850,0004 bd3 ba3.1k sqft13144 E Lupine Avenue, Scottsdale, AZ 85259For Sale
 MLS ID #6997228, Bonnie Burke, RE/MAX Fine Properties. ARMLS
 - $2,595,0004 bd5 ba3.8k sqft13950 N TERRITORY Trail, Fountain Hills, AZ 85268For Sale
 MLS ID #7049530, Karen J. DeGeorge, Russ Lyon Sotheby's International Realty. ARMLS
 - $2,895,0005 bd5 ba3.8k sqft12411 N 66TH Street, Scottsdale, AZ 85254For Sale
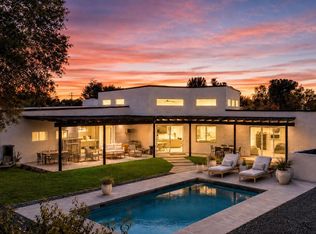 MLS ID #7061402, Marilyn Cavanaugh, Apex Residential. ARMLS
 - $2,230,0005 bd4 ba4.4k sqft8430 E YEARLING Road, Scottsdale, AZ 85255For SaleMLS ID #7032487, Natallia Bor, BOR Realty. ARMLS
- $2,449,9005 bd4 ba3.8k sqft4211 N 87TH Place, Scottsdale, AZ 85251For SaleMLS ID #6994963, Michael A Troisi, Real Estate Collection. ARMLS
- $1,999,0003 bd3 ba2.6k sqft10679 E RAINTREE Drive, Scottsdale, AZ 85255For SaleMLS ID #7054507, Benjamin Arredondo, My Home Group Real Estate. ARMLS
- $2,845,0005 bd5 ba3.5k sqft7121 E LARKSPUR Drive, Scottsdale, AZ 85254New ConstructionMLS ID #6989356, Bailey Knoles, Compass. ARMLS
- $2,500,0005 bd5 ba6.1k sqft1550 N 40TH Street #12, Mesa, AZ 85205For SaleMLS ID #7019622, Susan Solliday, Compass. ARMLS
- $2,200,0004 bd5 ba3.5k sqft23760 N 80TH Way, Scottsdale, AZ 85255For SaleMLS ID #6995797, Kenny Klaus, Real Broker. ARMLS
- $3,199,5003 bd4 ba3.2k sqft10465 N 128TH Place, Scottsdale, AZ 85259For SaleMLS ID #6990739, Steven Valkenaar, RE/MAX Premier. ARMLS
- $1,950,0004 bd4 ba3.2k sqft14303 E HARMONY Lane, Fountain Hills, AZ 85268For SaleMLS ID #7031204, Peggy H Gascon, Realty ONE Group. ARMLS
- $2,000,0003 bd4 ba4.5k sqft15130 E MIRAVISTA Drive, Fountain Hills, AZ 85268For SaleMLS ID #7039640, Elizabeth Ellen Melichar, SERHANT.. ARMLS
- $2,249,0004 bd3 ba2.4k sqft6648 E PERSHING Avenue, Scottsdale, AZ 85254For SaleMLS ID #7039748, Patrick A Horine, Echo Real Estate. ARMLS
- $2,850,0004 bd6 ba4.2k sqft10040 E HAPPY VALLEY Road #300, Scottsdale, AZ 85255For SaleMLS ID #6815506, DJ June, Real Broker. ARMLS
- $3,300,0004 bd5 ba4.3k sqft8645 E Wood Drive, Scottsdale, AZ 85260For SaleMLS ID #7047062, Charles DeLong, HomeSmart. ARMLS
- $2,600,0004 bd6 ba4k sqft4416 N 37TH Way, Phoenix, AZ 85018For SaleMLS ID #7049142, Janeen M Gelinas, Compass. ARMLS
- $1,999,0004 bd4 ba2.1k sqft8262 E CORTEZ Drive, Scottsdale, AZ 85260For SaleMLS ID #7052089, Lauren Rosin, eXp Realty. ARMLS
- $2,450,0005 bd5 ba4.1k sqft627 W PALMAIRE Avenue, Phoenix, AZ 85021For SaleMLS ID #7051934, Erik Jensen, Compass. ARMLS
- $2,850,0003 bd4 ba2.9k sqft22619 N LA SENDA Drive, Scottsdale, AZ 85255For SaleMLS ID #7043337, Aaron Church, RETSY. ARMLS
