Welcome to your turnkey island home! This brand-new construction on Prudence Island is nearing completion, with the final finishing touches and landscaping currently underway. Set on a sunny corner lot in the sought-after Homestead neighborhood, this thoughtfully designed single-level home offers 1,064 sq ft, 3 bedrooms, and 2 full baths. The open-concept layout flows seamlessly from kitchen to dining to living space, featuring a bright, airy design with tile flooring throughout the main living areas and hardwood in the bedrooms. The kitchen is complete with modern finishes and a center island, making it ideal for both everyday living and entertaining. Enjoy multiple outdoor living areas, including a covered front porch and back deck—perfect for embracing the island lifestyle. Just a short walk to the beach and ferry, and is built for long-term comfort with a full basement, French drain, sump pump, and bulkhead access. There is also potential to expand with up to 800 sq ft in the attic
For sale
$535,000
125-0125 Homestead Ave, Prudence Island, RI 02872
3beds
1,064sqft
Single Family Residence
Built in 2025
6,534 Square Feet Lot
$-- Zestimate®
$503/sqft
$-- HOA
What's special
Back deckCovered front porchFull basementHardwood in the bedroomsOpen-concept layoutSunny corner lot
- 154 days
- 358
- 20
Zillow last checked:
Listing updated:
Listed by:
John Hiatt 774-203-8484,
JH Realty Group LLC 774-203-8484
Source: MLS PIN,MLS#: 73495982
Facts & features
Interior
Bedrooms & bathrooms
- Bedrooms: 3
- Bathrooms: 2
- Full bathrooms: 2
Heating
- Central
Cooling
- None
Appliances
- Included: Electric Water Heater, Range, Refrigerator, Washer
Features
- Flooring: Wood, Tile
- Windows: Insulated Windows
- Basement: Full
- Has fireplace: No
Interior area
- Total structure area: 1,064
- Total interior livable area: 1,064 sqft
- Finished area above ground: 1,064
Property
Parking
- Total spaces: 3
- Parking features: Off Street
- Uncovered spaces: 3
Features
- Patio & porch: Porch, Deck
- Exterior features: Porch, Deck
- Has view: Yes
- View description: Water, Bay
- Has water view: Yes
- Water view: Bay,Water
- Waterfront features: Bay, 0 to 1/10 Mile To Beach, Beach Ownership(Public)
Lot
- Size: 6,534 Square Feet
- Features: Corner Lot
Details
- Parcel number: 378316
- Zoning: R
Construction
Type & style
- Home type: SingleFamily
- Architectural style: Cape
- Property subtype: Single Family Residence
Materials
- Frame
- Foundation: Block
- Roof: Shingle
Condition
- Year built: 2025
Utilities & green energy
- Electric: 200+ Amp Service
- Sewer: Private Sewer
- Water: Public
- Utilities for property: for Electric Range
Community & HOA
Community
- Features: Walk/Jog Trails, Bike Path, Conservation Area, House of Worship
HOA
- Has HOA: No
Location
- Region: Prudence Island
Financial & listing details
- Price per square foot: $503/sqft
- Tax assessed value: $374,300
- Annual tax amount: $700
- Date on market: 4/4/2026
- Listing terms: Contract
Estimated market value
Not available
Estimated sales range
Not available
Not available
Price history
| Date | Event | Price |
|---|---|---|
| 4/4/2026 | Listed for sale | $535,000-7%$503/sqft |
Source: MLS PIN #73495982 Report a problem | ||
| 1/10/2026 | Listing removed | $575,000$540/sqft |
Source: MLS PIN #73446510 Report a problem | ||
| 10/22/2025 | Listed for sale | $575,000$540/sqft |
Source: MLS PIN #73446510 Report a problem | ||
Public tax history
Tax history is unavailable.
Monthly payment
Est. payment
Payment breakdown
Explore the cost of this home by adjusting the details. Changes won't be saved.Climate risks
Neighborhood: 02872

Similar homes
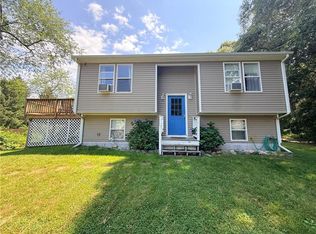
- $535,0003 bd2 ba1k sqft125 Homestead Ave, Portsmouth, RI 02872New Construction
 MLS ID #1409163, Jennifer Gempp, JH Realty Group. StateWide MLS RI
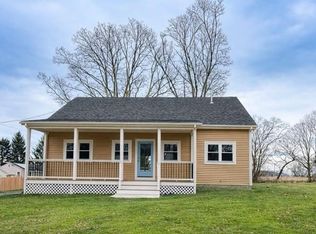
 - $549,0002 bd2 ba1.1k sqft29 Aquidneck Ave, Portsmouth, RI 02871For Sale
 MLS ID #1422363, Ryan Fonseca, Century 21 Topsail Realty. StateWide MLS RI
 - $535,0003 bd1 ba925 sqft15 Mollusk Dr, Saunderstown, RI 02874For Sale
 MLS ID #1421111, Team KEY, KEY Real Estate Services. StateWide MLS RI
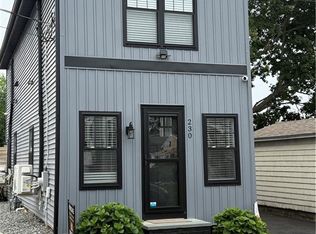
 - $599,9002 bd1 ba1.1k sqft230 Cedar Ave, Portsmouth, RI 02871For Sale
 MLS ID #1418108, Kenneth Mongeon, KAM Realty. StateWide MLS RI
 - $485,0003 bd2 ba1.5k sqft37 Platt St, Bristol, RI 02809For SaleMLS ID #1415958, Elizabeth Ruehrwein, RE/MAX Integrity. StateWide MLS RI
- $460,0003 bd2 ba1.5k sqft30 Setian Ln, West Warwick, RI 02893For SaleMLS ID #1422182, Donnie Bennett, Blackstone/Ocean Properties. StateWide MLS RI
- $559,9003 bd1 ba1.3k sqft9 San Juan Dr, Bristol, RI 02809For SaleMLS ID #1414292, Derek Viveiros, Amaral & Associaties RE, Inc.. StateWide MLS RI
- $789,0003 bd3 ba1.2k sqft540 Middle Hwy, Barrington, RI 02806For SaleMLS ID #1422146, The Labonte Group, Residential Properties Ltd.. StateWide MLS RI
- $474,0003 bd3 ba1.5k sqft91 Mason Ave, Cranston, RI 02910For SaleMLS ID #1422407, Team KEY, KEY Real Estate Services. StateWide MLS RI
- $549,9002 bd1 ba864 sqft42 Sherman Ave, South Kingstown, RI 02892For SaleMLS ID #1421703, Caitlin Clement, Coast to Country Realty. StateWide MLS RI
- $798,0003 bd2 ba1.3k sqft214 Charlotte Dr, Warwick, RI 02818For SaleMLS ID #1421932, Jason Saphire, www.HomeZu.com. StateWide MLS RI
