Please note that a deadline for any/all offers has been set for Wednesday, September 16 at 2 PM. Thank you so much. Welcome to this Porch front charmer! This home oozes warmth and comfort. Spacious & wide, hardwoods gleaming, light streaming, value leaning! 3 Bedrooms + a nursery/office · 2.5 Baths · Finished Basement. Classic Capitol Hill character meets thoughtful updates in this inviting row home. A front Porch to watch the world go by, spacious Living Room, Dining area, beautifully-updated Kitchen - abundant cabinetry, generous counter space, SS appliances. Warm hardwood floors, Exposed brick. Powder Room! Just beyond, a screened porch; a true extension of the home... dinner-party big or morning coffee simple, while soaking in the greenery. Lush back yard w Shade and Sun - Fully Fenced. 2 large bedrooms up with an additional nursery/office - and a 2nd screened in porch! Add a finished basement (with a family room, and bedroom and plenty of storage) and 2 full baths. Plenty of charm throughout, this home is One of a Kind & Move-in Ready... all on a Lovely tree-lined Block.
Pending
$938,000
125 16th St SE, Washington, DC 20003
4beds
1,692sqft
Townhouse
Built in 1923
1,307 Square Feet Lot
$945,100 Zestimate®
$554/sqft
$-- HOA
What's special
Finished basementLovely tree-lined blockExposed brickHardwoods gleamingBeautifully-updated kitchenPlenty of charm throughoutPorch front charmer
- 19 days
- 768
- 99
Likely to sell faster than
Zillow last checked:
Listing updated:
Listed by:
Linda Frame 585-797-7295,
Coldwell Banker Realty - Washington,
Co-Listing Agent: Thomas F. Faison 202-255-5554,
Coldwell Banker Realty - Washington
Source: Bright MLS,MLS#: DCDC2282554
Facts & features
Interior
Bedrooms & bathrooms
- Bedrooms: 4
- Bathrooms: 3
- Full bathrooms: 2
- 1/2 bathrooms: 1
- Main level bathrooms: 1
Basement
- Area: 576
Heating
- Forced Air, Natural Gas
Cooling
- Central Air, Wall Unit(s), Electric
Appliances
- Included: Washer/Dryer Stacked, Water Heater, Microwave, Built-In Range, Dishwasher, Disposal, Energy Efficient Appliances, Exhaust Fan, Oven/Range - Gas, Refrigerator, Stainless Steel Appliance(s), Gas Water Heater
Features
- Dining Area, Open Floorplan, Kitchen - Gourmet, Kitchen Island, Kitchen - Table Space, Recessed Lighting, Soaking Tub, Bathroom - Stall Shower, Other
- Flooring: Hardwood, Wood
- Windows: Window Treatments
- Basement: Connecting Stairway,Finished,Rear Entrance
- Number of fireplaces: 1
- Fireplace features: Gas/Propane
Interior area
- Total structure area: 1,728
- Total interior livable area: 1,692 sqft
- Finished area above ground: 1,152
- Finished area below ground: 540
Property
Parking
- Parking features: On Street
- Has uncovered spaces: Yes
Accessibility
- Accessibility features: None
Features
- Levels: Three
- Stories: 3
- Patio & porch: Porch, Screened
- Exterior features: Other
- Pool features: None
- Fencing: Full,Wood
Lot
- Size: 1,307 Square Feet
- Features: Front Yard, Private, Rear Yard, Urban Land-Sassafras-Chillum
Details
- Additional structures: Above Grade, Below Grade
- Parcel number: 1072//0051
- Zoning: R4
- Special conditions: Standard
Construction
Type & style
- Home type: Townhouse
- Architectural style: Federal,Other
- Property subtype: Townhouse
Materials
- Brick
- Foundation: Brick/Mortar
Condition
- Excellent
- New construction: No
- Year built: 1923
- Major remodel year: 2016
Utilities & green energy
- Sewer: Public Sewer
- Water: Public
Community & HOA
Community
- Subdivision: Old City #1
HOA
- Has HOA: No
Location
- Region: Washington
Financial & listing details
- Price per square foot: $554/sqft
- Tax assessed value: $794,450
- Annual tax amount: $5,961
- Date on market: 9/10/2026
- Listing agreement: Exclusive Right To Sell
- Listing terms: Cash,Conventional,FHA,VA Loan,Variable
- Ownership: Fee Simple
Estimated market value
$945,100
$898,000 - $992,000
$4,187/mo
Price history
| Date | Event | Price |
|---|---|---|
| 9/17/2026 | Pending sale | $938,000$554/sqft |
Source:  Bright MLS #DCDC2282554 Report a problem Bright MLS #DCDC2282554 Report a problem | ||
| 9/10/2026 | Listed for sale | $938,000+134.6%$554/sqft |
Source: Bright MLS #DCDC2282554 Report a problem | ||
| 1/1/2015 | Sold | $399,900$236/sqft |
Source:  Long & Foster Broker Feed #DCDC176642_100 Report a problem Long & Foster Broker Feed #DCDC176642_100 Report a problem | ||
| 9/26/2005 | Sold | $399,900+207.6%$236/sqft |
Source: Public Record Report a problem | ||
| 3/5/1998 | Sold | $130,000$77/sqft |
Source: Public Record Report a problem | ||
Public tax history
| Year | Property taxes | Tax assessment |
|---|---|---|
| 2026 | $5,961 +0.5% | $793,280 +0.7% |
| 2025 | $5,932 +1.1% | $787,780 +1.4% |
| 2024 | $5,867 +6% | $777,260 +5.7% |
| 2023 | $5,536 +8.6% | $735,350 +8.4% |
| 2022 | $5,099 +4.3% | $678,600 +4.1% |
| 2021 | $4,891 +7.1% | $651,790 +6.3% |
| 2020 | $4,566 +10.5% | $612,910 +9.6% |
| 2018 | $4,131 +7.5% | $559,390 +2.9% |
| 2017 | $3,844 +9.8% | $543,550 +7.9% |
| 2016 | $3,501 +9.9% | $503,820 +9.8% |
| 2015 | $3,185 +9.6% | $458,880 +11.4% |
| 2014 | $2,905 +4.9% | $412,000 +4.3% |
| 2013 | $2,769 -1.5% | $394,870 -0.8% |
| 2012 | $2,811 | $398,210 |
| 2011 | $2,811 -3.3% | $398,210 -5.1% |
| 2010 | $2,907 +10% | $419,570 -8.2% |
| 2009 | $2,642 +14% | $457,190 +12% |
| 2007 | $2,318 +5.2% | $408,150 +36.3% |
| 2006 | $2,203 -14.9% | $299,490 +11.1% |
| 2005 | $2,588 +45.8% | $269,570 +45.8% |
| 2004 | $1,775 +19.5% | $184,890 +19.5% |
| 2003 | $1,485 +29% | $154,720 +29% |
| 2002 | $1,151 -7% | $119,934 +11.3% |
| 2001 | $1,239 | $107,710 |
Find assessor info on the county website
Monthly payment
Est. payment
Payment breakdown
Explore the cost of this home by adjusting the details. Changes won't be saved.Climate risks
Neighborhood: Kingman Park
Nearby schools
Schools provided by the listing agent
- District: District Of Columbia Public Schools
Source: Bright MLS. This data may not be complete. We recommend contacting the local school district to confirm school assignments for this home.
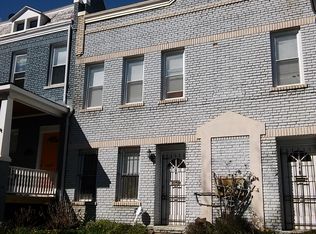
Similar homes
- $849,0003 bd2 ba1.3k sqft1365 E St SE, Washington, DC 20003For Sale

 MLS ID #DCDC2282096, David Thomas, Keller Williams Capital Properties. Bright MLS
 - $819,0002 bd2 ba1.4k sqft108 14th St SE, Washington, DC 20003For Sale
 MLS ID #DCDC2281610, Nathan Julian Guggenheim, Washington Fine Properties, LLC. Bright MLS
 - $950,0003 bd2 ba1.3k sqft603 Acker Pl NE, Washington, DC 20002For Sale
 MLS ID #DCDC2283188, James Gregory, Washington Fine Properties, LLC. Bright MLS
 - $920,0003 bd2 ba1.3k sqft4214 3rd St NW, Washington, DC 20011For Sale
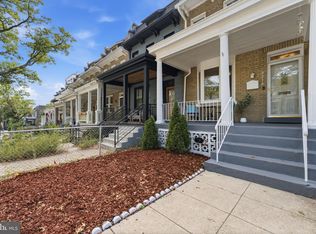 MLS ID #DCDC2277892, Brandi Jones, Sovereign Home Realty. Bright MLS
 - $899,5004 bd4 ba2k sqft8 Adams St NW, Washington, DC 20001For SaleMLS ID #DCDC2282888, Renee Peres, Compass. Bright MLS
- $899,0003 bd3 ba1.6k sqft1391 F St NE, Washington, DC 20002For SaleMLS ID #DCDC2277980, Jessica Evans, Compass. Bright MLS
- $779,0004 bd4 ba2k sqft1236 Owen Pl NE, Washington, DC 20002For SaleMLS ID #DCDC2284340, Katri Hunter, Compass. Bright MLS
- $992,5004 bd4 ba2k sqft1428 Parkwood Pl NW, Washington, DC 20010For SaleMLS ID #DCDC2283110, Mitch Curtis, KW United. Bright MLS
- $635,0003 bd4 ba1.8k sqft817 20th St NE, Washington, DC 20002For SaleMLS ID #DCDC2284750, Paul Basto, Compass. Bright MLS
- $865,0004 bd4 ba1.8k sqft1227 1st St NW, Washington, DC 20001For SaleMLS ID #DCDC2270020, Phil Snedegar, Berkshire Hathaway HomeServices PenFed Realty. Bright MLS
- $850,0003 bd3 ba1.7k sqft1242 Half St SW, Washington, DC 20024For SaleMLS ID #DCDC2279962, Pamela Wye, Compass. Bright MLS
- $879,0003 bd2 ba1.5k sqft1925 6th St NW, Washington, DC 20001For SaleMLS ID #DCDC2283930, Renee Peres, Compass. Bright MLS
- $875,0005 bd4 ba2.2k sqft700 Longfellow St NW, Washington, DC 20011For SaleMLS ID #DCDC2285054, Rachel Levey, Compass. Bright MLS
- $874,9003 bd3 ba2k sqft77 New York Ave NW, Washington, DC 20001For SaleMLS ID #DCDC2258756, Mehrnaz Bazargan, Redfin Corp. Bright MLS
- $999,9005 bd3 ba2.1k sqft1902 Lincoln Rd NE, Washington, DC 20002For SaleMLS ID #DCDC2278514, Eric Fafoglia, Corcoran McEnearney. Bright MLS
- $975,0004 bd4 ba2.2k sqft205 Rock Creek Church Rd NW, Washington, DC 20011For SaleMLS ID #DCDC2266294, Lou Cardenas, TTR Sotheby's International Realty. Bright MLS
- $924,9994 bd4 ba2.1k sqft413 Hamilton St NW, Washington, DC 20011For SaleMLS ID #DCDC2267958, Joe Martin, Keller Williams Capital Properties. Bright MLS
- $1,200,0004 bd4 ba2.5k sqft503 I St NE, Washington, DC 20002For SaleMLS ID #DCDC2282216, Graham Grossman, Compass. Bright MLS
- $700,0003 bd3 ba1.8k sqft1507 W Virginia Ave NE, Washington, DC 20002For SaleMLS ID #DCDC2280412, Kris Walker, KW United. Bright MLS
- $935,0003 bd3 ba1.6k sqftWesley Heights, Washington, DC 20016For SaleMLS ID #DCDC2281550, Kate Bohlender, Compass. Bright MLS
