This adorable and well-maintained 1-bedroom, 1-bath home is full of charm and situated on a spacious double lot in East Peoria. The inviting layout offers comfortable living with plenty of natural light and thoughtful use of space throughout. Updated kitchen complete with quartz countertops. Outside, you'll find an expansive yard with room to garden, entertain, or simply enjoy the extra outdoor space. Pride of ownership is evident throughout this move-in-ready home. This property offers a wonderful opportunity for those seeking a cozy home with plenty of room to enjoy the outdoors.
Pending
$104,900
125 22nd St, East Peoria, IL 61611
1beds
696sqft
:
Get pre-qualified$801/mo
Single Family Residence, Residential
Built in 1943
0.52 Acres Lot
$103,000 Zestimate®
$151/sqft
$-- HOA
What's special
Cozy homePlenty of natural lightSpacious double lotInviting layoutComfortable livingRoom to gardenExpansive yard
- 38 days |
- 95 |
- 3 |
Likely to sell faster than
Zillow last checked:
Listing updated:
Listed by:
Ryan Blackorby Mobile:309-657-6787,
Jim Maloof Realty, Inc.
Source: RMLS Alliance as distributed by MLS GRID,MLS#: PA1267845 Originating MLS: Peoria Area Association of Realtors
Originating MLS: Peoria Area Association of Realtors
Facts & features
Interior
Bedrooms & bathrooms
- Bedrooms: 1
- Bathrooms: 1
- Full bathrooms: 1
Bedroom 1
- Level: Upper
- Dimensions: 21ft 3in x 10ft 11in
Other
- Area: 0
Additional level
- Area: 0
Kitchen
- Level: Main
- Dimensions: 11ft 4in x 9ft 5in
Living room
- Level: Main
- Dimensions: 20ft 9in x 10ft 5in
Main level
- Area: 484
Upper level
- Area: 212
Heating
- Has Heating (Unspecified Type)
Cooling
- Central Air
Appliances
- Included: Dishwasher, Disposal, Range Hood, Microwave, Range, Refrigerator, Washer, Tankless Water Heater
Features
- Ceiling Fan(s), High Speed Internet, Solid Surface Counter
- Windows: Replacement Windows, Skylight(s), Window Treatments
- Basement: Crawl Space
Interior area
- Total structure area: 696
- Total interior livable area: 696 sqft
Property
Parking
- Total spaces: 2
- Parking features: Detached
- Garage spaces: 2
- Details: Number Of Garage Remotes: 1
Features
- Levels: Two
- Patio & porch: Deck
Lot
- Size: 0.52 Acres
- Dimensions: 120 x 188
- Features: Extra Lot, Level
Details
- Additional parcels included: 050508204014
- Parcel number: 050508204013
- Zoning description: Residential
Construction
Type & style
- Home type: SingleFamily
- Property subtype: Single Family Residence, Residential
Materials
- Block, Vinyl Siding
- Foundation: Concrete Perimeter
- Roof: Shingle
Condition
- New construction: No
- Year built: 1943
Utilities & green energy
- Sewer: Public Sewer
- Water: Public
Community & HOA
Community
- Subdivision: North Norwood
Location
- Region: East Peoria
Financial & listing details
- Price per square foot: $151/sqft
- Tax assessed value: $71,880
- Annual tax amount: $1,965
- Date on market: 6/26/2026
- Cumulative days on market: 34 days
- Road surface type: Paved
Estimated market value
$103,000
$98,000 - $108,000
$799/mo
Price history
| Date | Event | Price |
|---|---|---|
| 7/3/2026 | Pending sale | $104,900$151/sqft |
Source:  RMLS Alliance as distributed by MLS GRID #PA1267845 Report a problem RMLS Alliance as distributed by MLS GRID #PA1267845 Report a problem | ||
| 6/26/2026 | Listed for sale | $104,900$151/sqft |
Source: RMLS Alliance as distributed by MLS GRID #PA1267845 Report a problem | ||
Public tax history
| Year | Property taxes | Tax assessment |
|---|---|---|
| 2024 | $1,575 +13.1% | $23,960 +8.9% |
| 2023 | $1,392 +7.7% | $22,000 +8.1% |
| 2022 | $1,292 +6.8% | $20,350 +4% |
| 2021 | $1,210 +3.4% | $19,570 |
| 2020 | $1,170 +49.8% | $19,570 +34.2% |
| 2019 | $781 +2.6% | $14,580 |
| 2018 | $761 | $14,580 +3.3% |
| 2017 | $761 +1.1% | $14,120 |
| 2016 | $753 +8.4% | $14,120 |
| 2015 | $695 -0.7% | -- |
| 2013 | $700 | $14,120 |
| 2012 | -- | $14,120 |
| 2011 | -- | $14,120 +17.1% |
| 2010 | -- | $12,060 -20.1% |
| 2009 | -- | $15,100 |
Find assessor info on the county website
Monthly payment
Est. payment
Payment breakdown
Explore the cost of this home by adjusting the details. Changes won't be saved.Climate risks
Neighborhood: 61611
Nearby schools
GreatSchools rating
- 2/10Parkview Jr High SchoolGrades: 5-8Distance: 0.4 mi
- 4/10East Peoria High SchoolGrades: 9-12Distance: 2.7 mi
- 4/10Lasalle Elementary SchoolGrades: PK-4Distance: 1.5 mi
Schools provided by the listing agent
- Elementary: Lasalle
- Middle: Parkview
- High: East Peoria Comm
Source: RMLS Alliance as distributed by MLS GRID. This data may not be complete. We recommend contacting the local school district to confirm school assignments for this home.
- $161,9004 bd2 ba1.8k sqft133 22nd St, East Peoria, IL 61611Off Market
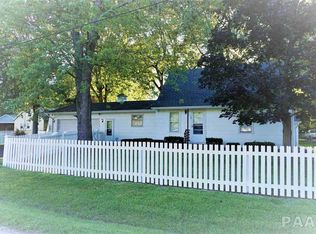
- $10,170-- bd-- ba-- sqft127 22nd St, East Peoria, IL 61611Off Market
- $132,5003 bd2 ba1.3k sqft139 22nd St, East Peoria, IL 61611Sold

- $143,0004 bd1 ba3.3k sqft117 22nd St, East Peoria, IL 61611Off Market
- $212,4003 bd1 ba2.5k sqft124 22nd St, East Peoria, IL 61611Off Market
- $175,0002 bd2 ba1.8k sqft114 Fandel Dr, East Peoria, IL 61611Sold
- $150,4002 bd2 ba1.3k sqft145 22nd St, East Peoria, IL 61611Off Market
- $140,0004 bd1 ba2.6k sqft122 Fandel Dr, East Peoria, IL 61611Off Market
A local agent can set up tours, give advice and negotiate with sellers.
A local lender can help you make sure your offer is ready when you are.
Similar homes
- $94,0003 bd1 ba736 sqft331 Randolph Ave, East Peoria, IL 61611For Sale

 MLS ID #PA1268257, Dori Scotti, Jim Maloof Realty, Inc.. RMLS Alliance as distributed by MLS GRID
 - $114,9002 bd1 ba672 sqft145 Oaklawn Cir, Creve Coeur, IL 61610For Sale
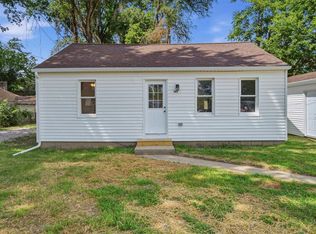 MLS ID #PA1268614, Adam J Merrick, Adam Merrick Real Estate. RMLS Alliance as distributed by MLS GRID
 - $110,0002 bd1 ba728 sqft1412 N 11th St, Pekin, IL 61554For Sale
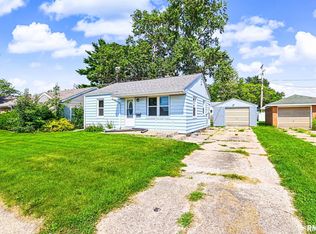 MLS ID #PA1268147, Ryan Tucker, Keller Williams Revolution. RMLS Alliance as distributed by MLS GRID
 - $99,9002 bd1 ba864 sqft3203 W Augustana Ave, Peoria, IL 61605For Sale
 MLS ID #PA1267391, Adam J Merrick, Adam Merrick Real Estate. RMLS Alliance as distributed by MLS GRID
 - $114,9002 bd1 ba704 sqft214 Poplar St, Pekin, IL 61554For SaleMLS ID #PA1268775, Michelle Tribe, Keller Williams Revolution. RMLS Alliance as distributed by MLS GRID
- $86,9992 bd1 ba614 sqft212 Oaklawn Ter, Creve Coeur, IL 61610For SaleMLS ID #PA1268389, Darby Hanley, Heritage Premier Realty. RMLS Alliance as distributed by MLS GRID
- $99,9003 bd2 ba864 sqft731 E Lake Ave, Peoria Heights, IL 61616For SaleMLS ID #PA1268631, Jennifer L Fielder, Freedom Realty. RMLS Alliance as distributed by MLS GRID
- $100,0002 bd1 ba927 sqft501 N Logan St, Deer Creek, IL 61733Re-activatedMLS ID #12716421, Eric Trujillo, RE/MAX Choice. MRED as distributed by MLS GRID
- $84,9001 bd1 ba672 sqft100 Donna Ct, Pekin, IL 61554For SaleMLS ID #PA1268757, Mary Ann Ladendorf, RE/MAX Traders Unlimited. RMLS Alliance as distributed by MLS GRID
- $110,0002 bd1 ba864 sqft1200 S 10th St, Pekin, IL 61554ActiveMLS ID #12693792, Keri Hir, Keri Hir. MRED as distributed by MLS GRID
- $105,0002 bd1 ba960 sqft4216 N Ashton Ave, Peoria, IL 61614For SaleMLS ID #PA1266213, Josh Graham, RE/MAX Traders Unlimited. RMLS Alliance as distributed by MLS GRID
- $149,0003 bd1 ba1k sqft613 Joliet Rd, Marquette Heights, IL 61554For SaleMLS ID #PA1268858, Sue R Neihouser, RE/MAX Traders Unlimited. RMLS Alliance as distributed by MLS GRID
- $--2 bd1 ba720 sqft1425 S 6th St, Pekin, IL 61554AuctionAuction.com 2
- $117,5003 bd1 ba896 sqft109 N 19th St, Pekin, IL 61554For SaleMLS ID #PA1267665, Dale A Jorgenson, Jim Maloof Realty, Inc.. RMLS Alliance as distributed by MLS GRID
- $74,0002 bd1 ba768 sqft907 N 4th St, Pekin, IL 61554For SaleMLS ID #PA1268784, Adam J Merrick, Adam Merrick Real Estate. RMLS Alliance as distributed by MLS GRID
- $150,0003 bd1 ba902 sqft116 Briargate Rd, Washington, IL 61571For SaleMLS ID #PA1268838, Courtney Dean, Jim Maloof Realty, Inc.. RMLS Alliance as distributed by MLS GRID
- $134,9003 bd1 ba925 sqft2282 Knollaire Dr, Washington, IL 61571For SaleMLS ID #PA1268713, Frank McCloud, eXp Realty. RMLS Alliance as distributed by MLS GRID
- $79,0002 bd1 ba918 sqft1101 E Willcox Ave, Peoria, IL 61603For SaleMLS ID #PA1267921, Candace Martin, eXp Realty. RMLS Alliance as distributed by MLS GRID
- $74,9002 bd1 ba816 sqft2225 W Forrest Hill Ave, Peoria, IL 61604For SaleMLS ID #PA1268861, Micca Thompson, Principle Property Management. RMLS Alliance as distributed by MLS GRID
- $63,0002 bd1 ba960 sqft120 Gerber Ct, Creve Coeur, IL 61610For SaleMLS ID #PA1261926, Pam J Mason, Century 21 Lincoln National Re. RMLS Alliance as distributed by MLS GRID
