Welcome to this beautifully designed home in one of Evans most desirable communities. Located off North Belair Road, minutes from Evans Town Center, this home offers extensive wood flooring on the main level, high ceilings, a large dining room with custom paint and chair rail, flowing easily into the huge updated kitchen. Loads of cabinets and counter space plus huge island will make this hub for entertaining family and friends. The large great room has a raised hearth gas fireplace, double doors opening onto a covered rear porch with small fenced patio section.. The owner's suite located on the main level offers a large private bath, walk in closet and conveniently located near the laundry area. A second downstairs bedroom is ideal for guests or as an office. Family or friends will love these upstairs bedrooms: One has a wall of built ins plus large closet. Bedrooms share aa large connecting bath. An ideal arrangement for family and guests seeking privacy... plus a loft overlooking downstairs entry. Don't overlook the well designed outside - the front porch wraps around to the breakfast area with an entry door to the kitchen. Small fenced patio area is ideal for those quiet moments of reflection. The 2-car garage is just another of the many special features of this home - built in cabinets and storage. Front and rear lawn areas are maintained by the HOA. Room sizes to be verified.
Pending
$549,900
125 Central Park Lane, Evans, GA 30809
4beds
2,867sqft
:
Get pre-qualified$3,599/mo
Single Family Residence
Built in 2004
-- sqft lot
$543,400 Zestimate®
$192/sqft
$150/mo HOA
What's special
Raised hearth gas fireplaceHigh ceilingsHuge updated kitchenHuge islandLoft overlooking downstairs entryLarge private bathCovered rear porch
- 52 days |
- 144 |
- 1 |
Zillow last checked:
Listing updated:
Listed by:
Nita Boeglen 706-799-4488,
Blanchard & Calhoun - Evans
Source: Hive MLS,MLS#: 98257142 Originating MLS: REALTORS® of Greater Augusta
Originating MLS: REALTORS® of Greater AugustaFacts & features
Interior
Bedrooms & bathrooms
- Bedrooms: 4
- Bathrooms: 4
- Full bathrooms: 3
- 1/2 bathrooms: 1
Rooms
- Room types: Loft, Breakfast Room, Family Room, Master Bedroom, Dining Room, Bedroom 2, Bedroom 3, Bedroom 4
Primary bedroom
- Level: Main
- Dimensions: 20 x 16
Bedroom 2
- Level: Main
- Dimensions: 12 x 14
Bedroom 3
- Description: Built Ins
- Level: Upper
- Dimensions: 16 x 20
Bedroom 4
- Level: Upper
- Dimensions: 16 x 18
Breakfast room
- Level: Main
- Dimensions: 10 x 12
Dining room
- Description: Chair Rail
- Level: Main
- Dimensions: 13 x 15
Family room
- Description: Fireplace
- Level: Main
- Dimensions: 24 x 24
Kitchen
- Description: Island
- Level: Main
- Dimensions: 13 x 15
Loft
- Description: Overlooks Door
- Level: Upper
- Dimensions: 6 x 6
Loft
- Level: Second
- Dimensions: 7 x 9
Heating
- Fireplace(s), Forced Air, Natural Gas
Cooling
- Central Air, Ceiling Fan(s)
Appliances
- Included: Built-In Microwave, Built-In Electric Oven, Disposal, Dishwasher, Cooktop
- Laundry: Washer Hookup
Features
- Walk-in Closet(s), High Ceilings, Entrance Foyer, Kitchen Island, Built-in Features, Walk-In Closet(s)
- Flooring: Ceramic Tile, Hardwood
- Basement: None
- Attic: Floored
Interior area
- Total structure area: 2,867
- Total interior livable area: 2,867 sqft
Property
Parking
- Total spaces: 2
- Parking features: Attached, Garage Door Opener, Parking Pad
- Attached garage spaces: 2
Features
- Levels: Two
- Patio & porch: Covered, Porch, Front Porch, Rear Porch
- Fencing: None
- Has view: Yes
- View description: See Remarks
- Frontage type: See Remarks
Lot
- Features: Landscaped
Details
- Parcel number: 072454
- Zoning: Res.
- Special conditions: Standard
Construction
Type & style
- Home type: SingleFamily
- Property subtype: Single Family Residence
Materials
- Fiber Cement, Wood Frame
- Foundation: Crawl Space
- Roof: Composition
Condition
- New construction: No
- Year built: 2004
Utilities & green energy
- Sewer: Public Sewer
- Water: Public
- Utilities for property: Other
Community & HOA
Community
- Security: Smoke Detector(s)
- Subdivision: Northridge
HOA
- Has HOA: Yes
- Amenities included: Park, Sidewalks
- HOA fee: $1,800 annually
- HOA name: AMP HOA PROPERTY MANAGEMENT
- HOA phone: 706-250-0477
Location
- Region: Evans
Financial & listing details
- Price per square foot: $192/sqft
- Tax assessed value: $608,308
- Annual tax amount: $5,860
- Date on market: 5/4/2026
- Cumulative days on market: 52 days
- Listing agreement: Exclusive Right To Sell
- Listing terms: Cash,Conventional,FHA,VA Loan
Estimated market value
$543,400
$516,000 - $571,000
$2,568/mo
Price history
| Date | Event | Price |
|---|---|---|
| 6/8/2026 | Pending sale | $549,900$192/sqft |
Source:  Hive MLS #98257142 Report a problem Hive MLS #98257142 Report a problem | ||
| 5/11/2026 | Listed for sale | $549,900$192/sqft |
Source: Hive MLS #98257142 Report a problem | ||
| 5/11/2026 | Listing removed | $549,900$192/sqft |
Source: Hive MLS #555425 Report a problem | ||
| 5/4/2026 | Listed for sale | $549,900+66.6%$192/sqft |
Source: Hive MLS #555425 Report a problem | ||
| 3/24/2021 | Listing removed | -- |
Source: Owner Report a problem | ||
| 1/5/2018 | Sold | $330,000-2.7%$115/sqft |
Source: Public Record Report a problem | ||
| 12/1/2017 | Listed for sale | $339,000-7.1%$118/sqft |
Source: Owner Report a problem | ||
| 10/19/2009 | Listing removed | $365,000$127/sqft |
Source: Meybohm Realtors #310329 Report a problem | ||
| 6/25/2009 | Listed for sale | $365,000+14.1%$127/sqft |
Source: Meybohm Realtors #310329 Report a problem | ||
| 1/5/2005 | Sold | $320,000+764.9%$112/sqft |
Source: Public Record Report a problem | ||
| 8/21/2003 | Sold | $37,000$13/sqft |
Source: Public Record Report a problem | ||
Public tax history
| Year | Property taxes | Tax assessment |
|---|---|---|
| 2025 | $5,860 -5.5% | $608,308 -1.1% |
| 2024 | $6,203 +36% | $614,991 +39.1% |
| 2023 | $4,561 -1.3% | $442,239 +0.7% |
| 2022 | $4,622 +9.8% | $439,177 +15% |
| 2021 | $4,210 +2.6% | $381,842 +158.2% |
| 2020 | $4,104 +11.7% | $147,902 +12% |
| 2019 | $3,675 -4.8% | $132,000 -4.8% |
| 2018 | $3,859 +2.6% | $138,623 +3% |
| 2017 | $3,760 -1.6% | $134,596 +2.3% |
| 2016 | $3,820 +6% | $131,604 +3.2% |
| 2015 | $3,605 +12.9% | $127,560 +11.2% |
| 2014 | $3,194 +15.8% | $114,687 +9.9% |
| 2012 | $2,758 -19.9% | $104,374 -18.2% |
| 2011 | $3,444 +0.9% | $127,666 |
| 2010 | $3,412 -0.2% | $127,666 +0.7% |
| 2009 | $3,420 -4.5% | $126,776 -10.9% |
| 2008 | $3,582 +2.7% | $142,324 +2.4% |
| 2007 | $3,489 +6.8% | $138,936 +5.6% |
| 2006 | $3,266 +7.2% | $131,628 +6.6% |
| 2005 | $3,048 +68.7% | $123,423 +83.1% |
| 2004 | $1,807 | $67,395 |
Find assessor info on the county website
Monthly payment
Est. payment
Payment breakdown
Explore the cost of this home by adjusting the details. Changes won't be saved.Climate risks
Neighborhood: 30809
Nearby schools
GreatSchools rating
- 9/10River Ridge Elementary SchoolGrades: PK-5Distance: 2 mi
- 9/10Riverside Middle SchoolGrades: 6-8Distance: 1.6 mi
- 8/10Lakeside High SchoolGrades: 9-12Distance: 1.9 mi
Schools provided by the listing agent
- Elementary: Greenbrier
- Middle: Greenbrier
- High: Greenbrier
Source: Hive MLS. This data may not be complete. We recommend contacting the local school district to confirm school assignments for this home.
- $566,6003 bd4 ba2.7k sqft123 Central Park Ln, Evans, GA 30809Off Market

- $617,1006 bd4 ba3.8k sqft127 Central Park Ln, Evans, GA 30809Off Market
- $595,1005 bd4 ba3.7k sqft121 Central Park Ln, Evans, GA 30809Off Market

- $452,6003 bd3 ba1.9k sqft124 Central Park Ln, Evans, GA 30809Off Market
- $540,7004 bd4 ba2.7k sqft126 Central Park Ln, Evans, GA 30809Off Market
- $589,4005 bd4 ba2.9k sqft122 Central Park Ln, Evans, GA 30809Off Market
- $524,7004 bd3 ba2.6k sqft119 Central Park Ln, Evans, GA 30809Off Market
- $575,8004 bd4 ba3.5k sqft128 Central Park Ln, Evans, GA 30809Off Market
A local agent can set up tours, give advice and negotiate with sellers.
A local lender can help you make sure your offer is ready when you are.
Similar homes
- $589,9004 bd4 ba3k sqft301 N Sandhills Lane, Evans, GA 30809For Sale
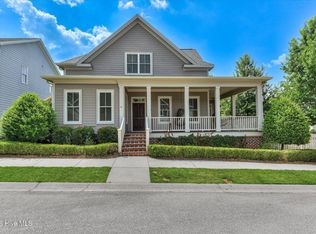
 MLS ID #100586804, Peter Larson, Summer House Realty. Hive MLS
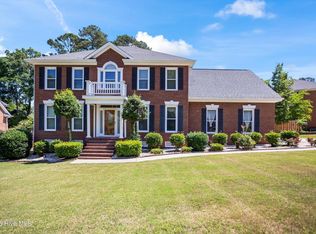
 - $499,9994 bd4 ba2.8k sqft902 Burlington Drive, Evans, GA 30809For Sale
 MLS ID #100588151, Kayla Anthony, Re/max True Advantage. Hive MLS
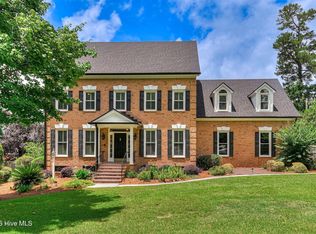
 - $519,9005 bd4 ba3.8k sqft853 Sparkleberry Road, Evans, GA 30809For Sale
 MLS ID #100575716, Naresh P Punjabi, Connect Realty, LLC. Hive MLS
 - $505,9005 bd4 ba3.1k sqft4486 Sweet Gum Court, Evans, GA 30809For Sale
 MLS ID #100582914, Susan Keller Jackson, Century 21 Jeff Keller Realty. Hive MLS
 - $447,0004 bd4 ba2.9k sqft2334 Malone Way, Evans, GA 30809For SaleMLS ID #100591067, Greg Oldham, Meybohm Real Estate - Evans. Hive MLS
- $519,0004 bd3 ba2.9k sqft1014 Sluice Gate Drive, Evans, GA 30809For SaleMLS ID #100573644, Naresh P Punjabi, Connect Realty, LLC. Hive MLS
- $517,0004 bd3 ba3.1k sqft5130 Windmill Place, Evans, GA 30809For SaleMLS ID #98254313, Norman Jarrett Townsend, Re/max True Advantage. Hive MLS
- $519,0005 bd4 ba3.4k sqft2203 Heart Pine Trail, Evans, GA 30809For SaleMLS ID #98256964, Susan Beman, Real Estate Simplified, LLC. Hive MLS
- $407,9004 bd3 ba2.4k sqft801 Deercrest Ln, Evans, GA 30809For SaleMLS ID #223863, Joshua Scelsi, eXp Realty - Columbia. Aiken MLS
- $649,9006 bd5 ba4.1k sqft781 Sparkleberry Road, Evans, GA 30809For SaleMLS ID #100578465, Michael Todd Luckey, RE/MAX Reinvented. Hive MLS
- $449,0004 bd4 ba3.2k sqft947 Windmill Lane, Evans, GA 30809For SaleMLS ID #100583257, Sarah B Lightner, Keller Williams Realty Augusta Partners. Hive MLS
- $565,0004 bd4 ba2.9k sqft566 River Oaks Ln, Evans, GA 30809For SaleBHHS broker feed
- $549,0005 bd4 ba3.7k sqft973 Windmill Parkway, Evans, GA 30809For SaleMLS ID #98251687, Gerilyn Delaurentys, Meybohm Real Estate - Evans. Hive MLS
- $459,0004 bd3 ba2.8k sqft604 Jones Landing Court, Evans, GA 30809For SaleMLS ID #100585737, Deborah C Eichmann, Re/max True Advantage. Hive MLS
- $674,9005 bd3 ba3.3k sqft4176 Pellary Place, Evans, GA 30809New ConstructionMLS ID #100582136, Scott Madaus, Meybohm Real Estate - Evans. Hive MLS
- $499,9006 bd4 ba3k sqft2008 Rivershyre Drive, Evans, GA 30809For SaleMLS ID #98254288, Michael Raymond Lops, River Realty. Hive MLS
- $495,0005 bd4 ba2.9k sqft4872 Tanner Oaks Drive, Evans, GA 30809For SaleMLS ID #100583826, Joshua Scelsi, EXP Realty, LLC. Hive MLS
- $795,0005 bd4 ba4.1k sqft629 Emerald Crsg, Evans, GA 30809For SaleMLS ID #100587461, The Stone Team, Meybohm Real Estate - Wheeler. Hive MLS
- $625,0005 bd4 ba3.6k sqft702 Nuttall Street, Evans, GA 30809For SaleMLS ID #100583065, Joan Steinberg, Blanchard & Calhoun - WA. Hive MLS
- $599,9004 bd4 ba3.4k sqft624 Cavanaugh Way, Evans, GA 30809For SaleMLS ID #100583159, Jennifer Viger, Market House Realty, LLC. Hive MLS
