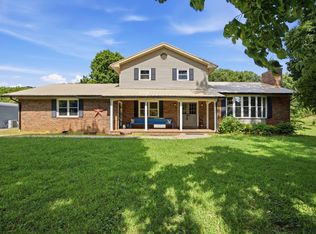
This one is a showstopper! If you've been searching for space, privacy, and beautiful country views, this incredible home checks all the boxes. Situated on approximately 5 acres with a peaceful creek, this spacious traditional home offers 5+ bedrooms, 4 full baths, and 1 half bath, providing plenty of room for everyone. The main level features a spacious primary suite with picturesque country views, two additional bedrooms connected by a Jack-and-Jill bathroom, an additional half bath for guests, a large open living area, kitchen, dining space, and a convenient laundry room. Upstairs you'll find two more bedrooms, a full bath, and a generous bonus room that could easily serve as a sixth bedroom, media room, playroom, or home office. The fully finished walk-out basement offers endless possibilities with its own full bathroom, making it ideal for a recreation room, guest suite, home gym, or multi-generational living. Enjoy the beauty of East Tennessee from your own property with rolling views, a scenic creek, and plenty of room to roam. Conveniently located just off Highway 39W toward Englewood, this property offers the perfect balance of peaceful country living while remaining just minutes from Athens. Homes with this much space, acreage, and flexibility are hard to find--schedule your private showing today! MORE PHOTOS TO COME SOON
Active
$599,900
125 County Road 429, Englewood, TN 37329
5beds
4,344sqft
:
Get pre-qualified$3,410/mo
Single Family Residence, Residential
Built in 1995
5.05 Acres Lot
$-- Zestimate®
$138/sqft
$-- HOA
What's special
- 16 days |
- 1,835 |
- 149 |
Zillow last checked:
Listing updated:
Listed by:
Lorie Colloms 423-506-5321,
CENTURY 21 Legacy 423-745-4446
Source: RealTracs MLS as distributed by MLS GRID,MLS#: 3281375
Facts & features
Interior
Bedrooms & bathrooms
- Bedrooms: 5
- Bathrooms: 5
- Full bathrooms: 4
- 1/2 bathrooms: 1
Heating
- Central
Cooling
- Central Air
Appliances
- Included: Electric Oven, Dishwasher, Refrigerator
Features
- Ceiling Fan(s), Walk-In Closet(s), High Speed Internet
- Flooring: Carpet
- Basement: Unfinished
Interior area
- Total structure area: 4,344
- Total interior livable area: 4,344 sqft
Property
Parking
- Total spaces: 2
- Parking features: Garage Door Opener, Attached, Concrete, Driveway
- Attached garage spaces: 2
- Has uncovered spaces: Yes
Features
- Levels: Three Or More
- Patio & porch: Patio
Lot
- Size: 5.05 Acres
- Features: Sloped
- Topography: Sloped
Details
- Additional structures: Storage
- Parcel number: 067 14300 000
- Special conditions: Standard
Construction
Type & style
- Home type: SingleFamily
- Architectural style: Cape Cod
- Property subtype: Single Family Residence, Residential
Materials
- Other
- Roof: Shingle
Condition
- New construction: No
- Year built: 1995
Utilities & green energy
- Sewer: Septic Tank
- Water: Public
- Utilities for property: Water Available
Community & HOA
Community
- Subdivision: --None--
HOA
- Has HOA: No
Location
- Region: Englewood
Financial & listing details
- Price per square foot: $138/sqft
- Tax assessed value: $381,100
- Annual tax amount: $1,031
- Date on market: 7/15/2026
Estimated market value
Not available
Estimated sales range
Not available
Not available
Price history
| Date | Event | Price |
|---|---|---|
| 7/26/2026 | Listed for sale | $599,900+215.7%$138/sqft |
Source:  RCAR #20263677 Report a problem RCAR #20263677 Report a problem | ||
| 1/22/2003 | Sold | $190,000$44/sqft |
Source: Public Record Report a problem | ||
Public tax history
| Year | Property taxes | Tax assessment |
|---|---|---|
| 2025 | $1,031 | $95,275 |
| 2024 | $1,031 | $95,275 |
| 2023 | $1,031 -2.9% | $95,275 +38.8% |
| 2022 | $1,062 | $68,625 |
| 2021 | $1,062 | $68,625 |
| 2020 | $1,062 | $68,625 |
| 2019 | $1,062 | $68,625 |
| 2018 | $1,062 0% | $68,625 +14.3% |
| 2017 | $1,062 +9.5% | $60,025 |
| 2016 | $970 | $60,025 +0.8% |
| 2015 | -- | $59,550 +0% |
| 2014 | $962 | $59,541 |
| 2013 | $962 | $59,541 |
| 2012 | -- | $59,541 -3.3% |
| 2011 | $958 | $61,594 |
| 2010 | $958 | $61,594 |
| 2009 | $958 | $61,594 |
| 2008 | $958 | $61,594 |
| 2007 | -- | $61,594 +24.2% |
| 2006 | $943 | $49,608 |
| 2005 | $943 | $49,608 |
| 2004 | $943 | $49,608 |
| 2002 | $943 | $49,608 |
Find assessor info on the county website
Monthly payment
Est. payment
Payment breakdown
Explore the cost of this home by adjusting the details. Changes won't be saved.Climate risks
Neighborhood: 37329
Nearby schools
GreatSchools rating
- 6/10Englewood Elementary SchoolGrades: PK-8Distance: 1.5 mi
- 7/10Central High SchoolGrades: 9-12Distance: 3.6 mi
Schools provided by the listing agent
- Elementary: Englewood Elementary
Source: RealTracs MLS as distributed by MLS GRID. This data may not be complete. We recommend contacting the local school district to confirm school assignments for this home.
- $359,0003 bd2 ba2k sqft119 County Road 429, Englewood, TN 37329Off Market
- $307,600-- bd2 ba1.9k sqft128 County Road 429, Englewood, TN 37329Off Market
- $287,400-- bd1 ba1.5k sqft134 County Road 429, Englewood, TN 37329Off Market
- $287,600-- bd1 ba1.5k sqft135 County Road 429, Englewood, TN 37329Off Market
- $295,0003 bd2 ba1.4k sqft140 County Road 429, Englewood, TN 37329Sold
- $370,0003 bd3 ba1.6k sqft145 County Road 429, Englewood, TN 37329Sold
- $150,000-- bd-- ba-- sqft429 Co Rd, Englewood, TN 37329Sold
- $249,900-- bd2 ba1.1k sqft120 County Road 429, Englewood, TN 37329Off Market
A local agent can set up tours, give advice and negotiate with sellers.
Similar homes
- $629,9003 bd2 ba2.7k sqft284 County Road 545, Englewood, TN 37329For Sale

 MLS ID #3305125, Lorie Colloms. RealTracs MLS as distributed by MLS GRID
 - $425,0005 bd4 ba3.7k sqft188 County Road 577, Englewood, TN 37329For Sale
 MLS ID #1538855, Drew Carey. Greater Chattanooga Realtors
 - $625,0004 bd3 ba3.7k sqft322 County Road 436, Athens, TN 37303For Sale

 MLS ID #1344396, Rodney Johnson, Tennessee Trust Realty. East Tennessee Realtors
 - $569,9003 bd3 ba2.6k sqft145 County Road 573, Englewood, TN 37329For Sale
 MLS ID #3223294, Jessica Farr. RealTracs MLS as distributed by MLS GRID
 - $--5 bd2 ba2.2k sqft136 S Jackson St, Athens, TN 37303AuctionAuction.com 2
- $695,0005 bd4 ba5.4k sqft158 County Road 444, Athens, TN 37303For SaleMLS ID #1344769, Vinit Sharma, Skyway Realty Land & Homes. East Tennessee Realtors
- $618,8004 bd5 ba3.7k sqft2832 Kensington St, Athens, TN 37303For SaleMLS ID #3244421, Evelyn Cole. RealTracs MLS as distributed by MLS GRID
- $769,0003 bd3 ba2.9k sqft991 Highway 39 E, Englewood, TN 37329For SaleMLS ID #3255569, Dee Moore. RealTracs MLS as distributed by MLS GRID
- $415,0004 bd3 ba3k sqft338 County Road 435, Englewood, TN 37329For SaleMLS ID #3223314, Effie Bryant. RealTracs MLS as distributed by MLS GRID
- $598,0004 bd4 ba3.2k sqft124 County Road 619, Etowah, TN 37331For SaleMLS ID #3216297, Kayla Young. RealTracs MLS as distributed by MLS GRID
- $679,9004 bd3 ba3.7k sqft2341 County Road 561, Athens, TN 37303For SaleMLS ID #3278266, Stephanie Ison. RealTracs MLS as distributed by MLS GRID
- $824,9004 bd3 ba3.2k sqft209 County Road 576, Englewood, TN 37329For SaleMLS ID #3223289, Jessica Farr. RealTracs MLS as distributed by MLS GRID
- $625,0004 bd4 ba3.4k sqft504 Lynnwood Dr, Athens, TN 37303For SaleMLS ID #3278204, Lorie Colloms. RealTracs MLS as distributed by MLS GRID
- $599,0005 bd4 ba3.6k sqft3006 Hawthorne St, Athens, TN 37303For SaleMLS ID #1339183, Jennifer Cansler, Silver Key Realty. East Tennessee Realtors
- $599,0003 bd2 ba3k sqft363 County Road 51, Riceville, TN 37370For SaleMLS ID #1539449, Cindi Richardson. Greater Chattanooga Realtors
- $619,9005 bd4 ba2.7k sqft128 County Road 101, Riceville, TN 37370For SaleMLS ID #1535237, Loretta Edgemon. Greater Chattanooga Realtors
- $639,0004 bd4 ba3.7k sqft115 County Road 531, Etowah, TN 37331For SaleMLS ID #1346566, Elizabeth C Wright, Alliance Sotheby's International. East Tennessee Realtors
- $650,0005 bd3 ba2.6k sqft266 Carolina Ave, Delano, TN 37325For SaleMLS ID #1348004, Steve Koleno, Beycome Brokerage Realty, LLC. East Tennessee Realtors
- $560,0005 bd3 ba2.6k sqft222/226 County Road 705, Athens, TN 37303For SaleMLS ID #3072975, Ingrid Prather. RealTracs MLS as distributed by MLS GRID
- $699,0003 bd3 ba3.3k sqft134 County Road 25, Riceville, TN 37370For SaleMLS ID #3234935, Becky Wattenbarger. RealTracs MLS as distributed by MLS GRID
