
Spacious 3 bedroom home on 2.36 level acres in Paulden with plenty of room for hobbies, equipment, or recreational use. The home offers a generous kitchen with granite counters, island, and ample cabinetry. The primary bedroom is on the main level, along with a bathroom, office or flex room, and multiple living areas. Wood burning fireplace in the family room provides a warm central hub, and a separate upstairs area offers two bedrooms, a bonus space, and walk-in storage. Flooring includes tile and concrete in most areas. The yard features a large covered front porch, iron fenced backyard, mature trees, and a ramada with built in pizza oven. A perimeter fence encloses the entire property. Metal roof and private well. No HOA and RV parking allowed. Country living with easy access to Highway 89.
Pending
$399,900
125 E HARPSON Trail, Paulden, AZ 86334
3beds
2,358sqft
Single Family Residence
Built in 1996
2.34 Acres Lot
$-- Zestimate®
$170/sqft
$-- HOA
What's special
Iron fenced backyardMature treesBonus spaceOffice or flex roomLarge covered front porchAmple cabinetryWalk-in storage
- 161 days
- 21
- 2
Zillow last checked:
Listing updated:
Listed by:
Stephanie Woods 928-308-8565,
Woods Hometown Realty
Source: ARMLS,MLS#: 6957010
Facts & features
Interior
Bedrooms & bathrooms
- Bedrooms: 3
- Bathrooms: 2
- Full bathrooms: 2
Heating
- Propane
Cooling
- Gas, Central Air, Ceiling Fan(s)
Appliances
- Included: Refrigerator, Dishwasher, Gas Range, Electric Cooktop, Built-In Electric Oven
- Laundry: Inside
Features
- See Remarks, Eat-in Kitchen, 3/4 Bath Master Bdrm
- Flooring: Carpet, Laminate, Tile, Concrete
- Windows: Double Pane Windows
- Has basement: No
- Number of fireplaces: 1
- Fireplace features: Wood Burning Stove
Interior area
- Total structure area: 2,358
- Total interior livable area: 2,358 sqft
Video & virtual tour
Property
Parking
- Total spaces: 7
- Parking features: Attached, Detached Garage
- Attached garage spaces: 3
- Uncovered spaces: 4
Features
- Stories: 1
- Patio & porch: Covered, Patio
- Exterior features: Storage
- Spa features: None
- Fencing: Perimeter,Back Yard
- Has view: Yes
- View description: Panoramic, Mountain(s)
Lot
- Size: 2.34 Acres
- Features: Rural, Dirt Front, Dirt Back, Grass Front, Grass Back
Details
- Additional structures: Shed(s)
- Parcel number: 30401041N
- Special conditions: Real Estate Owned
- Horses can be raised: Yes
Construction
Type & style
- Home type: SingleFamily
- Architectural style: Ranch
- Property subtype: Single Family Residence
Materials
- Wood Frame, Painted
- Foundation: Slab
- Roof: Metal
Condition
- Year built: 1996
Utilities & green energy
- Water: Private Well
- Utilities for property: Propane
Community & HOA
HOA
- Has HOA: No
- Services included: No Fees
Location
- Region: Paulden
Financial & listing details
- Price per square foot: $170/sqft
- Tax assessed value: $474,311
- Annual tax amount: $2,837
- Date on market: 5/18/2026
- Cumulative days on market: 161 days
- Listing terms: Cash,Conventional
- Ownership: Fee Simple
- Road surface type: Dirt
Foreclosure details
Estimated market value
Not available
Estimated sales range
Not available
Not available
Price history
| Date | Event | Price |
|---|---|---|
| 4/28/2026 | Listing removed | $399,900$170/sqft |
Source:  NAZMLS #202878 Report a problem NAZMLS #202878 Report a problem | ||
| 3/2/2026 | Price change | $399,900-3.6%$170/sqft |
Source: NAZMLS #202878 Report a problem | ||
| 1/21/2026 | Price change | $414,950-3.5%$176/sqft |
Source: NAZMLS #202878 Report a problem | ||
| 12/12/2025 | Listed for sale | $429,950-13.3%$182/sqft |
Source: NAZMLS #202878 Report a problem | ||
| 12/2/2025 | Sold | $496,000-28.1%$210/sqft |
Source: Public Record Report a problem | ||
| 5/7/2025 | Listing removed | -- |
Source: Owner Report a problem | ||
| 2/6/2025 | Price change | $690,000-7.4%$293/sqft |
Source: Owner Report a problem | ||
| 1/27/2025 | Listed for sale | $745,000+31.9%$316/sqft |
Source: Owner Report a problem | ||
| 5/31/2024 | Listing removed | -- |
Source: Zillow Rentals Report a problem | ||
| 5/20/2024 | Price change | $1,100-18.5% |
Source: Zillow Rentals Report a problem | ||
| 5/8/2024 | Listed for rent | $1,350$1/sqft |
Source: Zillow Rentals Report a problem | ||
| 3/14/2022 | Sold | $565,000-1.7%$240/sqft |
Source:  PAAR as distributed by MLS GRID #1042607 Report a problem PAAR as distributed by MLS GRID #1042607 Report a problem | ||
| 2/1/2022 | Contingent | $575,000$244/sqft |
Source: PAAR as distributed by MLS GRID #1042607 Report a problem | ||
| 11/10/2021 | Price change | $575,000-4.2%$244/sqft |
Source: PAAR as distributed by MLS GRID #1042607 Report a problem | ||
| 10/6/2021 | Listed for sale | $599,900+87.5%$254/sqft |
Source: PAAR as distributed by MLS GRID #1042607 Report a problem | ||
| 1/2/2019 | Sold | $320,000-1.5%$136/sqft |
Source:  ARMLS #5826224 Report a problem ARMLS #5826224 Report a problem | ||
| 1/2/2019 | Listed for sale | $325,000$138/sqft |
Source: Coldwell Banker Residential Brokerage #5826224 Report a problem | ||
| 11/15/2018 | Pending sale | $325,000$138/sqft |
Source: Coldwell Banker Residential Brokerage - Prescott East #1015786 Report a problem | ||
| 9/27/2018 | Listed for sale | $325,000+1525%$138/sqft |
Source: Coldwell Banker Residential Brokerage - Prescott East #1015786 Report a problem | ||
| 9/7/2005 | Sold | $20,000-84.6%$8/sqft |
Source: Public Record Report a problem | ||
| 6/3/2005 | Sold | $130,000$55/sqft |
Source: Public Record Report a problem | ||
Public tax history
| Year | Property taxes | Tax assessment |
|---|---|---|
| 2026 | $2,837 +4.3% | $28,257 +5% |
| 2025 | $2,721 +2.3% | $26,911 +5% |
| 2024 | $2,659 +69.6% | $25,630 -56.2% |
| 2023 | $1,568 -3.3% | $58,504 +15.5% |
| 2022 | $1,622 +3.1% | $50,673 +9.8% |
| 2021 | $1,574 +1.2% | $46,170 +14% |
| 2020 | $1,554 +4.6% | $40,505 |
| 2019 | $1,486 | -- |
| 2018 | -- | -- |
| 2017 | -- | -- |
| 2016 | -- | -- |
| 2015 | -- | -- |
| 2014 | -- | -- |
| 2013 | -- | -- |
| 2012 | -- | -- |
| 2011 | $1,527 | $15,528 |
| 2010 | -- | -- |
| 2009 | $1,778 +0.6% | -- |
| 2008 | $1,768 | -- |
| 2007 | -- | -- |
| 2006 | -- | -- |
| 2005 | -- | -- |
| 2004 | -- | -- |
| 2003 | -- | -- |
| 2002 | -- | -- |
| 2001 | -- | -- |
Find assessor info on the county website
Monthly payment
Climate risks
Neighborhood: 86334
Nearby schools
Schools provided by the listing agent
- Elementary: Del Rio Elementary School
- Middle: Heritage Middle School
- High: Chino Valley High School
- District: Chino Valley Unified District
Source: ARMLS. This data may not be complete. We recommend contacting the local school district to confirm school assignments for this home.

Similar homes
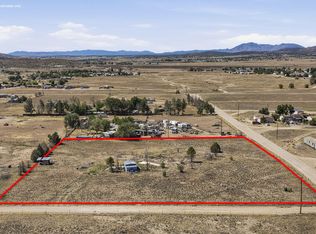
- $349,0004 bd2 ba1.9k sqft320 E VERDE RANCH Road, Paulden, AZ 86334For Sale
 MLS ID #7081514, Brad Bergamini, Keller Williams Arizona Realty. ARMLS
 - $470,0003 bd2 ba1.4k sqft25955 N TUMBLEWEED Trail, Paulden, AZ 86334For Sale
 MLS ID #7046767, Daniel Walters, Better Homes and Gardens Real Estate BloomTree Realty. ARMLS
 - $449,9002 bd2 ba1.2k sqft1050 W Ranch House Rd, Paulden, AZ 86334For Sale
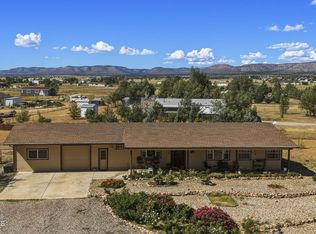
 MLS ID #1084888, Carie S Banuelos, Better Homes and Gardens Real Estate Bloomtree Realty. PAAR as distributed by MLS GRID
 - $420,0003 bd2 ba1.4k sqft23525 N Ropers Ln, Paulden, AZ 86334For Sale
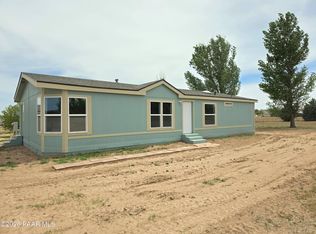 MLS ID #1081395, Karina Fuller, iRealty Professionals. PAAR as distributed by MLS GRID
 - $550,0003 bd2 ba1.5k sqft25800 N Poppy Dr, Paulden, AZ 86334For SaleMLS ID #1077164, Trent Montgomery Beaver, Better Homes and Gardens Real Estate Bloomtree Realty. PAAR as distributed by MLS GRID
- $385,0003 bd2 ba1.5k sqft350 E Houston Rd, Paulden, AZ 86334For SaleMLS ID #1084404, James Rusch-Michener, Realty One Group Mountain Desert. PAAR as distributed by MLS GRID
- $515,0002 bd2 ba1.9k sqft3900 W Runway Rd, Paulden, AZ 86334For SaleMLS ID #1081133, Danielle Lynne Fischer, Realty One Group Mountain Desert. PAAR as distributed by MLS GRID
- $334,9003 bd2 ba1.1k sqft435 W Rome Way, Paulden, AZ 86334New ConstructionMLS ID #1084266, Zachery Coleman, Realty ONE Group Mountain Desert. PAAR as distributed by MLS GRID
- $425,0003 bd2 ba1.2k sqft1516 Florida Ln, Chino Valley, AZ 86323For SaleMLS ID #1084842, Jill Hunsucker, Realty ONE Group Mountain Desert. PAAR as distributed by MLS GRID
- $419,0004 bd2 ba1.5k sqft24416 N Big Springs Ranch Rd, Paulden, AZ 86334For SaleMLS ID #1085455, Carolina Y Figueroa, iRealty Professionals. PAAR as distributed by MLS GRID
- $425,0003 bd2 ba1.4k sqft3975 N Gambels Ridge Dr, Chino Valley, AZ 86323For SaleMLS ID #1084329, Geoffrey Hyland, eXp Realty. PAAR as distributed by MLS GRID
- $439,0004 bd2 ba1.5k sqft3223 W Rainbow Sunset Ave, Paulden, AZ 86334For SaleMLS ID #1085456, Carolina Y Figueroa, iRealty Professionals. PAAR as distributed by MLS GRID
