Welcome to the remarkable opportunity to climb into quiet country living in this hobby farm ready custom home tucked away in the small coastal town of Crescent City, California. Completed in 1991 and nestled down a secluded lane, this meticulously maintained 2,427 square-foot residence offers room to grow your family as well as fruits and vegetables on its 1.52 acres. The floor plan, completely accessible to the mobility impaired, includes four bedrooms with a potential craft room or small office as well as three custom tiled bathrooms. The primary bedroom features an 88 square foot closet and a spa-like en suite highlighted by a curbless entry shower with triple heads. The home has an open sprawling feel as its rooms are situated around a centrally located family room showcasing vaulted 14 foot ceilings constructed from tongue and groove pine. Abundant skylights generously lend light to an already bright interior. In the recently updated spacious galley kitchen, complete with a farmhouse sink and potfiller plus new stainless steel appliances, you can rustle up some home-made jam sourced from marionberries grown on the property. The many cupboards and pantry offer generous storage. Start your day in the breakfast nook and end it in the formal dining room with a view of the sunset and mature fruit tree orchard. For those who enjoy tinkering, the expansive three car garage presents two separate workbenches and access to the attic as well as ample parking space. Completely sided in cedar, this dwelling is naturally rot and insect resistant and built for longevity in the salty coastal air. Additionally, a barn with loft provides storage for yard implements, lawn mowers and potential livestock feed. The enclosed coop is chicken ready with nesting boxes anticipating eggs and the fenced ½ acre pasture welcomes critters with a ready built shelter. This home affords the opportunity to smoke your meats in the custom smokehouse constructed from locally sourced handcrafted redwood, entertain family gatherings on the large back patio or take evening strolls to nearby Lake Earl. An RV pad with full power/sewer hookups make hosting a breeze. The heart of the coastal Redwoods and the sea lie just minutes in either direction. A peaceful lifestyle with amenities such as these are a rare treasure to stumble upon. Don’t miss the chance to make this house your forever home. Offered for sale by owner.
For sale by owner
Price cut: $25K (7/5)
$725,000
125 Irene Ln, Crescent City, CA 95531
4beds
2,427sqft
:
Get pre-qualified$4,688/mo
SingleFamily
Built in 1991
1.52 Acres Lot
$-- Zestimate®
$299/sqft
$-- HOA
What's special
Farmhouse sinkCentrally located family roomBreakfast nookNew stainless steel appliancesThree custom tiled bathroomsFour bedroomsAmple parking space
- 41 days |
- 471 |
- 30 |
Listed by:
Property Owner (541) 218-3874
Facts & features
Interior
Bedrooms & bathrooms
- Bedrooms: 4
- Bathrooms: 3
- Full bathrooms: 3
Heating
- Forced air, Stove, Wall, Electric, Oil, Wood / Pellet
Cooling
- None
Appliances
- Included: Dishwasher, Range / Oven, Refrigerator
Features
- Flooring: Tile, Laminate
- Basement: None
- Has fireplace: Yes
Interior area
- Total interior livable area: 2,427 sqft
Property
Parking
- Total spaces: 3
- Parking features: Garage - Attached
Features
- Exterior features: Wood, Cement / Concrete
- Has view: Yes
- View description: Territorial, Mountain
Lot
- Size: 1.52 Acres
Details
- Parcel number: 110110044000
Construction
Type & style
- Home type: SingleFamily
Materials
- Roof: Composition
Condition
- New construction: No
- Year built: 1991
Community & HOA
Location
- Region: Crescent City
Financial & listing details
- Price per square foot: $299/sqft
- Tax assessed value: $381,769
- Annual tax amount: $4,176
- Date on market: 6/21/2026
Estimated market value
Not available
Estimated sales range
Not available
$3,032/mo
Price history
| Date | Event | Price |
|---|---|---|
| 7/5/2026 | Price change | $725,000-3.3%$299/sqft |
Source: Owner Report a problem | ||
| 6/21/2026 | Listed for sale | $750,000+132.6%$309/sqft |
Source: Owner Report a problem | ||
| 8/18/2015 | Sold | $322,500-3.7%$133/sqft |
Source:  DNMLS #1400399 Report a problem DNMLS #1400399 Report a problem | ||
| 8/7/2014 | Listed for sale | $335,000-21.2%$138/sqft |
Source: Mimi Louise Stephens #1400399 Report a problem | ||
| 8/22/2005 | Sold | $425,000$175/sqft |
Source: Public Record Report a problem | ||
Public tax history
| Year | Property taxes | Tax assessment |
|---|---|---|
| 2025 | $4,176 +4.1% | $381,769 +2% |
| 2024 | $4,011 +2.1% | $374,284 +2% |
| 2023 | $3,928 +2.1% | $366,946 +2% |
| 2022 | $3,847 +0.6% | $359,751 +2% |
| 2021 | $3,823 +2.2% | $352,698 +1% |
| 2020 | $3,741 +1.7% | $349,082 +2% |
| 2019 | $3,680 | $342,238 +2% |
| 2018 | $3,680 +5.8% | $335,529 +2% |
| 2017 | $3,478 | $328,950 +2% |
| 2016 | $3,478 +23.7% | $322,500 +20.1% |
| 2015 | $2,811 +1% | $268,590 +2% |
| 2014 | $2,784 | $263,329 +0.5% |
| 2013 | -- | $262,140 +2% |
| 2012 | -- | $257,000 -11.4% |
| 2011 | -- | $290,000 -22.7% |
| 2010 | -- | $375,000 -9.6% |
| 2009 | -- | $415,000 -6.1% |
| 2008 | -- | $442,170 +2% |
| 2007 | -- | $433,500 +2% |
| 2006 | -- | $425,000 +82% |
| 2002 | -- | $233,454 +2% |
| 2001 | -- | $228,877 |
Find assessor info on the county website
Monthly payment
Est. payment
Payment breakdown
Explore the cost of this home by adjusting the details. Changes won't be saved.Climate risks
Neighborhood: 95531
Nearby schools
GreatSchools rating
- 3/10Pine Grove Elementary SchoolGrades: K-5Distance: 1.8 mi
- 3/10Crescent Elk Middle SchoolGrades: 6-8Distance: 3.8 mi
- 5/10Del Norte High SchoolGrades: 9-12Distance: 3 mi
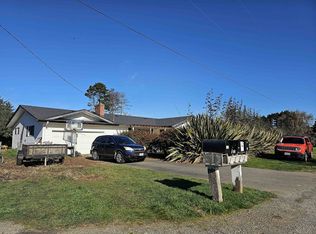
- $370,0003 bd2 ba1.6k sqft191 James Rd, Crescent City, CA 95531Sold
- $378,9002 bd3 ba1.7k sqft221 James Rd, Crescent City, CA 95531Off Market
- $457,2003 bd2 ba1.9k sqft145 Irene Ln, Crescent City, CA 95531Off Market
- $266,9002 bd1 ba1.1k sqft181 Freda Ave, Crescent City, CA 95531Off Market
- $352,4003 bd2 ba1.5k sqft161 James Rd, Crescent City, CA 95531Off Market
- $365,2003 bd3 ba2.3k sqft231 James Rd, Crescent City, CA 95531Off Market
- $180,5403 bd2 ba2.1k sqft140 Eric St, Crescent City, CA 95531Off Market
- $400,0003 bd2 ba6 sqft210 James Rd, Crescent City, CA 95531Sold
A local agent can set up tours, give advice and negotiate with sellers.
Similar homes
- $699,0004 bd3 ba2.4k sqft500 Brown Rd, Crescent City, CA 95531Active
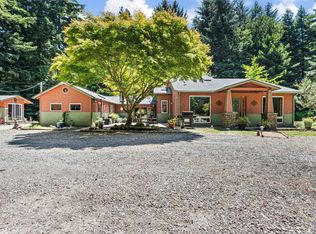 MLS ID #260309, Daisy Montanez, BAYSIDE REALTY. DNMLS
 - $700,0004 bd3 ba3k sqft3750 Lake Earl Dr, Crescent City, CA 95531Active Under Contract
 MLS ID #260136, ROBIN HARTWICK, Reel Properties, INC. DNMLS
 - $749,0004 bd3 ba2.9k sqft1155 Malaney Dr, Crescent City, CA 95531Active
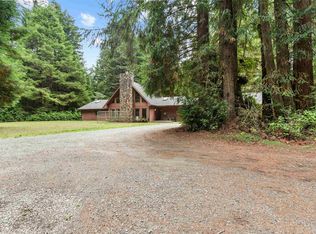 MLS ID #250437, James Peters, Green Pacific Real Estate INC. DNMLS
 - $699,0004 bd3 ba2.6k sqft2201 Elk Valley Rd, Crescent City, CA 95531Active Under Contract
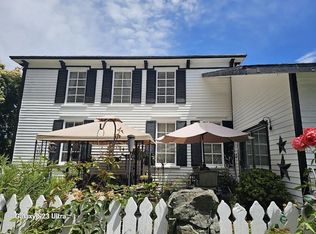 MLS ID #240274, DEE KINNEY, BAYSIDE REALTY. DNMLS
 - $750,0004 bd3 ba2.5k sqft185 Quail Ln, Crescent City, CA 95531ActiveMLS ID #250256, BECKY WATWOOD, MING TREE REAL ESTATE. DNMLS
- $749,0004 bd3 ba3.3k sqft901 Ames Way, Crescent City, CA 95531ActiveMLS ID #260089, James Peters, Green Pacific Real Estate INC. DNMLS
- $675,0004 bd4 ba3.3k sqft1020 Blackwell Ln, Crescent City, CA 95531ActiveMLS ID #260003, DONNA ZORN, MING TREE REAL ESTATE. DNMLS
- $445,0004 bd2 ba2.2k sqft261 James Rd, Crescent City, CA 95531ActiveMLS ID #260338, DEBBIE OLSON, Reel Properties, INC. DNMLS
- $749,0003 bd4 ba2.5k sqft5401 S Bank Rd, Crescent City, CA 95531ActiveMLS ID #260081, Eva Hafezi, RE/MAX Coastal Redwoods. DNMLS
- $569,0004 bd3 ba2k sqft145 Trevor Way, Crescent City, CA 95531Active Under ContractMLS ID #260203, ROSE PEASLEY, RE/MAX Coastal Redwoods. DNMLS
- $568,0003 bd2 ba2.1k sqft100 Schlack Ln, Crescent City, CA 95531ActiveMLS ID #260276, ROSE PEASLEY, RE/MAX Coastal Redwoods. DNMLS
- $750,0005 bd4 ba3.1k sqft190 Storm Way, Crescent City, CA 95531ActiveMLS ID #260295, Angel Verdugo, Alder Point Real Estate Inc. DNMLS
- $489,0003 bd2 ba1.5k sqft400 Coho Ln, Crescent City, CA 95531ActiveMLS ID #260342, KATIE WAKEFIELD, Potter Real Estate Group, Inc. DNMLS
- $685,0004 bd2 ba2.5k sqft6251 Kings Valley Rd, Crescent City, CA 95531ActiveMLS ID #250408, ANA POTTER, Potter Real Estate Group, Inc. DNMLS
- $599,0003 bd2 ba1.7k sqft141 W Alder Rd, Crescent City, CA 95531ActiveMLS ID #250476, DONNA ZORN, MING TREE REAL ESTATE. DNMLS
- $699,0003 bd2 ba2.7k sqft105 Devol Ct, Crescent City, CA 95531ActiveMLS ID #260097, Ashley Lee, Horizon Realty Group. DNMLS
- $785,0003 bd2 ba2.3k sqft185 Boomer Ln, Crescent City, CA 95531ActiveMLS ID #250391, ANA POTTER, Potter Real Estate Group, Inc. DNMLS
- $525,0004 bd3 ba1.9k sqft301 Kelly Rd, Crescent City, CA 95531ActiveMLS ID #260121, DAVID FINIGAN, FINIGAN REAL ESTATE. DNMLS
- $595,0003 bd2 ba2.1k sqft120 Church Tree Rd, Crescent City, CA 95531ActiveMLS ID #260202, Daisy Montanez, BAYSIDE REALTY. DNMLS
- $875,0003 bd3 ba3.3k sqft6575 Lake Earl Dr, Crescent City, CA 95531ActiveMLS ID #260261, Antonio Martell, NextHome Premier Properties. DNMLS
Local buyer's agents are ready to help
